
64 1/2 Wallace AvenueAuburn, MA 01501


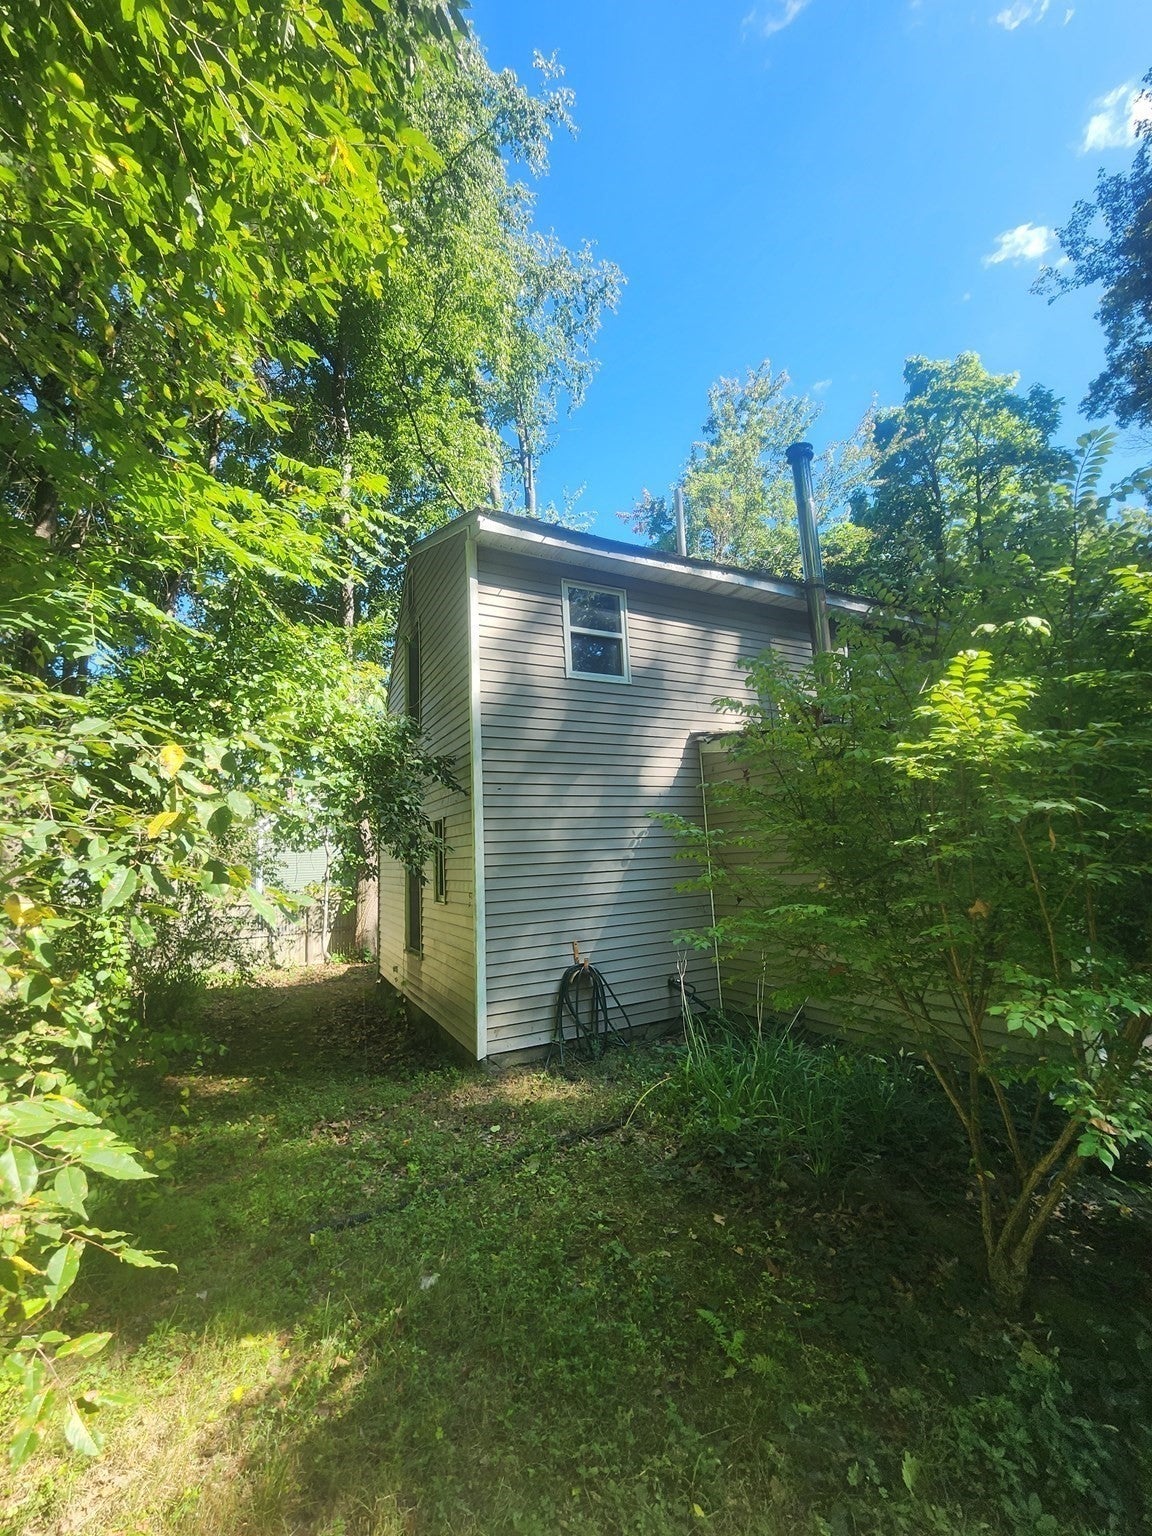

Opportunity awaits at 64 1/2 Wallace Ave in Auburn! This 3-bedroom, 1-bath home offers plenty of potential for investors, contractors, flippers, or handy homeowners ready to bring their vision to life. Situated on a spacious lot with a large, private backyard, the property also features a detached two-car garage offering excellent storage, workshop space, or potential for an ADU conversion, subject to buyer due diligence and all required approvals.The home is ready for renovation, making it a great candidate for buyers looking to build equity through improvements. Renovation financing options such as FHA 203(k) or other rehab loan programs may be worth exploring.The property is currently serviced by septic, which has not been tested. Seller has received a preliminary estimate of approximately $10,000–$15,000 to connect the property to municipal sewer; buyers and buyer agents should independently verify availability, costs, permitting, and requirements with the appropriate authorities.Tucked away in a private neighborhood setting while still convenient to Auburn amenities, this property offers a great opportunity to renovate, reimagine, and make it your own. Bring your ideas and unlock the potential!
| 22 hours ago | Listing updated with changes from the MLS® | |
| 22 hours ago | Listing first seen on site |

The property listing data and information, or the Images, set forth herein were provided to MLS Property Information Network, Inc. from third party sources, including sellers, lessors, landlords, and public records, and were compiled by MLS Property Information Network, Inc. The property listing data and information, and the Images, are for the personal, non-commercial use of consumers having a good faith interest in purchasing, leasing or renting listed properties of the type displayed to them and may not be used for any purpose other than to identify prospective properties which such consumers may have a good faith interest in purchasing, leasing or renting. MLS Property Information Network, Inc. and its subscribers disclaim any and all representations and warranties as to the accuracy of the property listing data and information, or as to the accuracy of any of the Images, set forth herein.
Last checked 2026-09-10 06:35 PM UTC