Save
Ask
Tour
Hide
Share
$1,079,000
New Listing

165 East St
Upton, MA 01568

For Sale|Single Family Residence|Active
4
Beds
4
Total Baths
3
Full Baths
1
Partial Bath
3,350
SqFt
$322
/SqFt
1986
Built
County:
Worcester
Call Now: (508) 667-4931
Is this the listing for you? We can help make it yours.
(508) 667-4931
Upcoming Open Houses
Sat, Sep 12, 11:00 AM - 12:30 PM
Sun, Sep 13, 12:00 PM - 2:00 PM
165 East St165 East St165 East St165 East St
Save
Ask
Tour
Hide
Share

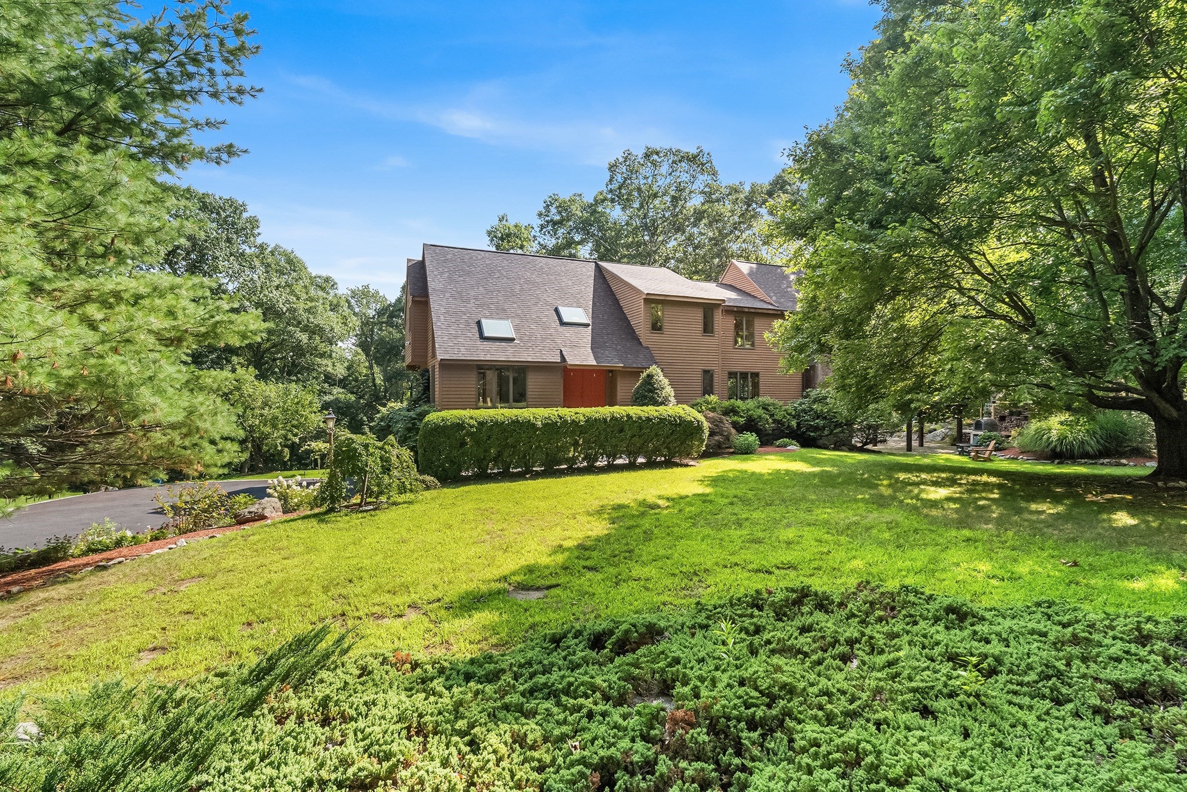
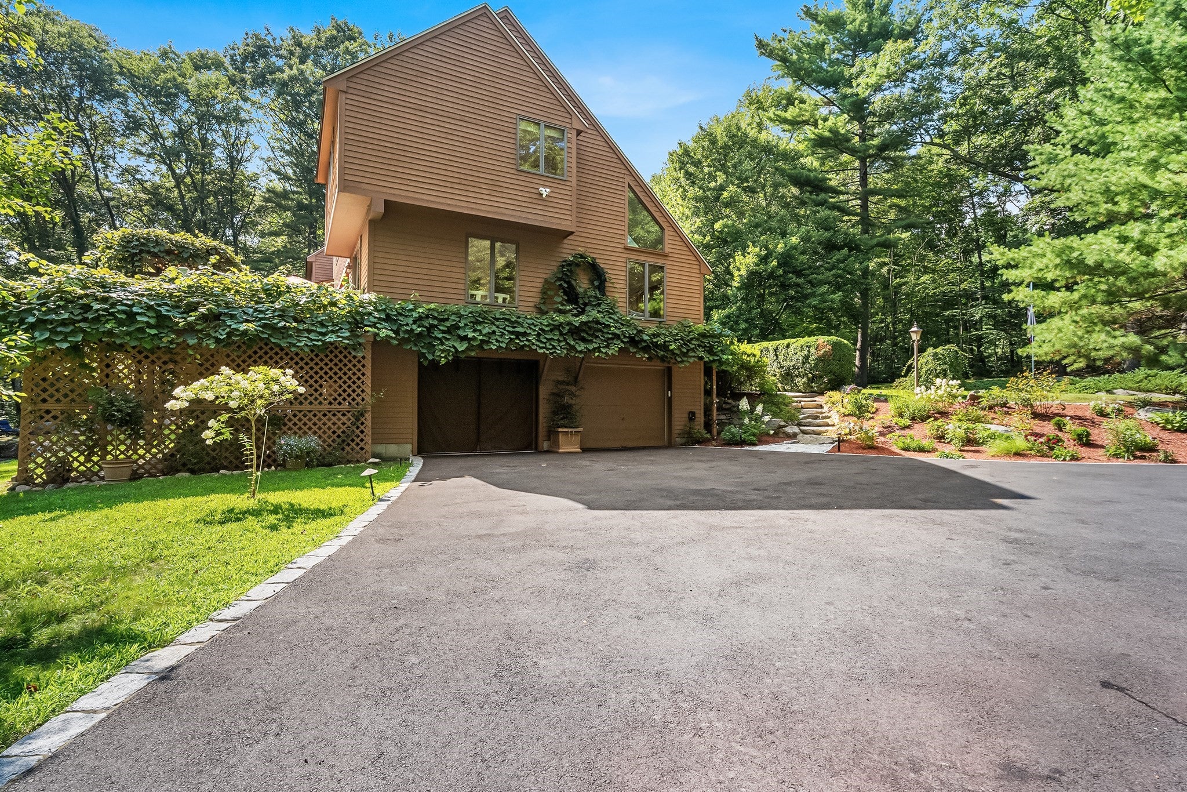
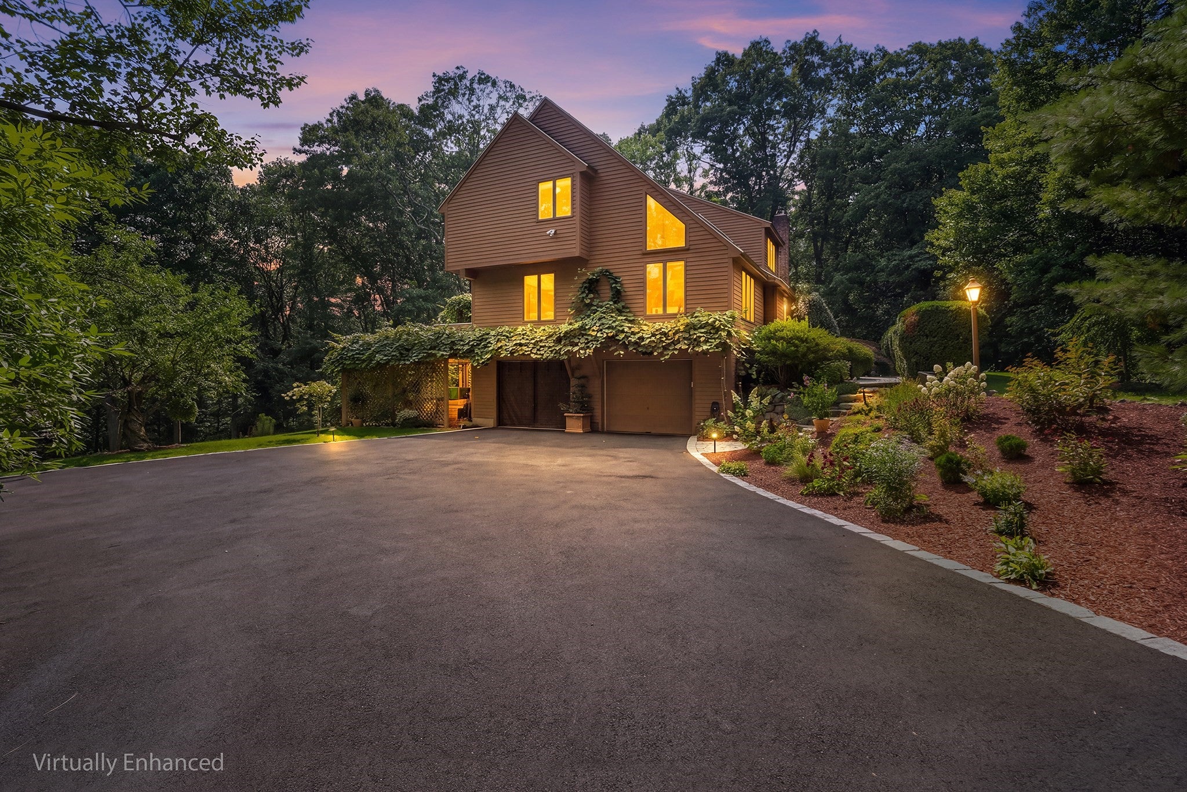
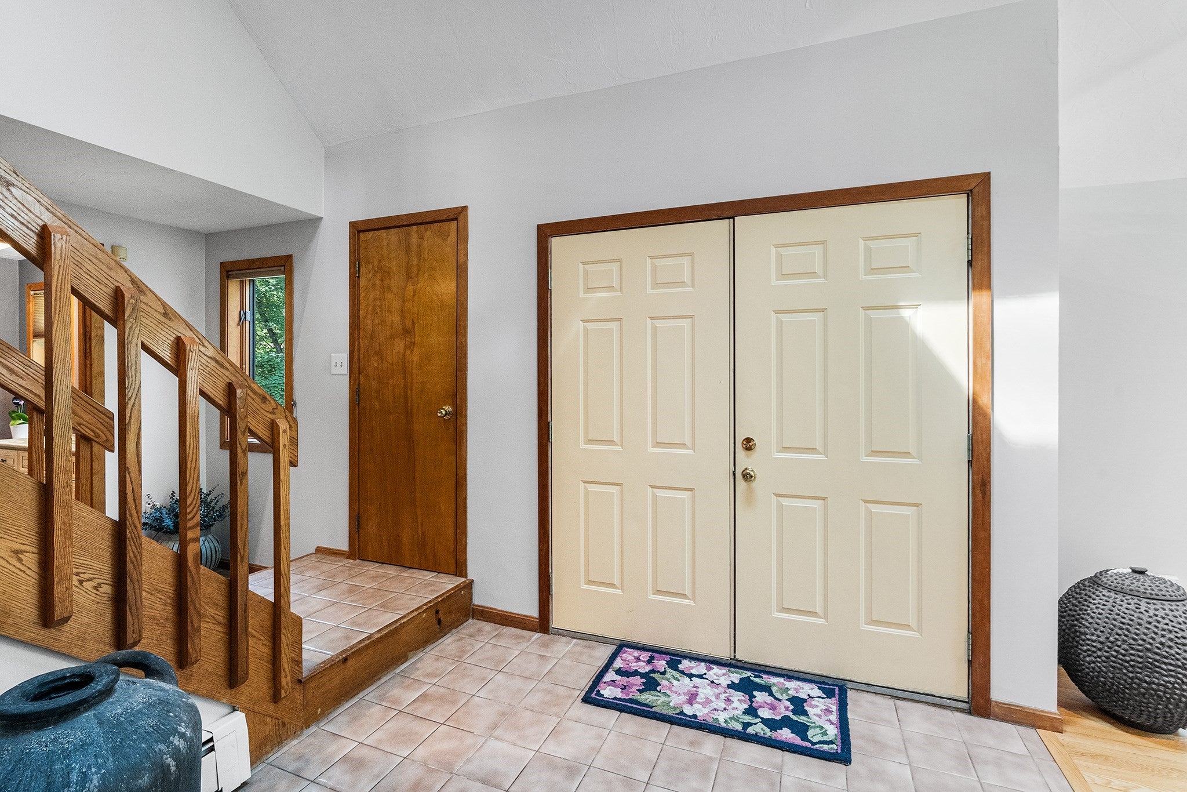
Pride of ownership abounds at this exceptional 4-bedroom, 3.5 bath custom contemporary home set on 3.50 beautifully maintained acres offering privacy and endless opportunities to enjoy the outdoors. Enter through the two-story foyer and be greeted by sunlight pouring into the home through an abundance of windows, skylights, and sliders creating a bright and welcoming atmosphere throughout. The kitchen includes two pantry closets, Sub Zero refrigerator and stylish concrete sink and flows to a step-down dining/living area with gorgeous stone fireplace and slider access to the peaceful screened in porch and amazing deck. A laundry room, half bath and vaulted ceiling living room with French doors complete the floor. Upstairs a large bedroom with en-suite bath acts as a second primary and is complemented by two additional bedrooms and full bath on the way to the huge primary bedroom with vaulted ceilings, double closets, a separate room currently being used as a makeup area and an exquisite bathroom with jetted tub and separate shower. The walk out lower level includes a climate controlled wine cellar and access to the heated two car garage. Outdoor living is truly a highlight, with a beautiful stone patio featuring a pizza oven, pergola and a fire pit, plus a deck with newer composite decking and railings and high end built-in grill and additional pergola—perfect for entertaining, dining, or relaxing. Additional features include a new roof with solar panels, a beautifully repaved driveway with a distinctive paver border, and lushly landscaped grounds. With its combination of generous living space, unique amenities, and spectacular indoor-outdoor living, this Upton property offers a rare opportunity to enjoy comfort, in a serene environment yet only a short distance to Routes 495 and 90 and the shops and restaurants nearby.

Save
Ask
Tour
Hide
Share
Listing Snapshot
Price 
$1,079,000
Days On Site 
0 Days
Bedrooms 
4
Inside Area (SqFt) 
3,350 sqft
Total Baths 
4
Full Baths 
3
Partial Baths 
1
Lot Size 
3.5 Acres
Year Built 
1986
MLS® Number 
73574514
Status 
Active
Property Tax 
$10,770
HOA/Condo/Coop Fees 
N/A
Sq Ft Source 
Public Records
Friends & Family
Recent Activity
8 hours agoListing updated with changes from the MLS®
8 hours agoListing first seen on site
General Features
Acres 
3.5
Attached Garage 
Yes
Disclosures 
Buyer and Buyer's Agent to verify all information and perform their own due diligence.
Foundation 
Concrete Perimeter
Garage 
Yes
Garage Spaces 
2
Green Energy Efficient 
Thermostat
Parking 
PavedHeated GarageOff StreetAttachedGarage
Parking Spaces 
8
Property Sub Type 
Single Family Residence
Security 
Security System
Sewer 
Private Sewer
SqFt Above 
3350
SqFt Total 
3350
Style 
Contemporary
Water Source 
Private
Zoning 
5
Interior Features
Appliances 
Water HeaterRangeDishwasherMicrowaveRefrigeratorPlumbed For Ice Maker
Basement 
FullPartially FinishedInterior Entry
Cooling 
Central AirZoned
Electric 
200+ Amp Service
Fireplace 
Yes
Fireplace Features 
Family Room
Fireplaces 
1
Flooring 
TileCarpetHardwood
Heating 
BaseboardOilZoned
Interior 
PantryWalk-In Closet(s)Vaulted Ceiling(s)Ceiling Fan(s)Recessed Lighting
Laundry Features 
Main LevelElectric Dryer HookupWasher Hookup
Window Features 
Insulated Windows
Bathroom 1 
Dimensions - 7.416666666x4.916666666Level - MainArea - 36
Bathroom 2 
Dimensions - 11x8Level - SecondArea - 88
Bathroom 3 
Dimensions - 7.916666666x10Level - SecondArea - 79
Bedroom 2 
Dimensions - 9.916666666x10Level - SecondArea - 99
Bedroom 3 
Dimensions - 11.416666666x11.333333333Level - SecondArea - 129
Bedroom 4 
Dimensions - 14.916666666x14.666666666Level - SecondArea - 218
Dining Room 
Dimensions - 14x19Level - MainArea - 266
Family Room 
Dimensions - 14.416666666x21Level - MainArea - 302
Kitchen 
Dimensions - 23x9.25Level - MainArea - 212
Living Room 
Dimensions - 13.25x15.333333333Level - MainArea - 203
Master Bedroom 
Dimensions - 28x22.083333333Level - SecondArea - 618
Office 
Dimensions - 13.25x11.166666666Level - MainArea - 147
Save
Ask
Tour
Hide
Share
Exterior Features
Construction Details 
Frame
Exterior 
GardenOtherLighting
Fencing 
Stone
Lot Features 
WoodedGentle SlopingLandscaped
Other Structures 
Gazebo
Patio And Porch 
ScreenedPatioDeckPorch
Roof 
Shingle
Windows/Doors 
Insulated Windows
Community Features
Financing Terms Available 
Contract
Roads 
Paved
Schools
School District
Unknown
Elementary School
Memorial
Middle School
Miscoe Hill
High School
Nipmuc Regional
Listing courtesy of Michael Stein of Redfin Corp.


The property listing data and information, or the Images, set forth herein were provided to MLS Property Information Network, Inc. from third party sources, including sellers, lessors, landlords, and public records, and were compiled by MLS Property Information Network, Inc. The property listing data and information, and the Images, are for the personal, non-commercial use of consumers having a good faith interest in purchasing, leasing or renting listed properties of the type displayed to them and may not be used for any purpose other than to identify prospective properties which such consumers may have a good faith interest in purchasing, leasing or renting. MLS Property Information Network, Inc. and its subscribers disclaim any and all representations and warranties as to the accuracy of the property listing data and information, or as to the accuracy of any of the Images, set forth herein.

Last checked 2026-09-10 03:31 AM UTC

Neighborhood & Commute
Source: Walkscore
Save
Ask
Tour
Hide
Share