
38 Fort Sumter DrHolden, MA 01520
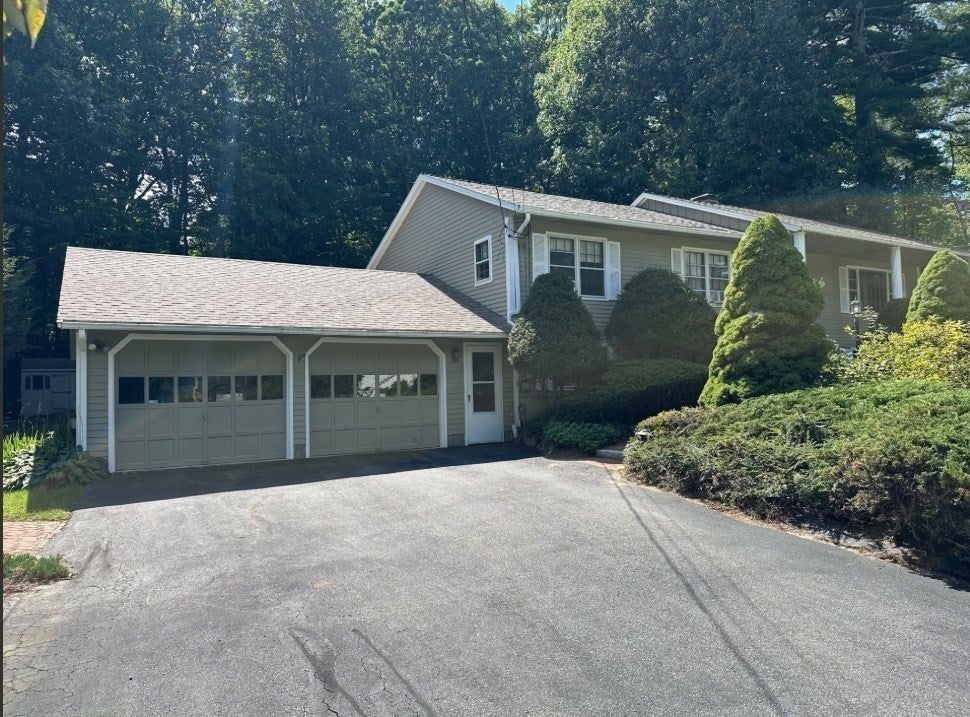
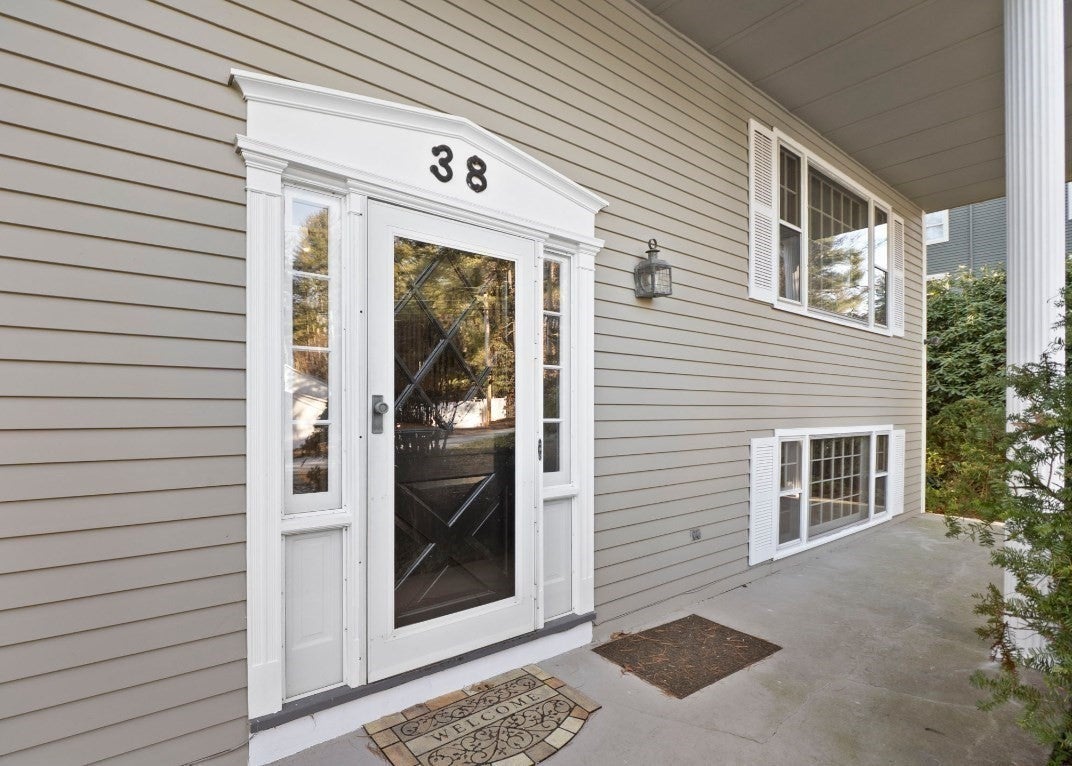
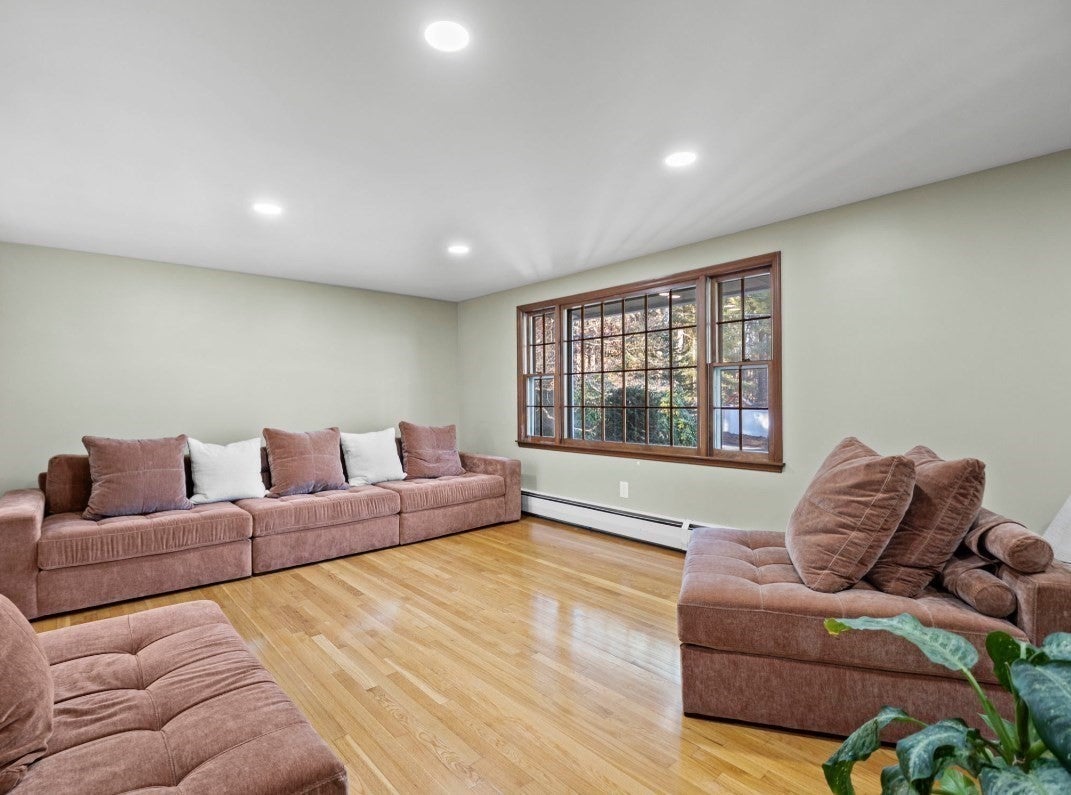
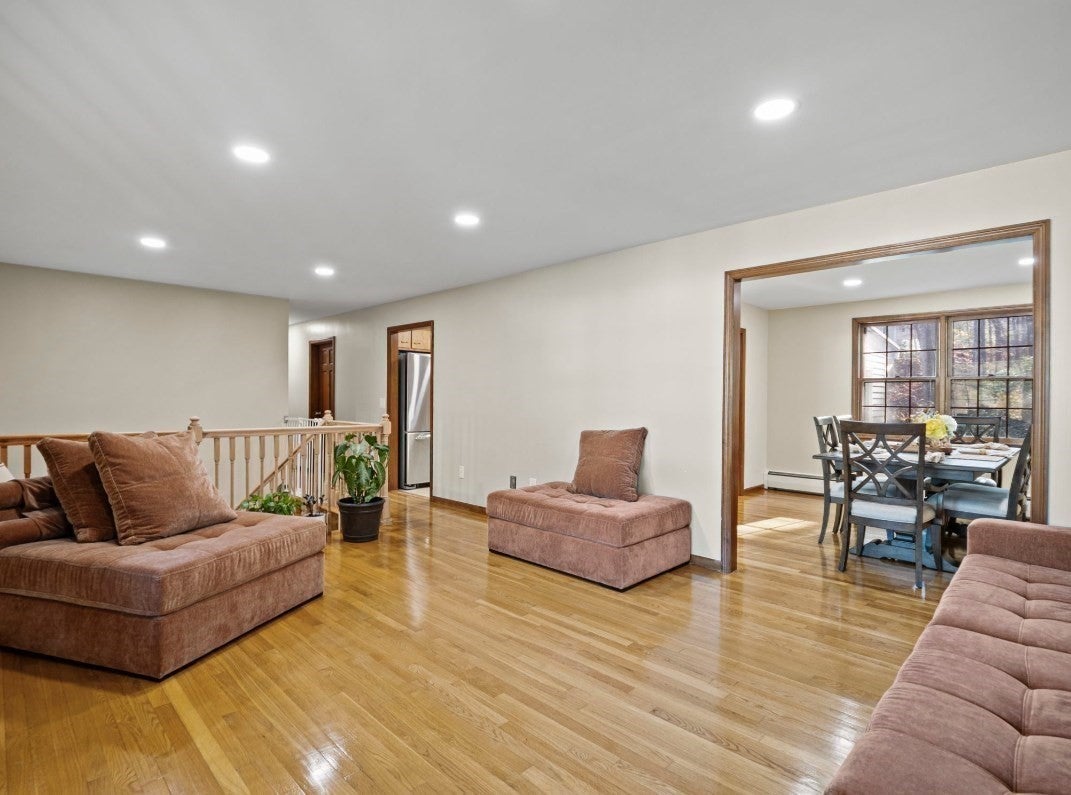
This 3-bedroom, 2-bathroom split-level home is perfectly situated in an excellent neighborhood known for its welcoming atmosphere, offering a blend of classic charm and modern convenience. Enjoy hardwood floors throughout the main level and an abundance of natural light that fills every room. A delightful sunroom offers year-round enjoyment overlooking the beautiful, private backyard. The finished, cozy basement provides extra living or recreation space with a fireplace, a full bathroom, laundry, Spa room with a jacuzzi. Also an oversized two-car garage and a large driveway. You'll find plenty of room for your belongings with dedicated basement storage and an outdoor storage shed.New roof (2025), new deck.The entire home has been freshly painted. New washer and dryer, stove, microwave, and dishwasher. Easy access to local shops on Main Street for all your errands and dining.Excellent schools and parks. Don't miss the chance to start the New Year in your dream home!
| 15 hours ago | Listing updated with changes from the MLS® | |
| 15 hours ago | Price changed to $575,000 | |
| 15 hours ago | Status changed to Active | |
| a month ago | Listing first seen on site |

The property listing data and information, or the Images, set forth herein were provided to MLS Property Information Network, Inc. from third party sources, including sellers, lessors, landlords, and public records, and were compiled by MLS Property Information Network, Inc. The property listing data and information, and the Images, are for the personal, non-commercial use of consumers having a good faith interest in purchasing, leasing or renting listed properties of the type displayed to them and may not be used for any purpose other than to identify prospective properties which such consumers may have a good faith interest in purchasing, leasing or renting. MLS Property Information Network, Inc. and its subscribers disclaim any and all representations and warranties as to the accuracy of the property listing data and information, or as to the accuracy of any of the Images, set forth herein.
Last checked 2026-10-15 02:20 AM UTC