Save
Ask
Tour
Hide
Share
$399,000
20 Days On Site

Fairway Glenn
53 Lancaster Rd 10
Clinton, MA 01510

For Sale|Condominium|Active Under Contract
2
Beds
3
Total Baths
2
Full Baths
1
Partial Bath
1,916
SqFt
$208
/SqFt
2002
Built
County:
Worcester
Call Now: (508) 667-4931
Is this the listing for you? We can help make it yours.
(508) 667-4931
53 Lancaster Rd 1053 Lancaster Rd 1053 Lancaster Rd 1053 Lancaster Rd 10
Save
Ask
Tour
Hide
Share

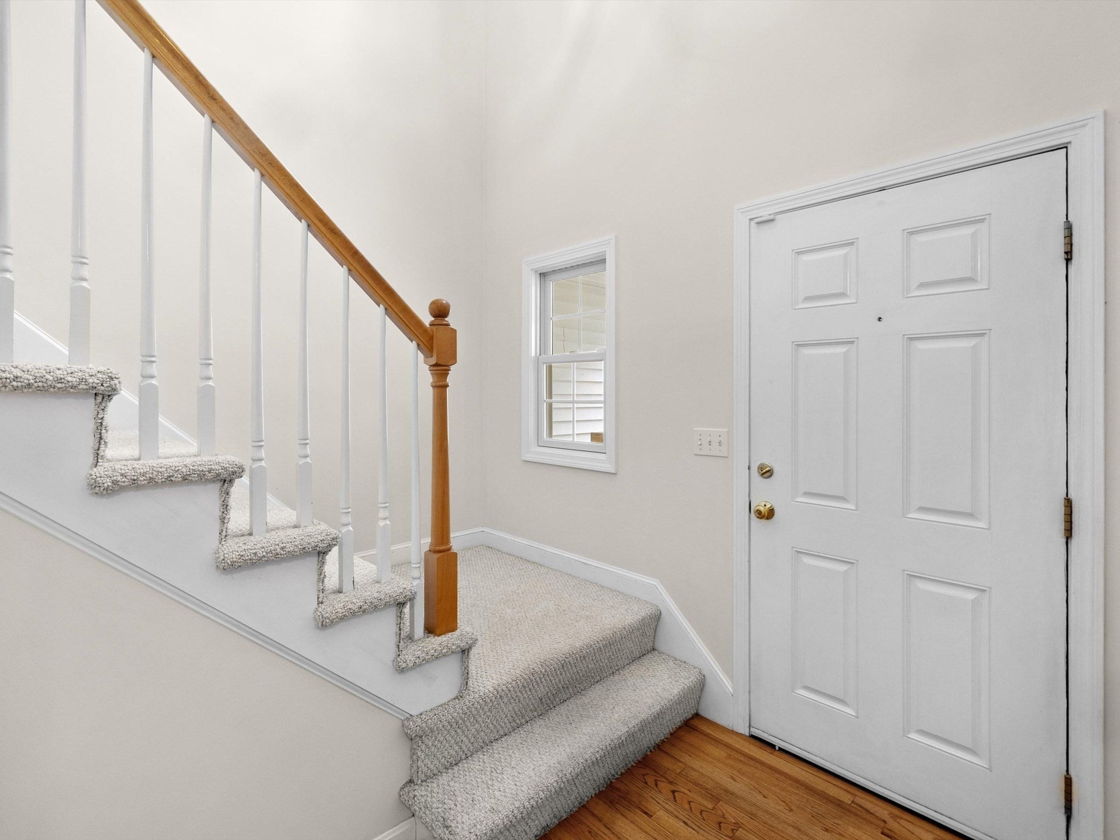
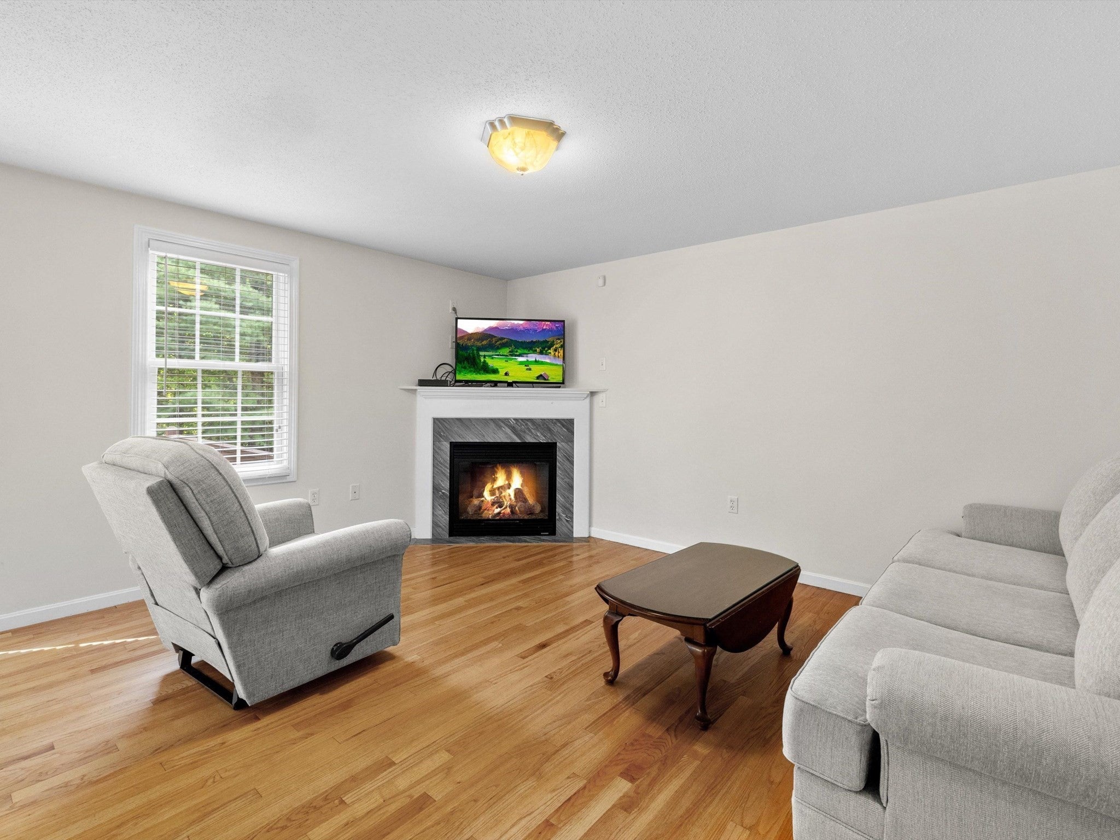
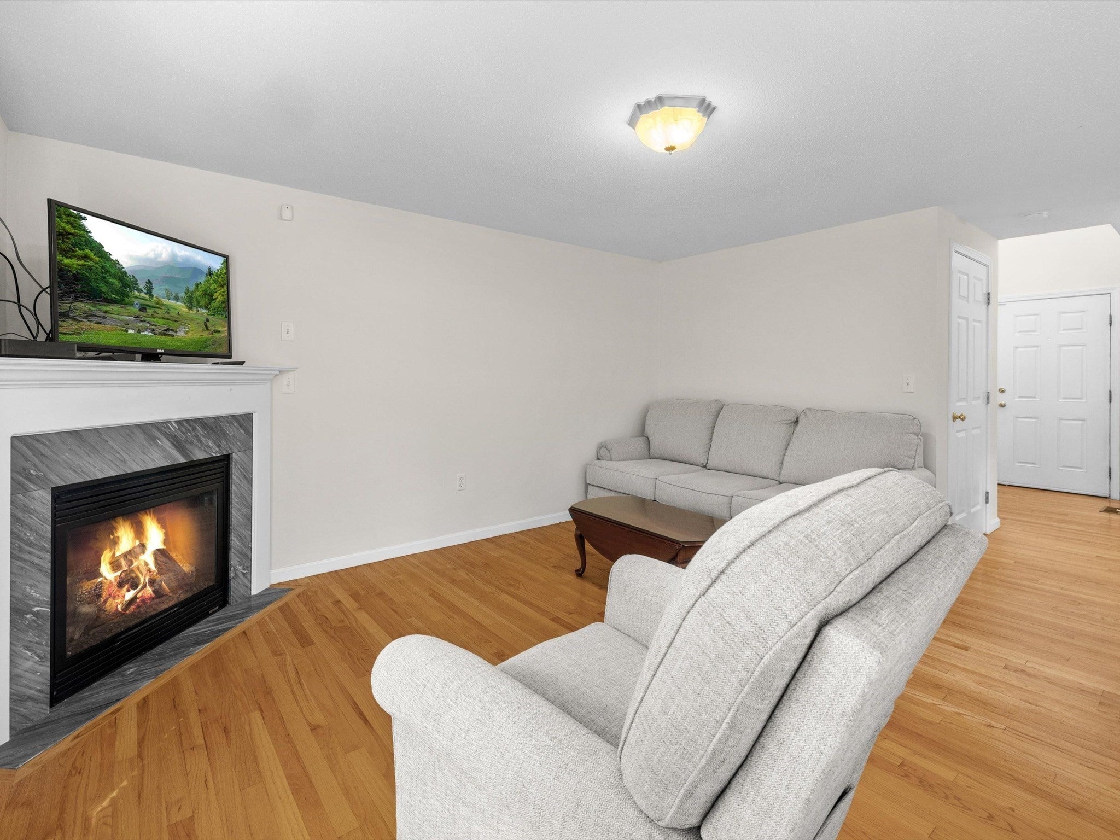
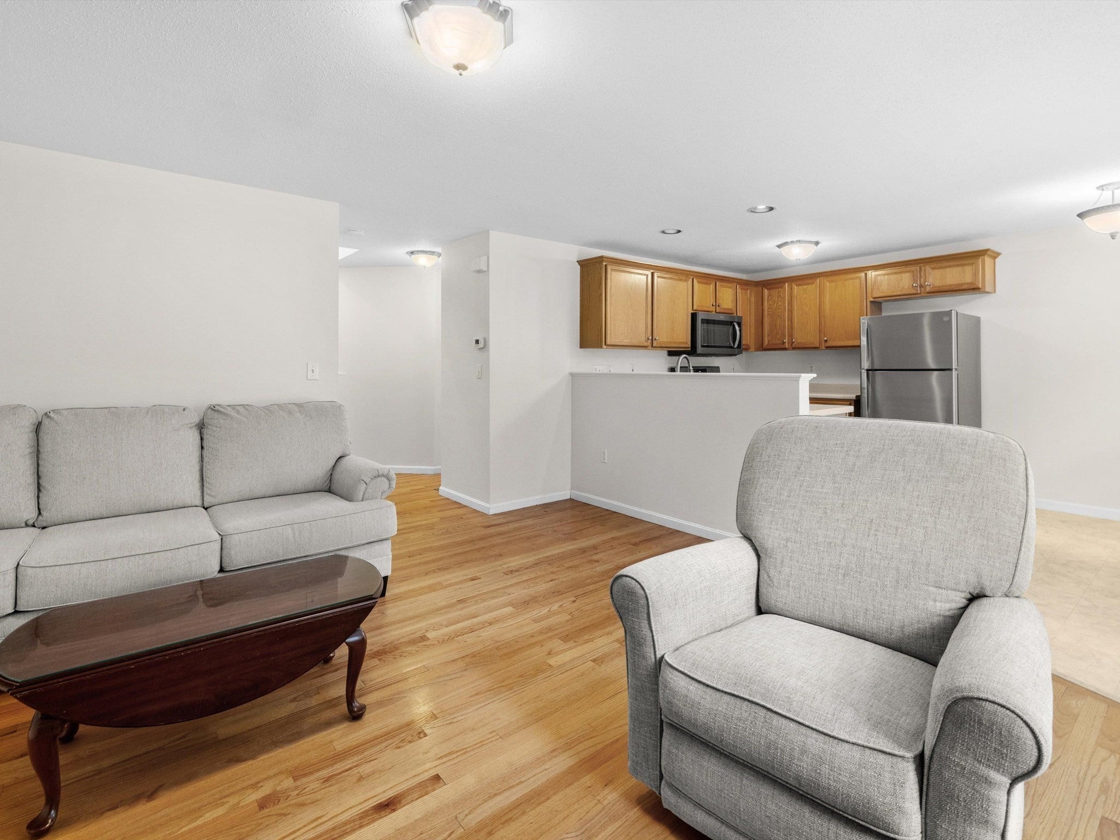
Discover sophisticated living at 53 Lancaster Rd U:10, Clinton, MA, a meticulously maintained 1,606+ Sq.ft condominium constructed in 2002. This inviting home, spanning two stories and situated on the first floor, offers an immediate move-in ready experience. The kitchen, designed for both functionality and aesthetic appeal, features stainless steel appliances and a convenient peninsula. Its open-plan design seamlessly connects with the living room, fostering an expansive and inclusive atmosphere. The living room itself is distinguished by a fireplace, providing a focal point for relaxation and gathering. This residence includes two well-proportioned bedrooms and two full bathrooms, complemented by an additional half bathroom for guest convenience. The property also benefits from a built-in one-car garage and an outdoor patio, enhancing its appeal for refined living. We invite you to experience the elegant design and thoughtful amenities of this exceptional property. Showings start at OH!

Save
Ask
Tour
Hide
Share
Listing Snapshot
Price 
$399,000
Days On Site 
20 Days
Bedrooms 
2
Inside Area (SqFt) 
1,916 sqft
Total Baths 
3
Full Baths 
2
Partial Baths 
1
Lot Size 
N/A
Year Built 
2002
MLS® Number 
73574344
Status 
Active Under Contract
Property Tax 
$4,909
HOA/Condo/Coop Fees 
$360 monthly
Sq Ft Source 
N/A
Friends & Family
Recent Activity
2 weeks agoListing updated with changes from the MLS®
2 weeks agoStatus changed to Active Under Contract
3 weeks agoListing first seen on site
General Features
Attached Garage 
Yes
Disclosures 
2 Pet allowedmax weight 35 lbs
Garage 
Yes
Garage Spaces 
1
Number Of Stories 
2
Parking 
AttachedOff StreetCommonPavedGarage
Parking Spaces 
3
Pets 
Yes
Property Sub Type 
Condominium
Sewer 
Public Sewer
SqFt Above 
1606
SqFt Below 
310
SqFt Total 
1916
Water Source 
Public
Zoning 
R2
Interior Features
Appliances 
RangeDishwasherMicrowaveRefrigeratorWasherDryer
Cooling 
Central Air
Electric 
Circuit Breakers100 Amp Service
Fireplace 
Yes
Fireplace Features 
Living Room
Fireplaces 
1
Flooring 
VinylCarpet
Heating 
Natural GasForced Air
Interior 
Wet BarCeiling Fan(s)
Laundry Features 
Electric Dryer HookupWasher HookupIn Unit
Window Features 
Insulated Windows
Bathroom 1 
Dimensions - 6.166666666x5.166666666Level - FirstArea - 31
Bathroom 2 
Dimensions - 6.833333333x8.25Level - SecondArea - 56
Bathroom 3 
Dimensions - 9.75x4.916666666Level - SecondArea - 47
Bedroom 2 
Dimensions - 13.333333333x16Level - SecondArea - 213
Dining Room 
Dimensions - 10.833333333Level - First
Kitchen 
Dimensions - 7.083333333x10.833333333Level - FirstArea - 76
Living Room 
Dimensions - 14.166666666x14.416666666Level - FirstArea - 204
Master Bedroom 
Dimensions - 18.083333333x12.083333333Level - SecondArea - 218
Save
Ask
Tour
Hide
Share
Exterior Features
Construction Details 
Frame
Patio And Porch 
Deck
Roof 
Shingle
Windows/Doors 
Insulated Windows
Community Features
Association Fee 
$360.0
Association Fee Frequency 
Monthly
Community Features 
Golf
Financing Terms Available 
Contract
Schools
School District
Unknown
Elementary School
Clinton Elementary School
Middle School
Clinton Middle School
High School
Clinton High School
Listing courtesy of Bindu Prasanna of Mathieu Newton Sotheby's International Realty


The property listing data and information, or the Images, set forth herein were provided to MLS Property Information Network, Inc. from third party sources, including sellers, lessors, landlords, and public records, and were compiled by MLS Property Information Network, Inc. The property listing data and information, and the Images, are for the personal, non-commercial use of consumers having a good faith interest in purchasing, leasing or renting listed properties of the type displayed to them and may not be used for any purpose other than to identify prospective properties which such consumers may have a good faith interest in purchasing, leasing or renting. MLS Property Information Network, Inc. and its subscribers disclaim any and all representations and warranties as to the accuracy of the property listing data and information, or as to the accuracy of any of the Images, set forth herein.

Last checked 2026-09-30 07:00 AM UTC

Neighborhood & Commute
Source: Walkscore
Save
Ask
Tour
Hide
Share