Save
Ask
Tour
Hide
Share
$549,000
New Listing

140 Main St E
Upton, MA 01568

For Sale|Condominium|Active
3
Beds
3
Total Baths
2
Full Baths
1
Partial Bath
1,760
SqFt
$312
/SqFt
2020
Built
County:
Worcester
Call Now: (508) 667-4931
Is this the listing for you? We can help make it yours.
(508) 667-4931
Upcoming Open Houses
Sat, Sep 12, 10:30 AM - 12:00 PM
140 Main St E140 Main St E140 Main St E140 Main St E
Save
Ask
Tour
Hide
Share

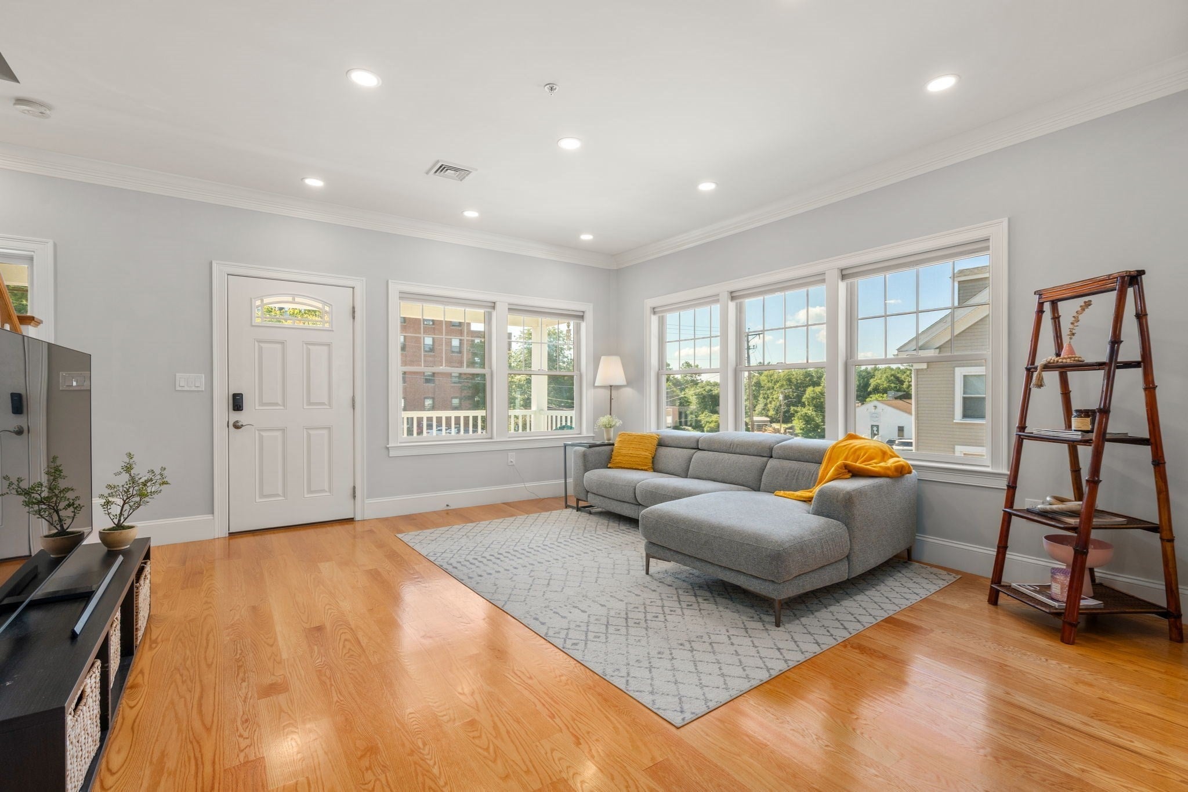
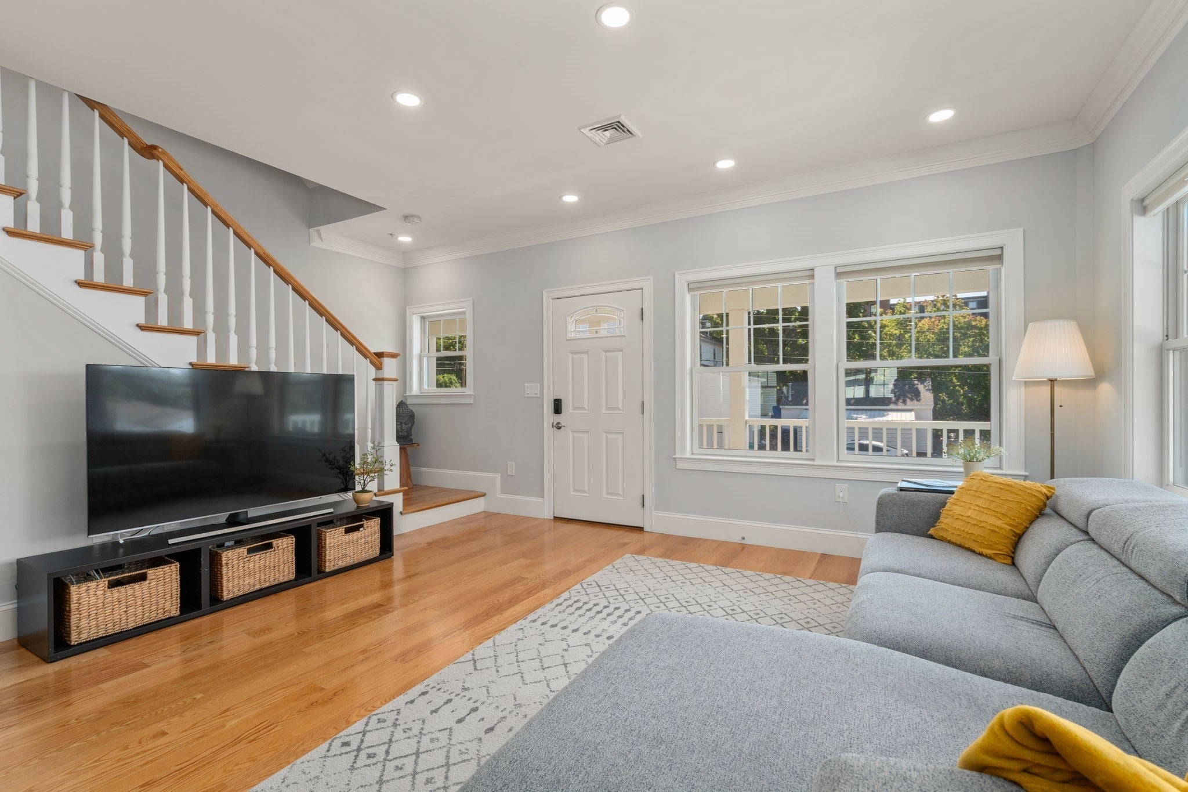
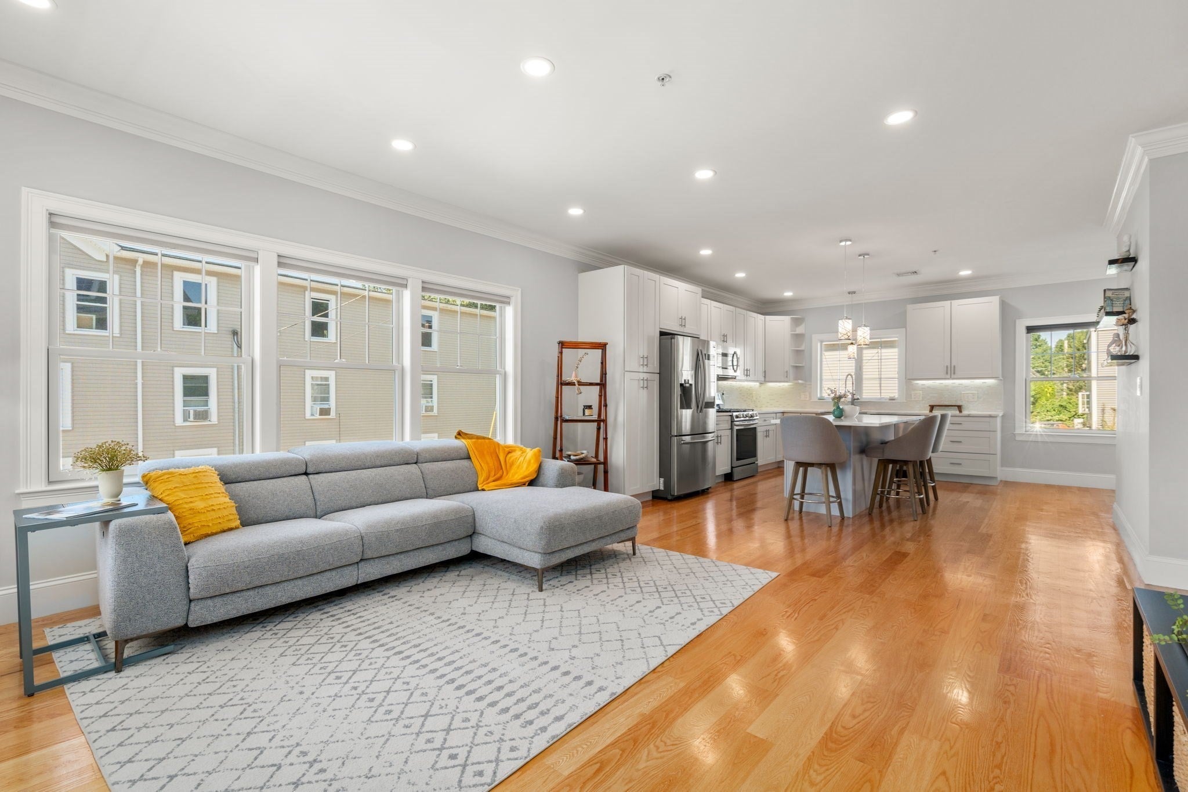
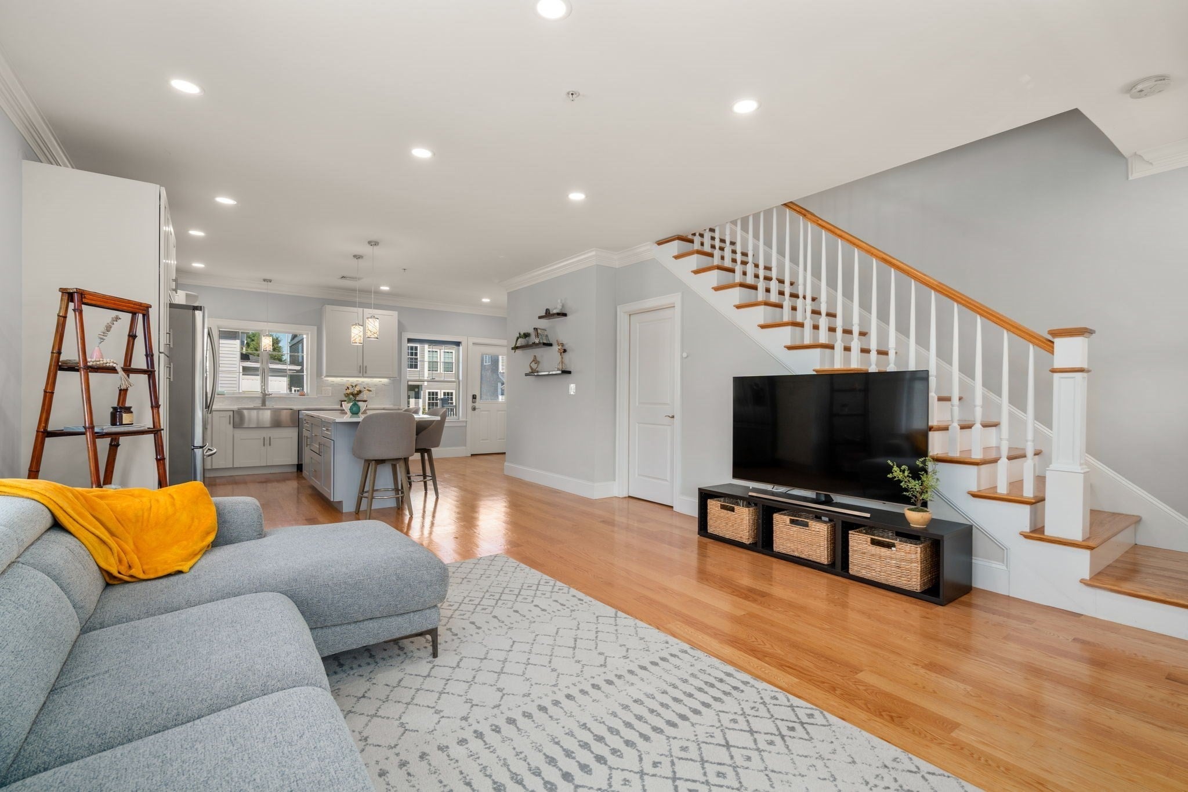
Move right into this beautifully maintained, 2020-built end-unit townhouse in the heart of Upton. Set at the rear of the building and open on three sides, the home enjoys abundant natural light throughout. Three finished levels offer a flexible, well-designed layout. The open main level features a sun-filled living room and a stylish kitchen with a large island, stainless steel Samsung appliances, farmhouse sink and tile backsplash, plus a convenient half bath. The second floor offers two spacious bedrooms with double closets, a full tiled bath and in-unit laundry. The entire third floor is dedicated to a private primary suite with a generous closet and en-suite bath. Additional highlights include hardwood flooring throughout, gas heat, central air, a full basement for storage and two deeded parking spaces. Enjoy a five-unit association with a low monthly fee, close to Upton Town Center, walking trails, Route 140, I-495 and the Grafton commuter rail. Open house Saturday, September 12, from 10:30 a.m. to noon.

Save
Ask
Tour
Hide
Share
Listing Snapshot
Price 
$549,000
Days On Site 
0 Days
Bedrooms 
3
Inside Area (SqFt) 
1,760 sqft
Total Baths 
3
Full Baths 
2
Partial Baths 
1
Lot Size 
N/A
Year Built 
2020
MLS® Number 
73574288
Status 
Active
Property Tax 
$6,261
HOA/Condo/Coop Fees 
$211 monthly
Sq Ft Source 
Public Records
Friends & Family
Recent Activity
10 hours agoListing updated with changes from the MLS®
10 hours agoListing first seen on site
General Features
Disclosures 
Listing agent is related to the seller.
Green Energy Efficient 
Thermostat
Number Of Stories 
3
Parking 
Off StreetDeeded
Parking Spaces 
2
Pets 
Yes
Property Sub Type 
Condominium
Sewer 
Public Sewer
SqFt Above 
1760
SqFt Total 
1760
Water Source 
Public
Zoning 
7
Interior Features
Appliances 
RangeDishwasherDisposalMicrowaveRefrigeratorWasherDryer
Cooling 
Central AirZoned
Electric 
Circuit Breakers
Flooring 
TileHardwood
Heating 
Natural GasForced AirZoned
Interior 
Open FloorplanRecessed Lighting
Laundry Features 
Electric Dryer HookupWasher HookupIn Unit
Window Features 
Insulated Windows
Bathroom 1 
Level - First
Bathroom 2 
Level - Second
Bathroom 3 
Level - Third
Bedroom 2 
Dimensions - 15x11Level - SecondArea - 165
Bedroom 3 
Dimensions - 13x11Level - SecondArea - 143
Kitchen 
Level - Main
Living Room 
Dimensions - 15x18Level - MainArea - 270
Master Bedroom 
Dimensions - 25x19Level - ThirdArea - 475
Save
Ask
Tour
Hide
Share
Exterior Features
Construction Details 
Frame
Patio And Porch 
Porch
Roof 
Shingle
Windows/Doors 
Insulated Windows
Community Features
Association Fee 
$211.0
Association Fee Frequency 
Monthly
Community Features 
Park
Building Access 
Unit Placement(Back)
Schools
School District
Unknown
Elementary School
Memorial School Elementary
Middle School
Miscoe Hill School
High School
Nipmuc Regional Middle/High Sc
Listing courtesy of Bhargavi Thaduri of Coldwell Banker Realty - Newton


The property listing data and information, or the Images, set forth herein were provided to MLS Property Information Network, Inc. from third party sources, including sellers, lessors, landlords, and public records, and were compiled by MLS Property Information Network, Inc. The property listing data and information, and the Images, are for the personal, non-commercial use of consumers having a good faith interest in purchasing, leasing or renting listed properties of the type displayed to them and may not be used for any purpose other than to identify prospective properties which such consumers may have a good faith interest in purchasing, leasing or renting. MLS Property Information Network, Inc. and its subscribers disclaim any and all representations and warranties as to the accuracy of the property listing data and information, or as to the accuracy of any of the Images, set forth herein.

Last checked 2026-09-10 03:31 AM UTC

Neighborhood & Commute
Source: Walkscore
Save
Ask
Tour
Hide
Share