Save
Ask
Tour
Hide
Share
$975,000
New Listing

90 Aylesbury Road
Worcester, MA 01609

For Sale|Single Family Residence|Active
5
Beds
5
Total Baths
4
Full Baths
1
Partial Bath
4,609
SqFt
$212
/SqFt
1973
Built
County:
Worcester
Call Now: (508) 667-4931
Is this the listing for you? We can help make it yours.
(508) 667-4931
90 Aylesbury Road90 Aylesbury Road90 Aylesbury Road90 Aylesbury Road
Save
Ask
Tour
Hide
Share

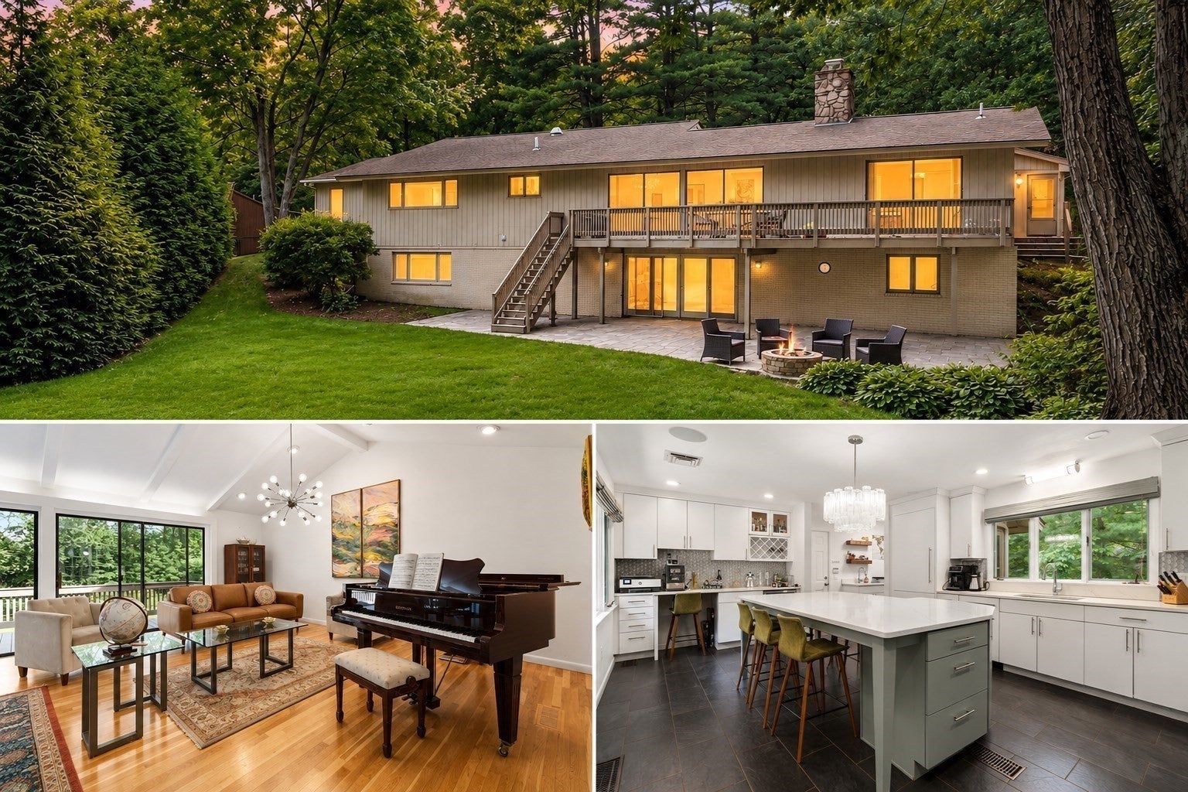
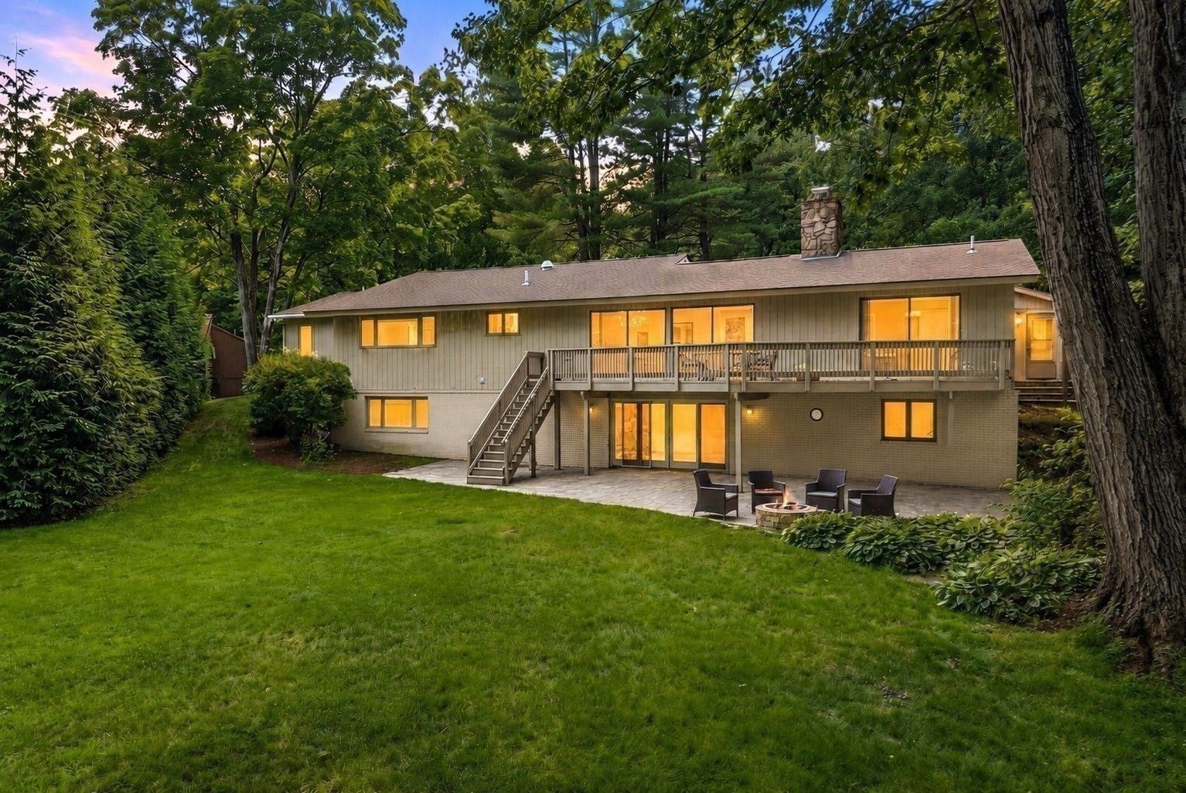
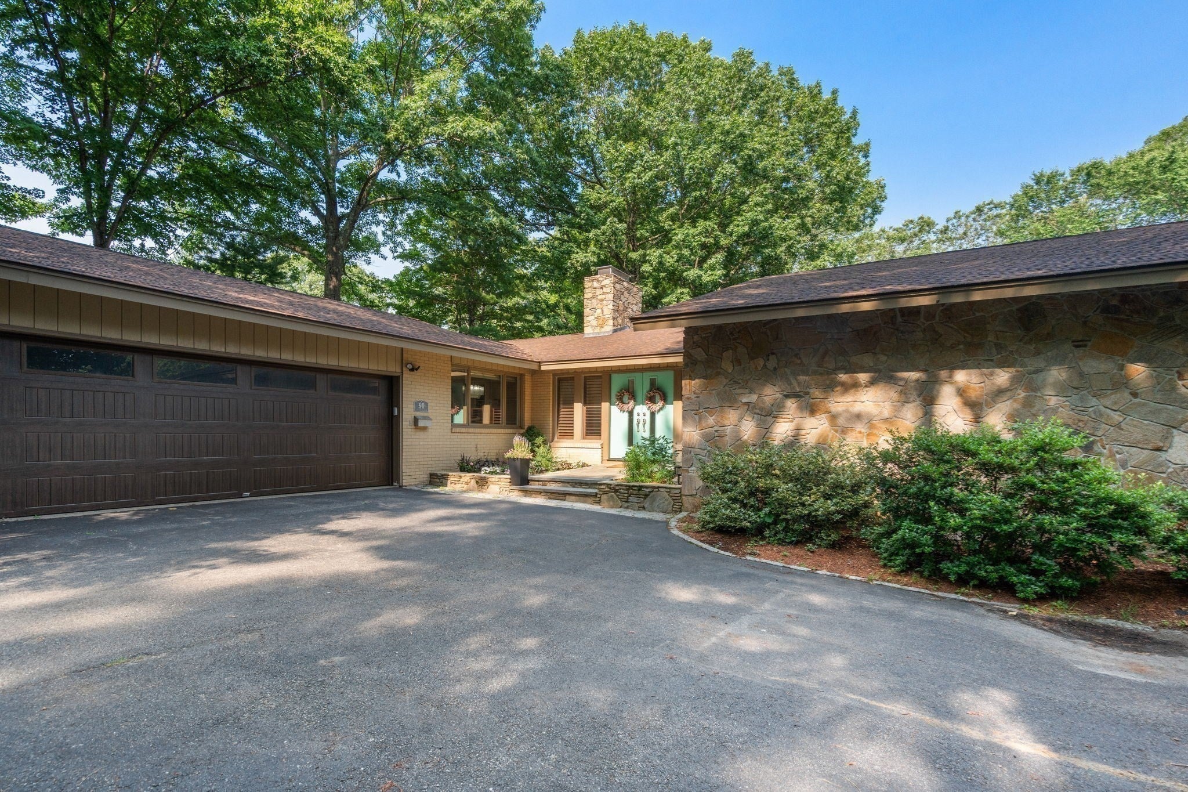
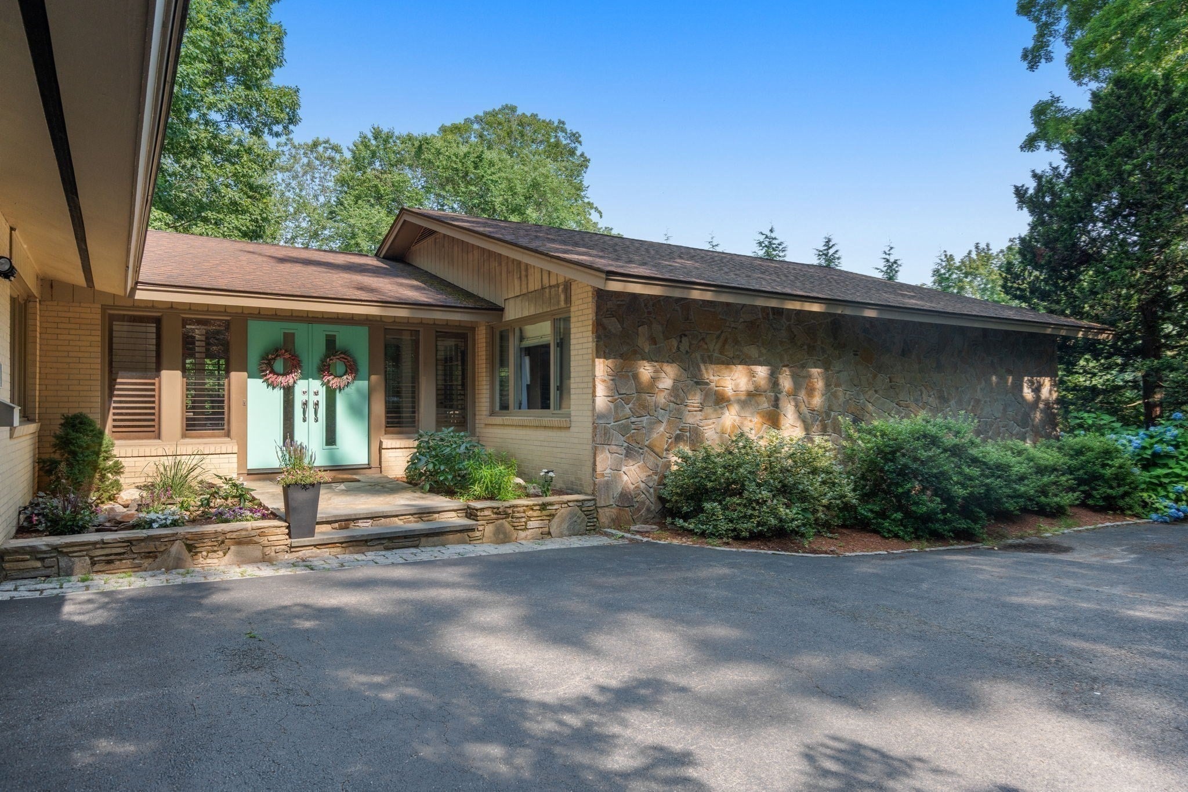
Welcome to 90 Aylesbury Road—a rare opportunity on Worcester’s beautiful West Side. This distinctive mid-century modern home delivers the privacy, space, and setting you’ve been searching for on a private corner lot. Follow the circular driveway to a sophisticated main entrance and step into the showstopping open living and dining area. Gleaming hardwood floors, vaulted ceilings, a fireplace, and a dramatic wall of floor-to-ceiling windows frame the oversized deck and private backyard. The left wing is designed for gathering, complete with a spacious gourmet kitchen which is truly the heart of this home. Custom cabinetry, stone surfaces, Sub-Zero refrigerator, induction stove, double oven, and huge windows. The oversized island is equally suited for entertaining or family dinners. A cozy family room, functional mudroom, and two-car garage complete this side of the home. The right wing offers exceptional bedroom space: two generous bedroom suites with private ensuite bathrooms, two additional bedrooms sharing a jack-and-jill bath, plus a half bath. The finished walk-out lower level adds approximately 1,805 sq ft of flexible living space, including a fifth bedroom, fourth full bath, second fireplace, dining area with wet bar, and laundry—ideal for guests, recreation, a home office, or gym. An oversized patio spills into the peaceful backyard; unfinished basement space handles storage needs. Ample parking completes the package. With its striking architecture, expansive flexible living spaces, and rare private West Side setting, 90 Aylesbury Road is a true one-of-a-kind opportunity. Welcome home!

Save
Ask
Tour
Hide
Share
Listing Snapshot
Price 
$975,000
Days On Site 
0 Days
Bedrooms 
5
Inside Area (SqFt) 
4,609 sqft
Total Baths 
5
Full Baths 
4
Partial Baths 
1
Lot Size 
0.49 Acres
Year Built 
1973
MLS® Number 
73573666
Status 
Active
Property Tax 
$10,305
HOA/Condo/Coop Fees 
N/A
Sq Ft Source 
Public Records
Friends & Family
Recent Activity
9 hours agoListing updated with changes from the MLS®
9 hours agoListing first seen on site
General Features
Acres 
0.49
Attached Garage 
Yes
Disclosures 
Subject to seller securing suitable housing. Buyer/buyer's agent to conduct all due diligence. Email offers in 1 PDF to listing agent. EMDs via DepositLink. Second washer/dryer hookup in first floor bedroom suite. Surround sound in kitchenfamily room and lower level.
Foundation 
Concrete Perimeter
Garage 
Yes
Garage Spaces 
2
Parking 
AttachedGarage Door OpenerGarage Faces SideOff StreetDeededPavedGarage
Parking Spaces 
8
Property Sub Type 
Single Family Residence
Security 
Security System
Sewer 
Public Sewer
SqFt Above 
2804
SqFt Below 
1805
SqFt Total 
4609
Style 
RanchMid-Century Modern
Water Source 
Public
Zoning 
RS-10
Interior Features
Appliances 
Gas Water HeaterRangeOvenDishwasherDisposalMicrowaveRefrigeratorWasherDryerRange Hood
Basement 
FullFinishedWalk-Out AccessInterior EntryUnfinished
Cooling 
Central AirZoned
Electric 
200+ Amp Service
Fireplace 
Yes
Fireplace Features 
Living Room
Fireplaces 
2
Flooring 
TileHardwoodLaminate
Heating 
Forced AirZoned
Interior 
Walk-In Closet(s)Wet BarOpen FloorplanRecessed LightingMaster DownstairsPantryCathedral Ceiling(s)
Laundry Features 
SinkElectric Dryer HookupWasher HookupIn BasementGas Dryer Hookup
Main Level Bedrooms 
3
Window Features 
Screens
Bathroom 1 
Level - Main
Bathroom 2 
Level - Main
Bathroom 3 
Level - Main
Bedroom 2 
Level - Main
Bedroom 3 
Level - Main
Bedroom 4 
Level - Basement
Dining Room 
Level - Main
Family Room 
Level - First
Kitchen 
Level - Main
Living Room 
Level - Main
Master Bedroom 
Level - Main
Save
Ask
Tour
Hide
Share
Exterior Features
Exterior 
Rain GuttersStorage
Lot Features 
Gentle SlopingLevel
Other Structures 
Storage
Patio And Porch 
DeckPatio
Roof 
Asphalt
Windows/Doors 
Screens
Community Features
Community Features 
PoolTennis Court(s)ParkStable(s)Golf
MLS Area 
West Side
Schools
School District
Unknown
Elementary School
See Dept Of Ed
Middle School
See Dept Of Ed
High School
See Dept Of Ed
Listing courtesy of Julie-Ann Horrigan of RE/MAX Prof Associates


The property listing data and information, or the Images, set forth herein were provided to MLS Property Information Network, Inc. from third party sources, including sellers, lessors, landlords, and public records, and were compiled by MLS Property Information Network, Inc. The property listing data and information, and the Images, are for the personal, non-commercial use of consumers having a good faith interest in purchasing, leasing or renting listed properties of the type displayed to them and may not be used for any purpose other than to identify prospective properties which such consumers may have a good faith interest in purchasing, leasing or renting. MLS Property Information Network, Inc. and its subscribers disclaim any and all representations and warranties as to the accuracy of the property listing data and information, or as to the accuracy of any of the Images, set forth herein.

Last checked 2026-09-09 10:38 AM UTC

Neighborhood & Commute
Source: Walkscore
Save
Ask
Tour
Hide
Share