
Heritage Hall14-A Mayberry Dr 10Westborough, MA 01581
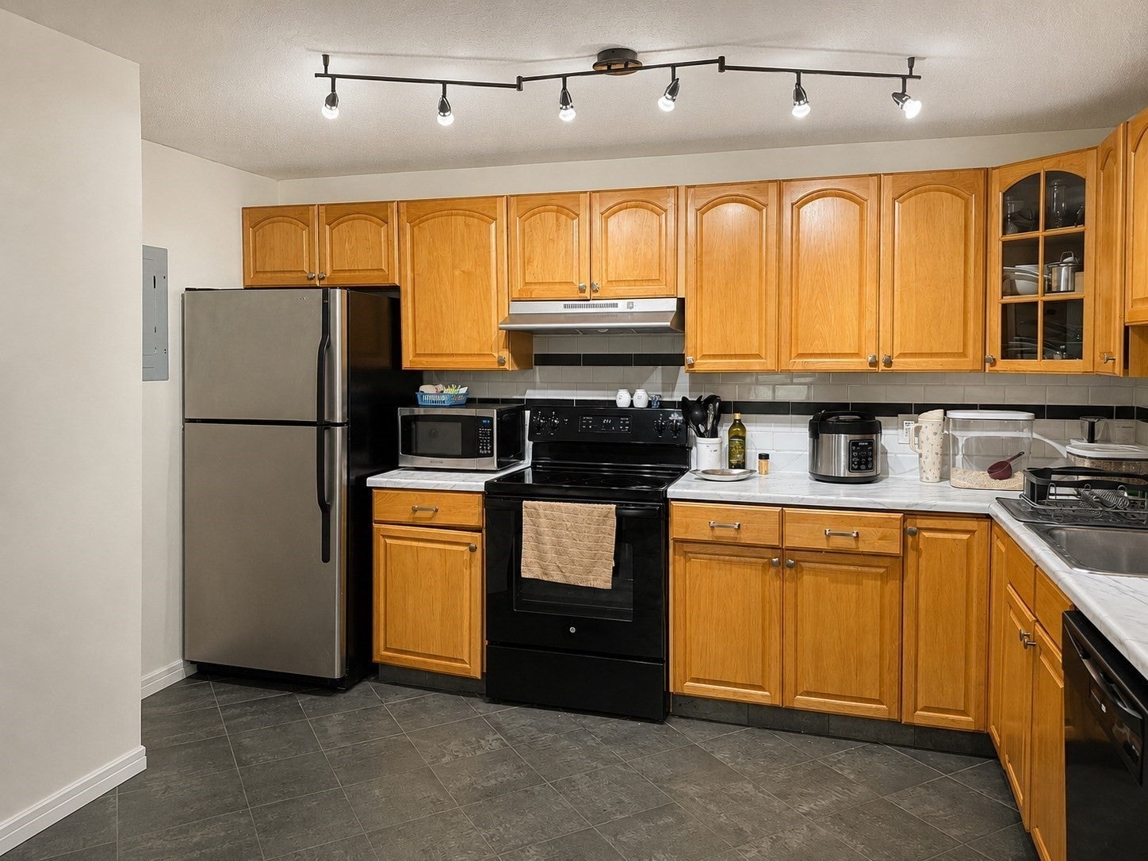
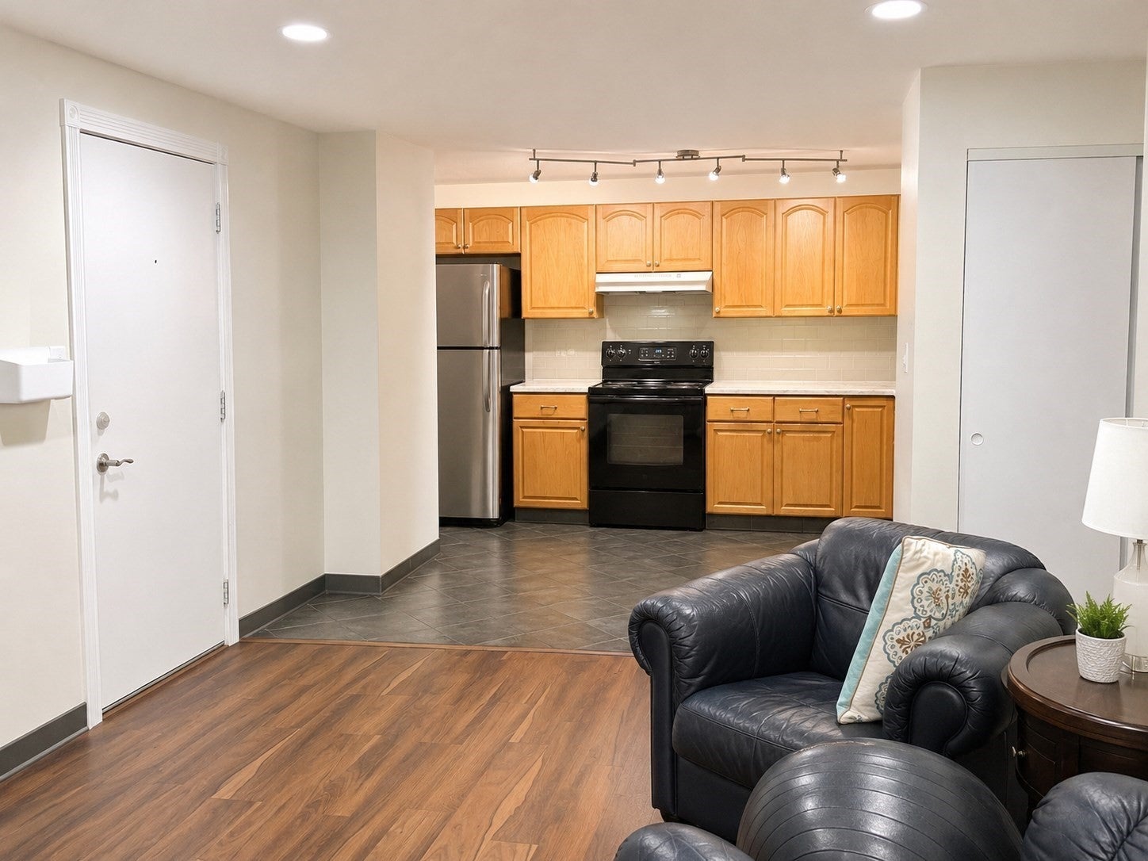
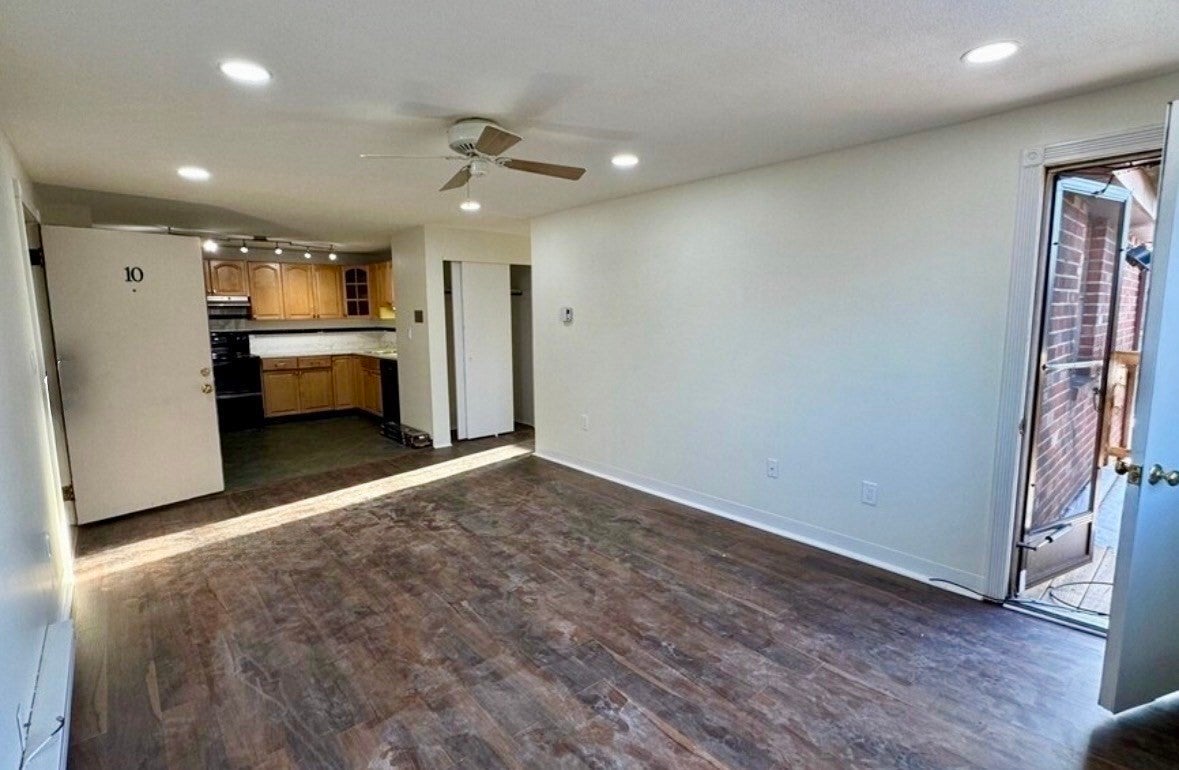
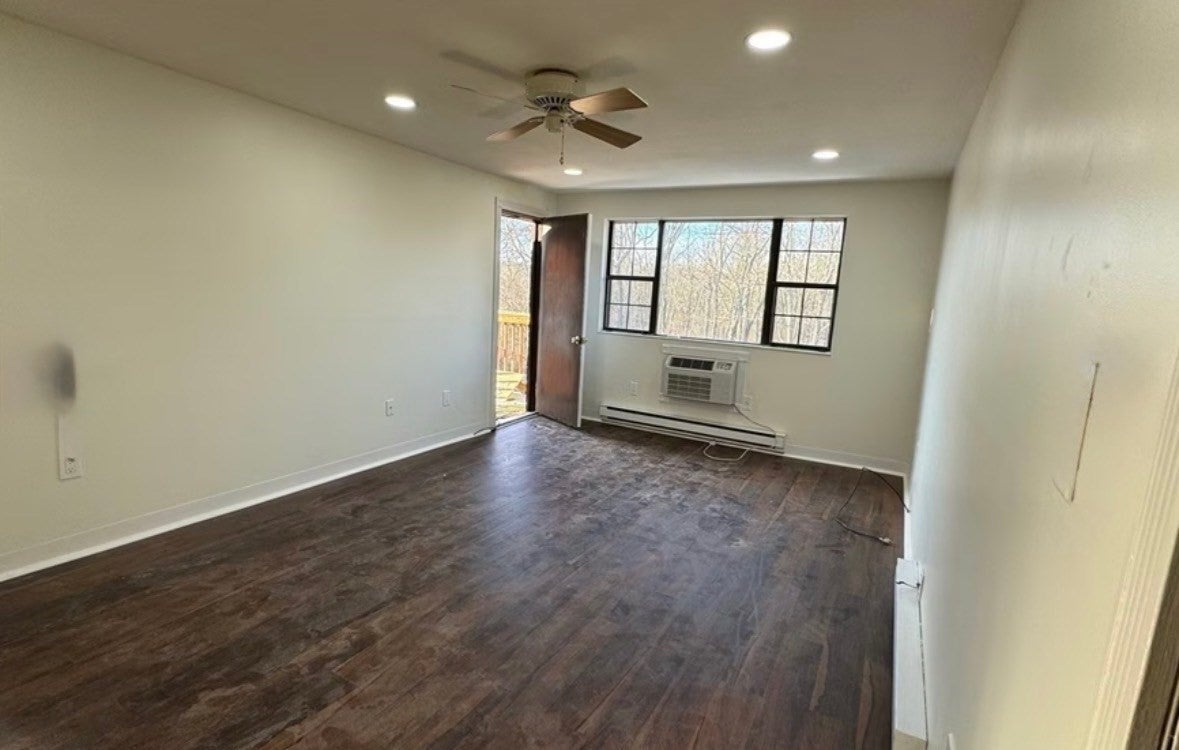
Welcome to Heritage Hall! This top-floor 2-bedroom condo is a turnkey investment opportunity in a convenient location near downtown and everyday conveniences. The comfortable, functional layout with private balcony makes this unit easy to enjoy and easy to rent. The kitchen was renovated several years ago and includes recent appliances. Currently tenant-occupied through April 2027 for $2000/month, this property offers immediate rental income and a built-in revenue stream from day one. Conveniently located near shopping, dining, Bay State Common park for community events, and approximately 2 miles to the MBTA station; just moments from Routes 9, the Mass Pike and 495. An excellent opportunity for investors looking to add an income-producing property in the heart of Westborough to their portfolio!
| 4 weeks ago | Listing updated with changes from the MLS® | |
| a month ago | Listing first seen on site |

The property listing data and information, or the Images, set forth herein were provided to MLS Property Information Network, Inc. from third party sources, including sellers, lessors, landlords, and public records, and were compiled by MLS Property Information Network, Inc. The property listing data and information, and the Images, are for the personal, non-commercial use of consumers having a good faith interest in purchasing, leasing or renting listed properties of the type displayed to them and may not be used for any purpose other than to identify prospective properties which such consumers may have a good faith interest in purchasing, leasing or renting. MLS Property Information Network, Inc. and its subscribers disclaim any and all representations and warranties as to the accuracy of the property listing data and information, or as to the accuracy of any of the Images, set forth herein.
Last checked 2026-10-09 12:20 PM UTC