
40 Hartford Ave NUpton, MA 01568
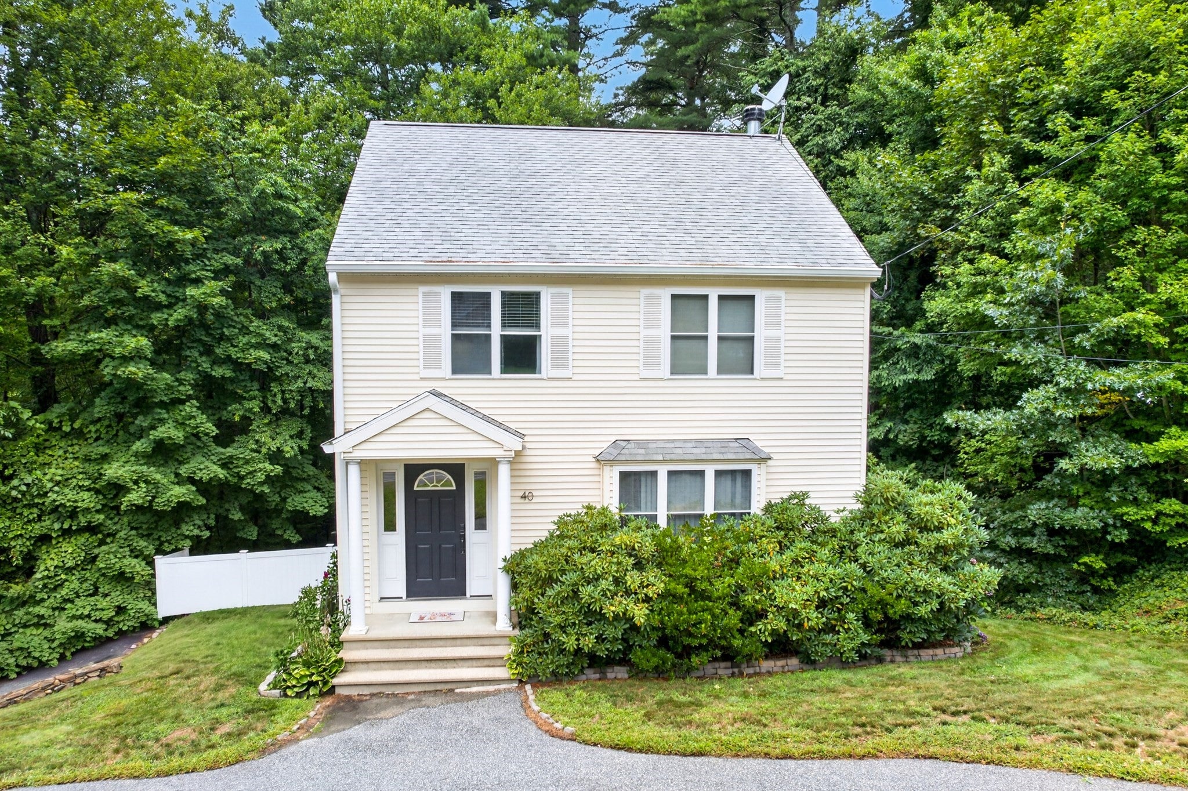
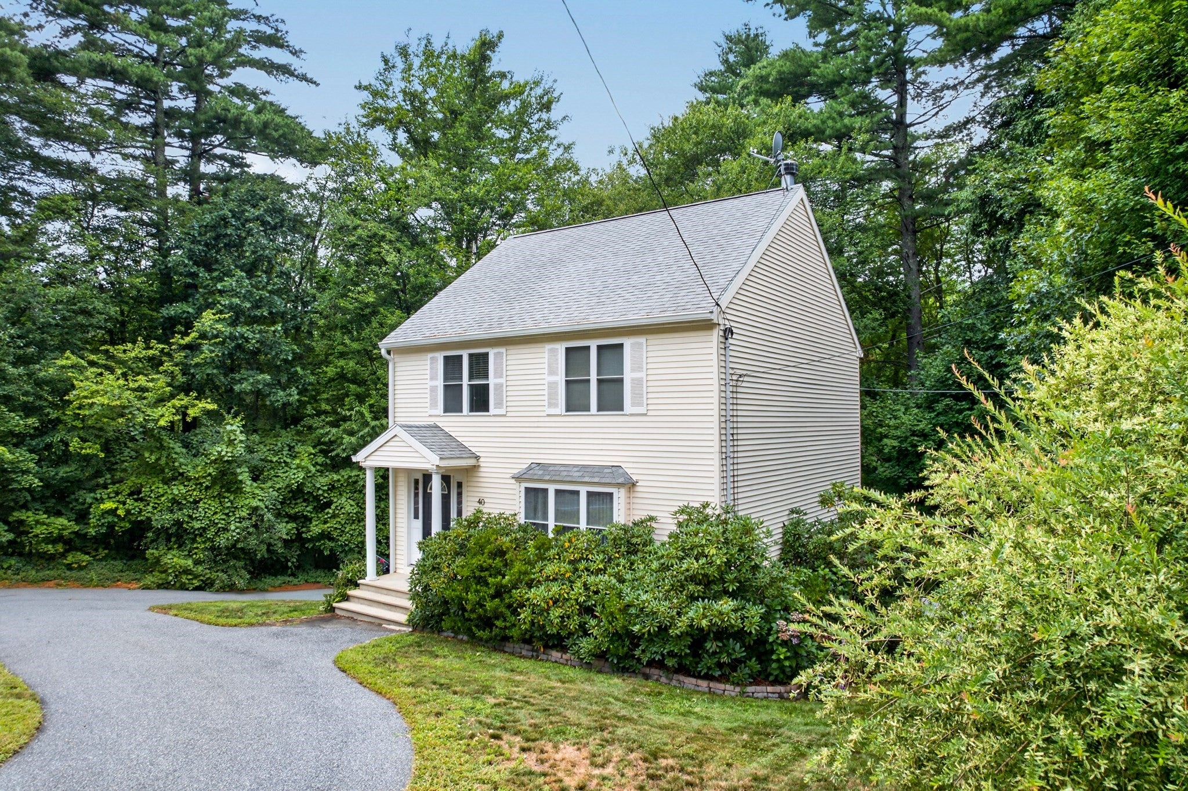
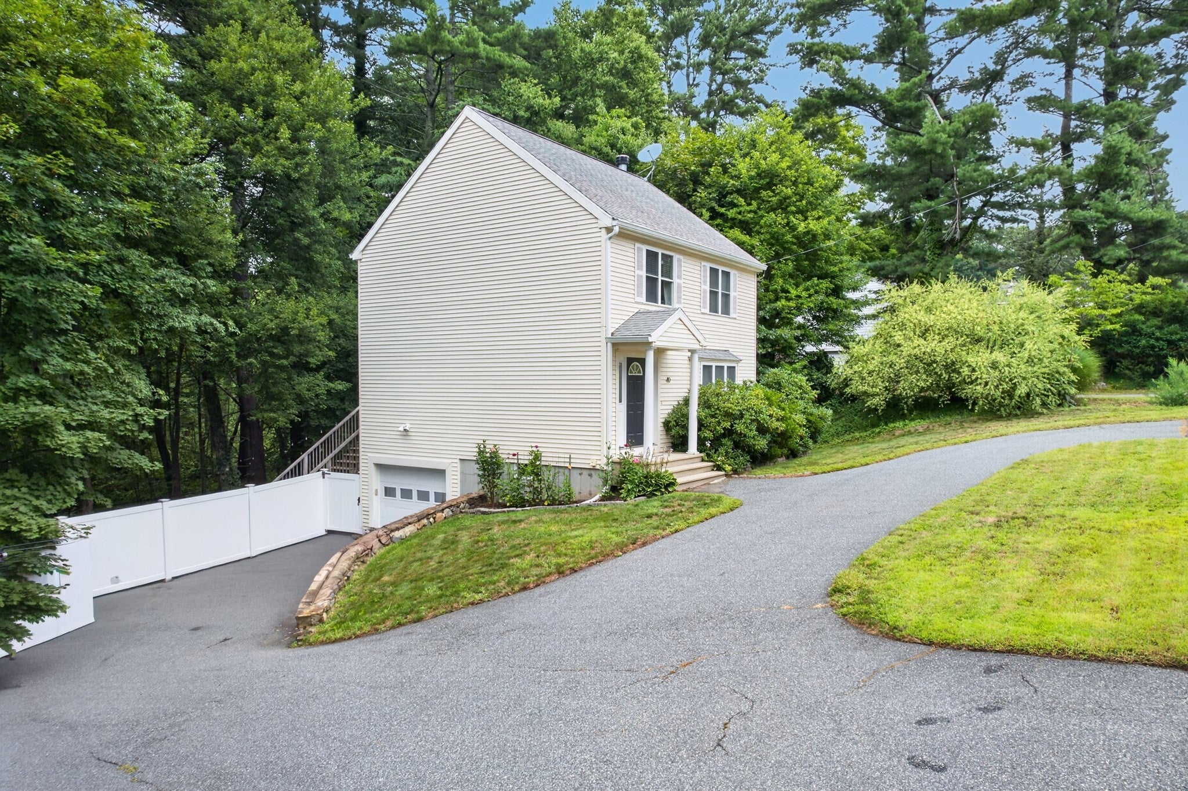
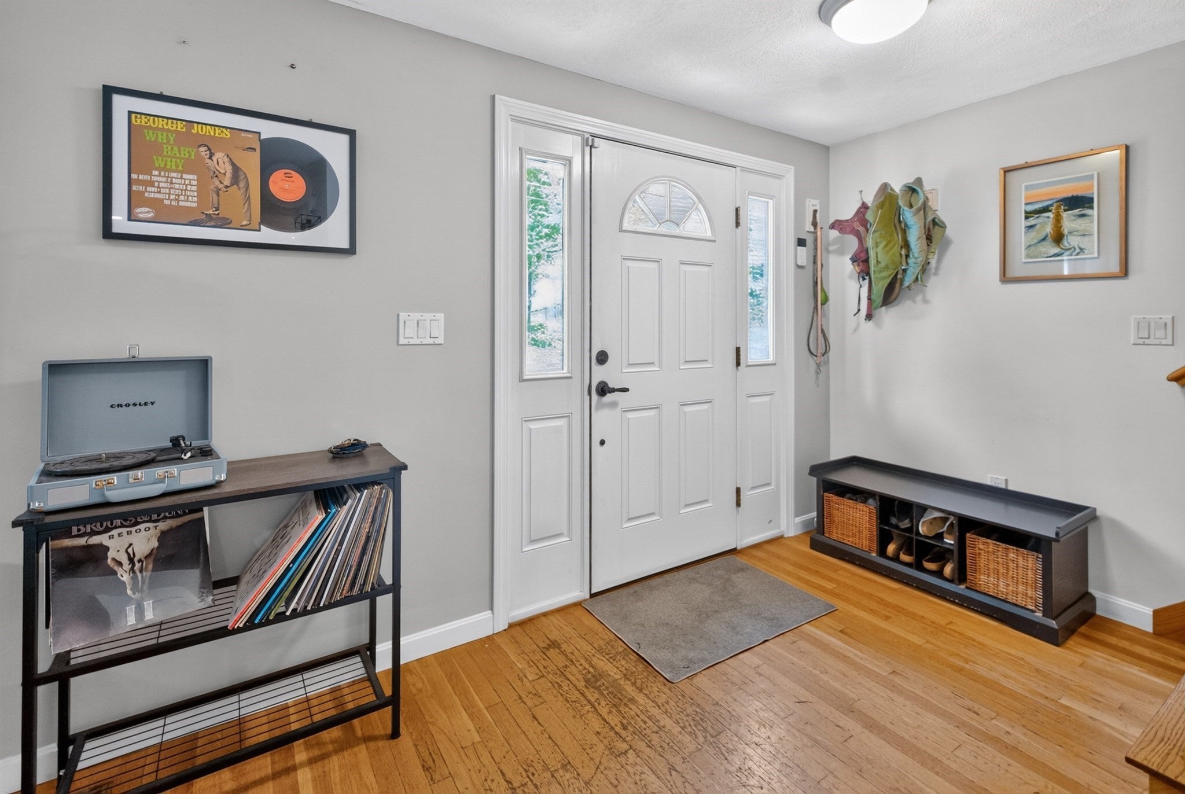
Welcome to this charming Colonial Style home, offering warmth, character, and modern comfort throughout. The inviting open floor plan creates a seamless flow between the living, dining, and kitchen areas, making the home feel spacious and welcoming. Beautiful hardwood flooring runs throughout the home. The living room is complemented by a cozy fireplace with an elegant marble surround. The kitchen features Stainless Steele appliances, durable granite countertops, and a breakfast bar, flowing naturally to the main living spaces, perfect for everyday living and entertaining.On the second floor you will find three generously sized bedrooms all with hard-wood flooring. The bathroom offers a double-bowl vanity for added convenience and functionality. This delightful property combines charm, functionality, and thoughtful updates in a comfortable and convenient setting. Central air conditioning provides year-round comfort.The finished lower level of the home offers an ideal space to gather to watch a movie, the big game, or just a place for quiet time. Private deck overlooking a fenced in back yard, complete with a firepit. One car garage and a circular driveway add to the overall comfort of this home While the home's classic colonial design adds timeless appeal its location provides easy access to major highways, all for under $600,000
| 3 days ago | Listing updated with changes from the MLS® | |
| 7 days ago | Price changed to $569,000 | |
| 7 days ago | Status changed to Active | |
| 4 weeks ago | Listing first seen on site |

The property listing data and information, or the Images, set forth herein were provided to MLS Property Information Network, Inc. from third party sources, including sellers, lessors, landlords, and public records, and were compiled by MLS Property Information Network, Inc. The property listing data and information, and the Images, are for the personal, non-commercial use of consumers having a good faith interest in purchasing, leasing or renting listed properties of the type displayed to them and may not be used for any purpose other than to identify prospective properties which such consumers may have a good faith interest in purchasing, leasing or renting. MLS Property Information Network, Inc. and its subscribers disclaim any and all representations and warranties as to the accuracy of the property listing data and information, or as to the accuracy of any of the Images, set forth herein.
Last checked 2026-10-08 06:48 AM UTC