Save
Ask
Tour
Hide
Share
$649,900
16 Days On Site

10 Egan Ave
Worcester, MA 01604

For Sale|Single Family Residence|Active
3
Beds
3
Total Baths
2
Full Baths
1
Partial Bath
2,056
SqFt
$316
/SqFt
2011
Built
County:
Worcester
Call Now: (508) 667-4931
Is this the listing for you? We can help make it yours.
(508) 667-4931
10 Egan Ave10 Egan Ave10 Egan Ave10 Egan Ave
Save
Ask
Tour
Hide
Share

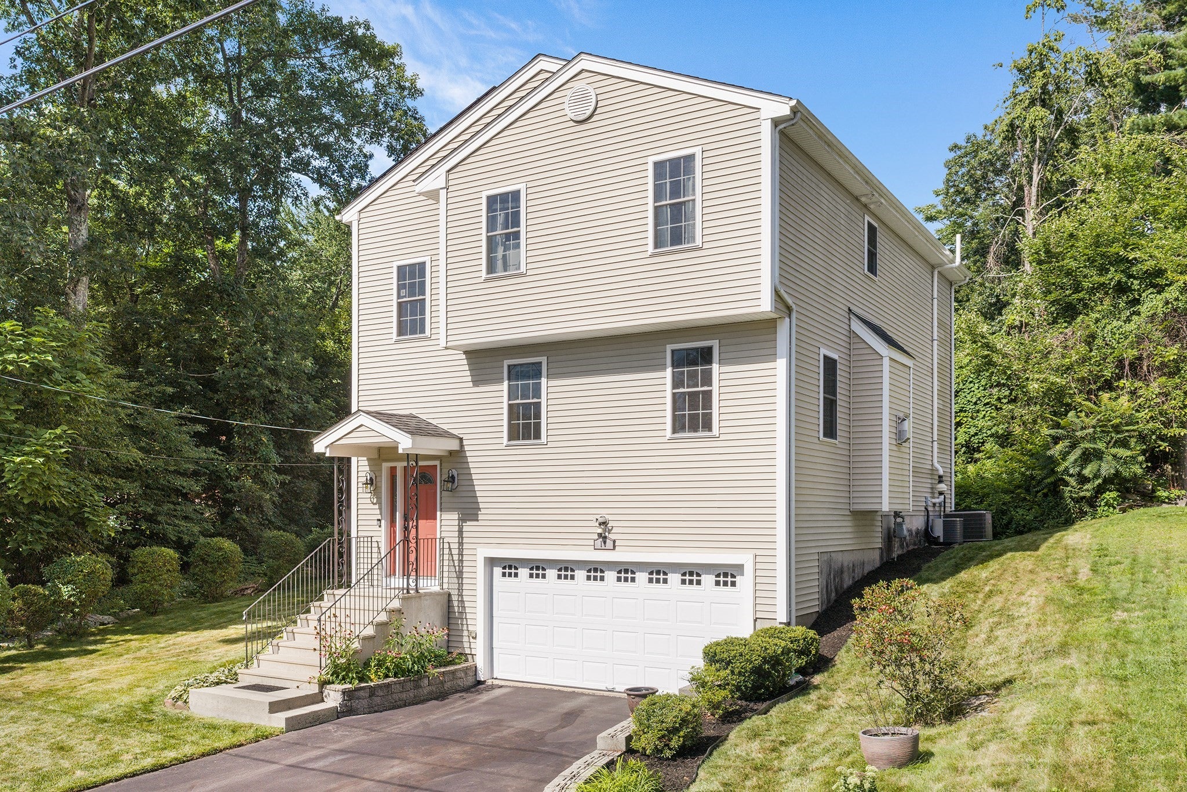
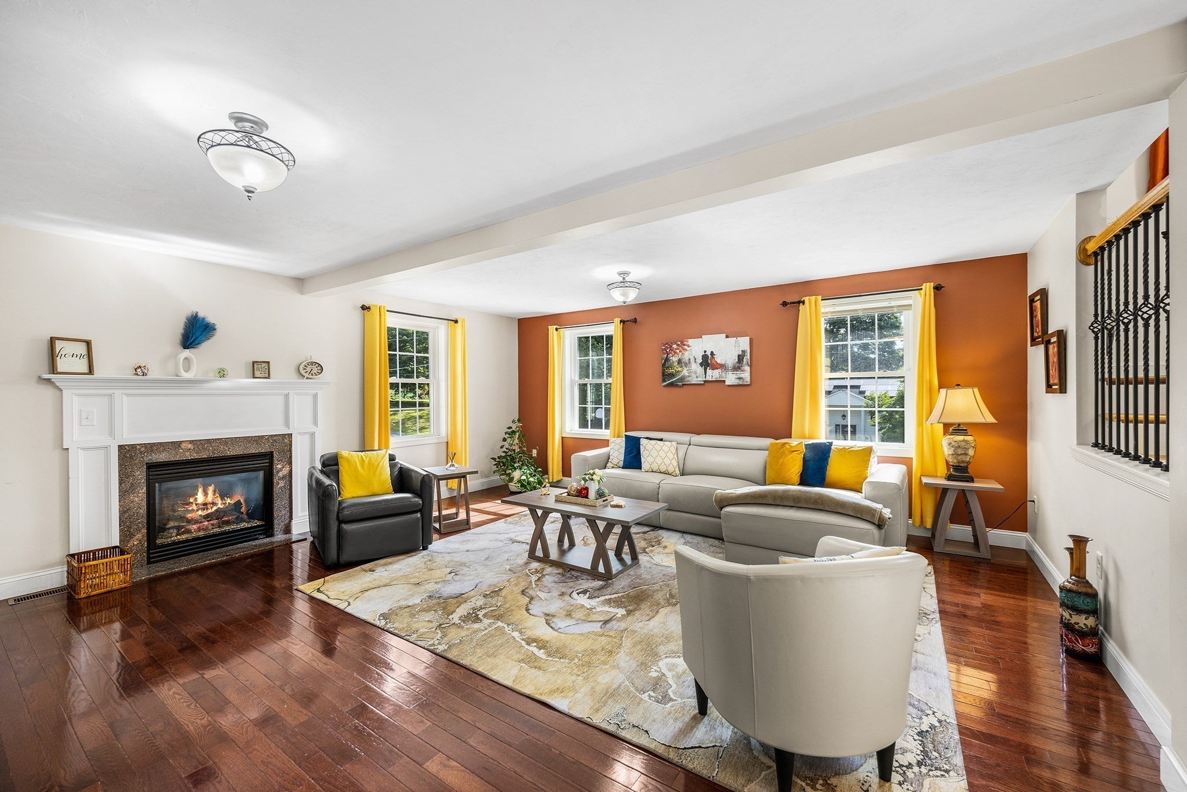
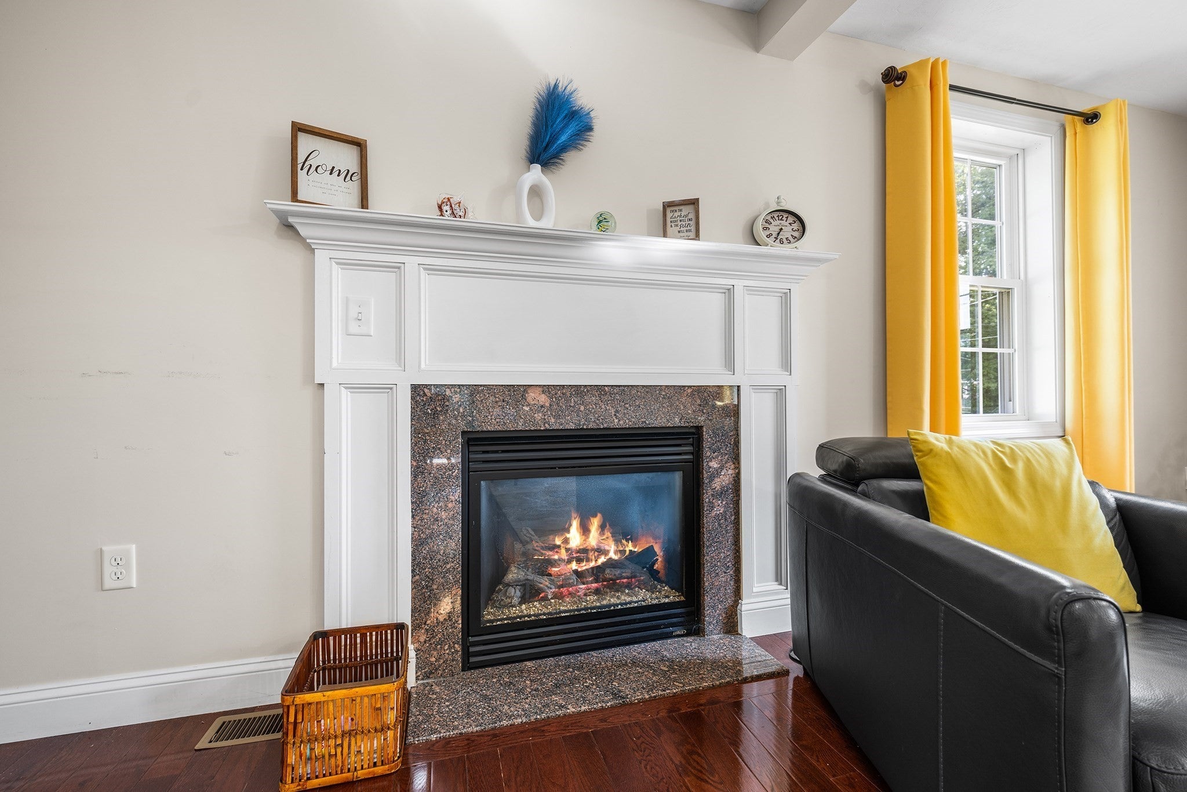
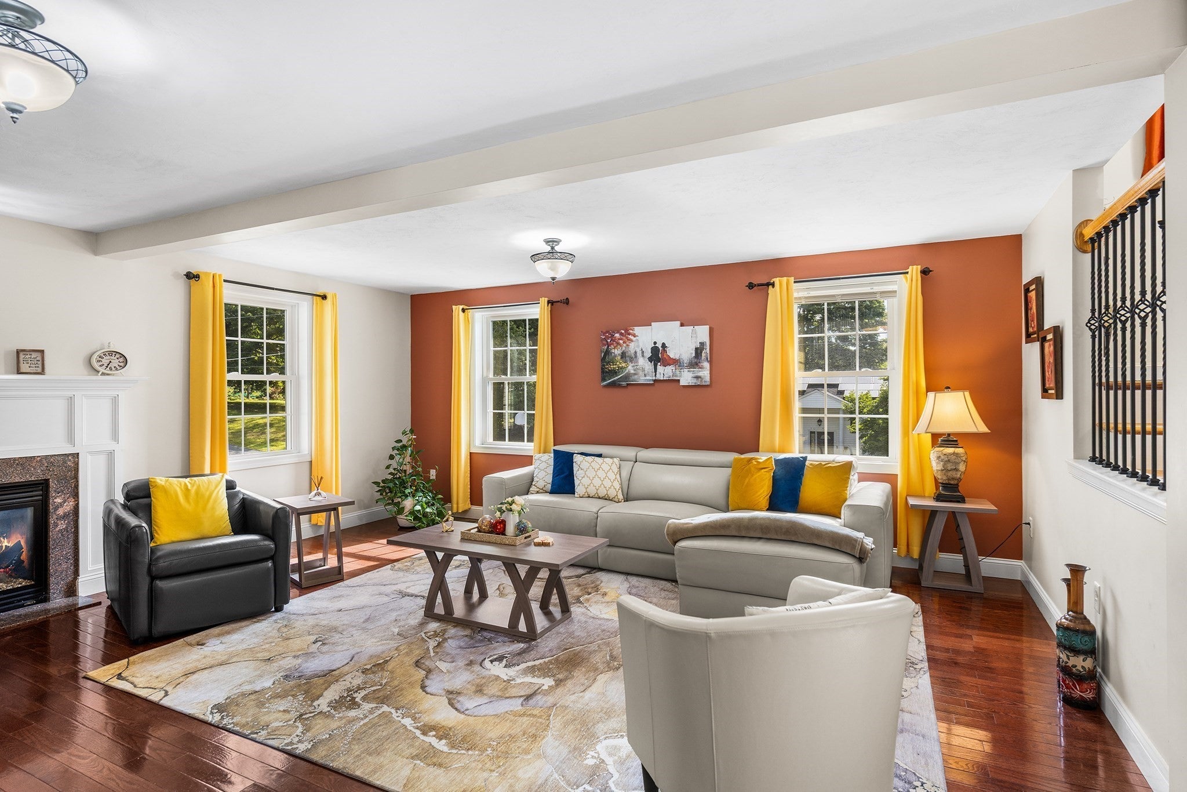
Well-maintained Colonial situated on a quiet dead-end street, offering the perfect combination of privacy, convenience, and quality construction. Built with energy-efficient 2x6 exterior walls and set on a large lot, the home is ideally located just minutes from the Mass Pike, Route 20, and UMass Medical Center. The updated kitchen features granite countertops, white cabinetry, stainless steel appliances, a double sink, and abundant storage. Hardwood floors extend throughout both levels and are complemented by crown molding and recessed lighting. The spacious family room features a gas fireplace, while efficient natural gas heating and central air with dual-zone units provide year-round comfort. First-floor laundry adds everyday convenience. The finished basement, featuring full-size windows, provides bright and flexible additional living space—ideal for a home office, gym, playroom, or entertainment area. Upstairs, the spacious primary suite offers a full bath and oversized closets. Outdoor living shines with a Trex deck, paved patio with fire pit, storage shed, above-ground pool, and spacious private yard. Owner-owned solar adds energy-saving value. Move-in ready and thoughtfully maintained with numerous updates and improvements. A home that offers space, comfort, privacy, and convenience—truly a must-see!

Save
Ask
Tour
Hide
Share
Listing Snapshot
Price 
$649,900
Days On Site 
16 Days
Bedrooms 
3
Inside Area (SqFt) 
2,056 sqft
Total Baths 
3
Full Baths 
2
Partial Baths 
1
Lot Size 
0.05 Acres
Year Built 
2011
MLS® Number 
73573081
Status 
Active
Property Tax 
$6,860
HOA/Condo/Coop Fees 
N/A
Sq Ft Source 
Public Records
Friends & Family
Recent Activity
2 weeks agoListing updated with changes from the MLS®
2 weeks agoListing first seen on site
General Features
Acres 
0.05
Attached Garage 
Yes
Disclosures 
Buyer and Buyer's Agent to verify all information and perform their own due diligence.
Foundation 
Concrete Perimeter
Garage 
Yes
Garage Spaces 
2
Green Energy Efficient 
Thermostat
Parking 
PavedGarage Door OpenerOff StreetAttachedGarage
Parking Spaces 
8
Property Sub Type 
Single Family Residence
Sewer 
Public Sewer
SqFt Above 
2056
SqFt Total 
2056
Style 
Colonial
Water Source 
Public
Zoning 
RS-7
Interior Features
Appliances 
Gas Water HeaterWater HeaterRangeDishwasherDisposalMicrowaveRefrigeratorPlumbed For Ice Maker
Basement 
FullFinished
Cooling 
Central AirDualZoned
Electric 
200+ Amp Service
Fireplace 
Yes
Fireplace Features 
Living Room
Fireplaces 
1
Heating 
Natural GasCentralZoned
Interior 
Walk-In Closet(s)Beamed Ceilings
Laundry Features 
Electric Dryer HookupWasher Hookup
Window Features 
Insulated WindowsScreens
Bathroom 1 
Dimensions - 6x4Level - FirstArea - 24
Bathroom 2 
Dimensions - 9x4Level - SecondArea - 36
Bathroom 3 
Dimensions - 4x8Level - SecondArea - 32
Bedroom 2 
Dimensions - 11x15Level - SecondArea - 165
Bedroom 3 
Dimensions - 15x9Level - SecondArea - 135
Dining Room 
Dimensions - 14x15Level - FirstArea - 210
Family Room 
Dimensions - 10x13Level - BasementArea - 130
Kitchen 
Dimensions - 11x10Level - FirstArea - 110
Living Room 
Dimensions - 25x17Level - FirstArea - 425
Master Bedroom 
Dimensions - 14x20Level - SecondArea - 280
Save
Ask
Tour
Hide
Share
Exterior Features
Construction Details 
Frame
Exterior 
Storage
Fencing 
Stone
Other Structures 
Storage
Patio And Porch 
Deck
Pool Features 
Above GroundPrivate
Private Pool 
Yes
Road Frontage 
Private Road
Roof 
Shingle
Windows/Doors 
Insulated WindowsScreens
Community Features
Community Features 
Tennis Court(s)Park
Listing courtesy of Shelly A. Armstrong of Redfin Corp.


The property listing data and information, or the Images, set forth herein were provided to MLS Property Information Network, Inc. from third party sources, including sellers, lessors, landlords, and public records, and were compiled by MLS Property Information Network, Inc. The property listing data and information, and the Images, are for the personal, non-commercial use of consumers having a good faith interest in purchasing, leasing or renting listed properties of the type displayed to them and may not be used for any purpose other than to identify prospective properties which such consumers may have a good faith interest in purchasing, leasing or renting. MLS Property Information Network, Inc. and its subscribers disclaim any and all representations and warranties as to the accuracy of the property listing data and information, or as to the accuracy of any of the Images, set forth herein.

Last checked 2026-09-25 02:35 PM UTC

Neighborhood & Commute
Source: Walkscore
Save
Ask
Tour
Hide
Share