
47 Mansfield St 45Boston, MA 02134
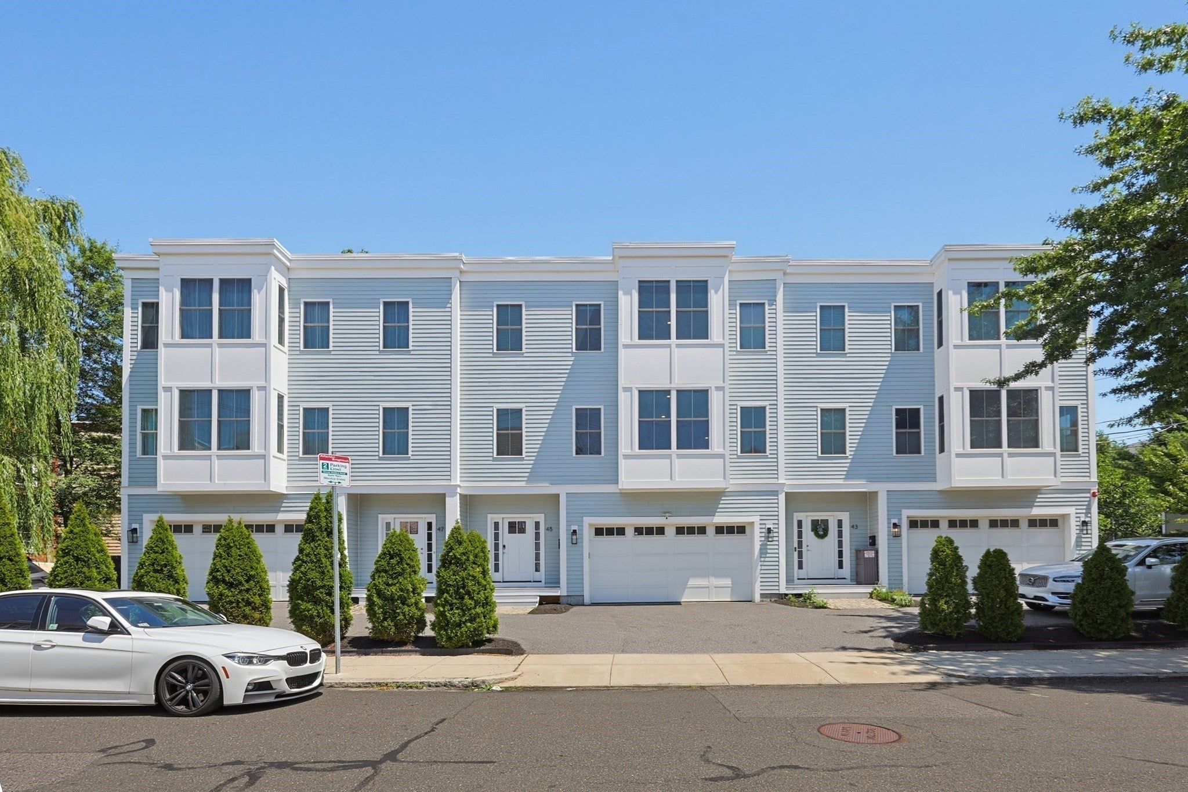
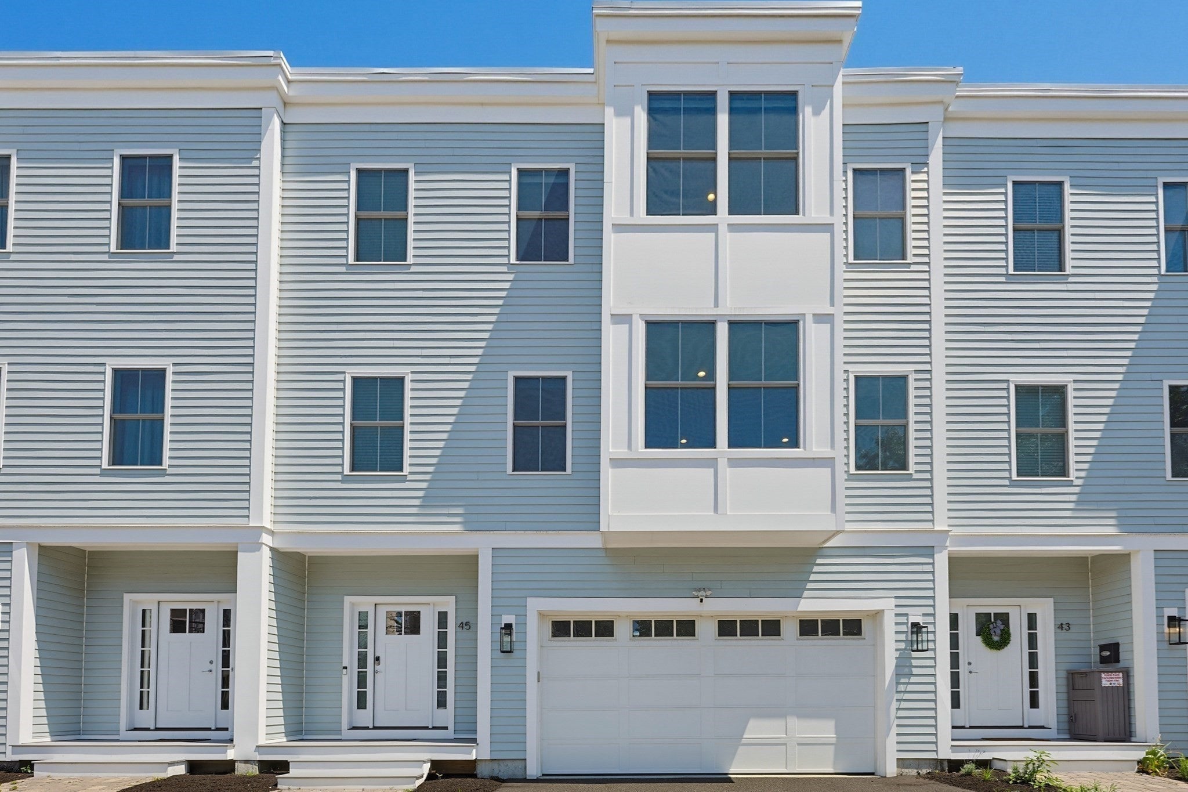
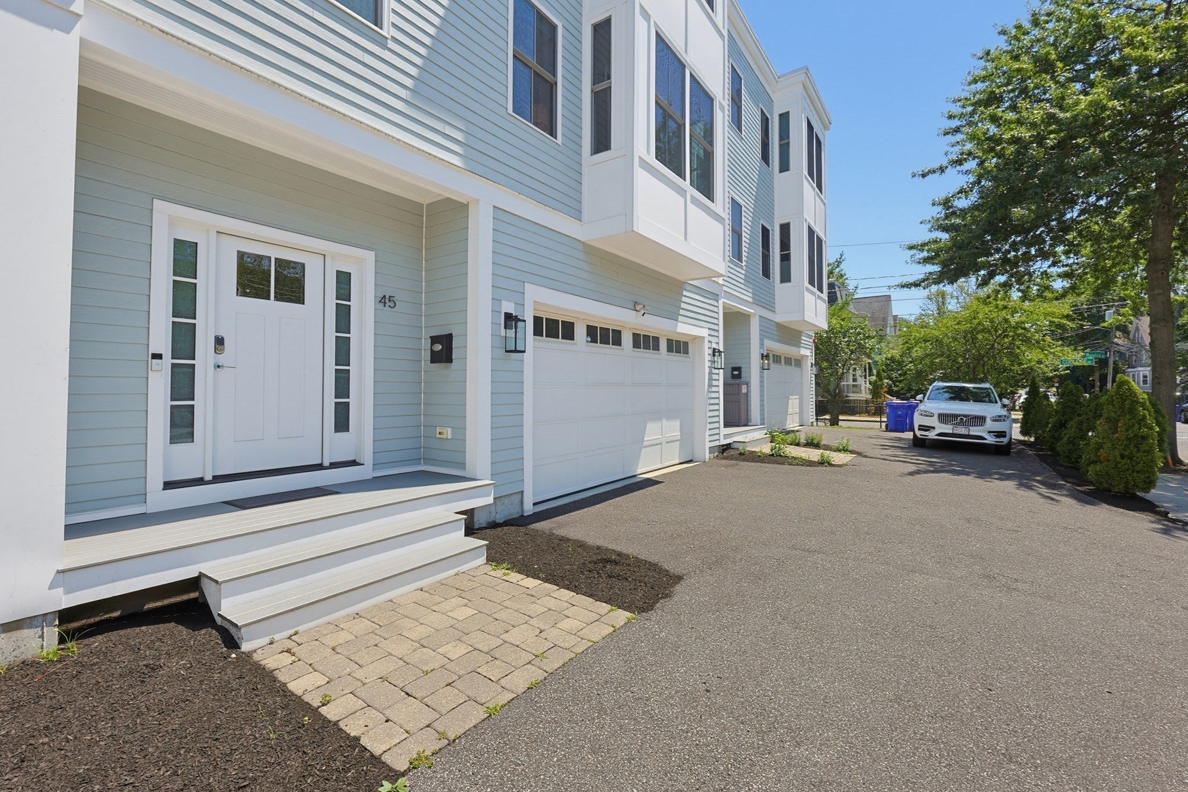
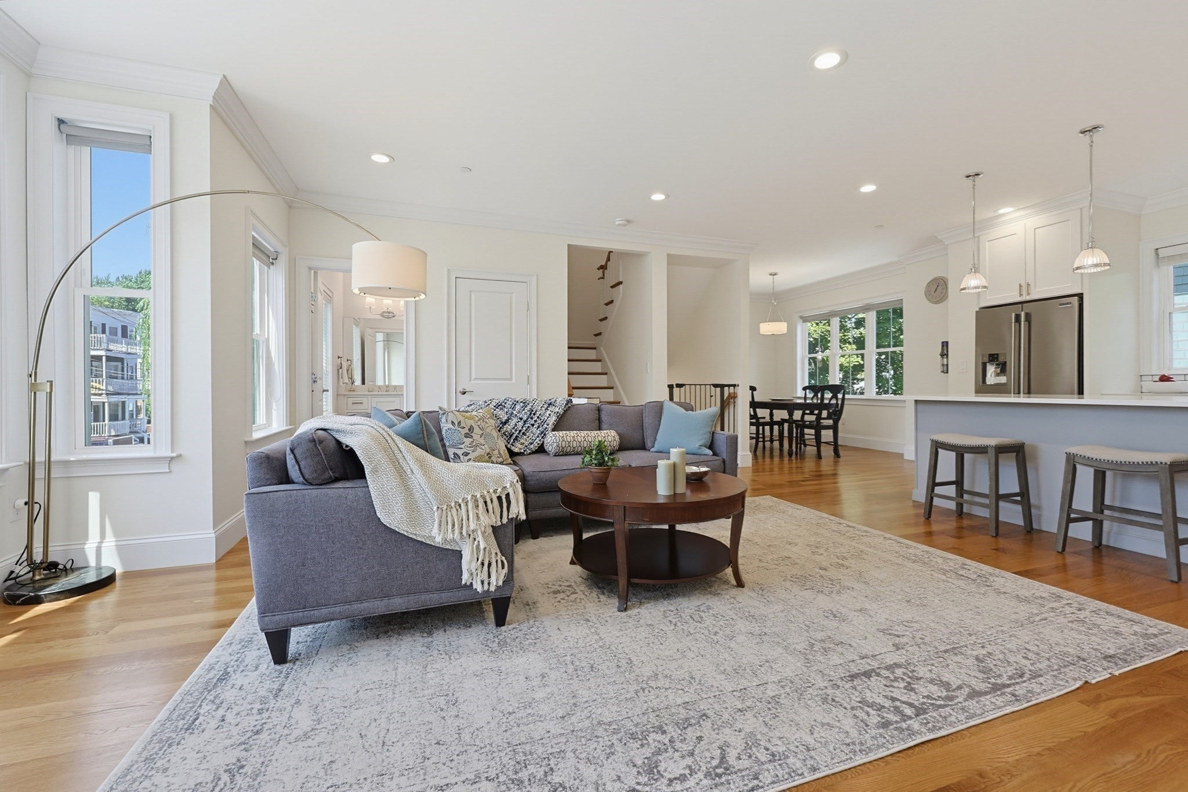
STUNNING! HIGHLY DESIRABLE ALLSTON LOCATION NEAR BOSTON LANDING, COMMUTER RAIL, HARVARD BUSINESS, AND MASS PIKE WITH 2 CAR GARAGE!! Welcome to this luxurious three-level townhouse, built in 2019, offering the perfect blend of modern design, comfort, and convenience. Featuring 3 bedrooms, 2.5 bathrooms, 9-foot ceilings throughout, gorgeous hardwood floors, and an abundance of storage, this exceptional home is filled with an overwhelming amount of natural light and an inviting, open atmosphere. The main living level showcases a thoughtfully designed open-concept floor plan, ideal for both everyday living and entertaining. The gourmet kitchen is appointed with custom cabinetry, a stunning 9-foot quartzite island, stainless steel appliances, and a dedicated dining area. The sun-drenched living room features oversized windows, a built-in electric fireplace, a west-facing bay window, and a stylish powder room. The upper level is home to the spacious primary suite, complete with a walk-in closet and a spa-inspired en-suite bathroom. Two additional generously sized bedrooms share a beautifully appointed full bathroom with a tub/shower combination. The entry level offers a two-car garage, a convenient laundry area, and direct access to a walk-out patio perfect for relaxing or outdoor entertaining. Ideally situated with easy access to the Mass Pike, public transportation, and Boston's renowned colleges and universities, this home also offers convenient proximity to Downtown Boston, providing the very best of city living in a desirable residential setting. Open Houses being held 9/12 and 9/13.
| 7 hours ago | Listing updated with changes from the MLS® | |
| 7 hours ago | Listing first seen on site |

The property listing data and information, or the Images, set forth herein were provided to MLS Property Information Network, Inc. from third party sources, including sellers, lessors, landlords, and public records, and were compiled by MLS Property Information Network, Inc. The property listing data and information, and the Images, are for the personal, non-commercial use of consumers having a good faith interest in purchasing, leasing or renting listed properties of the type displayed to them and may not be used for any purpose other than to identify prospective properties which such consumers may have a good faith interest in purchasing, leasing or renting. MLS Property Information Network, Inc. and its subscribers disclaim any and all representations and warranties as to the accuracy of the property listing data and information, or as to the accuracy of any of the Images, set forth herein.
Last checked 2026-09-06 07:16 AM UTC