
9 Valerie AveBillerica, MA 01821
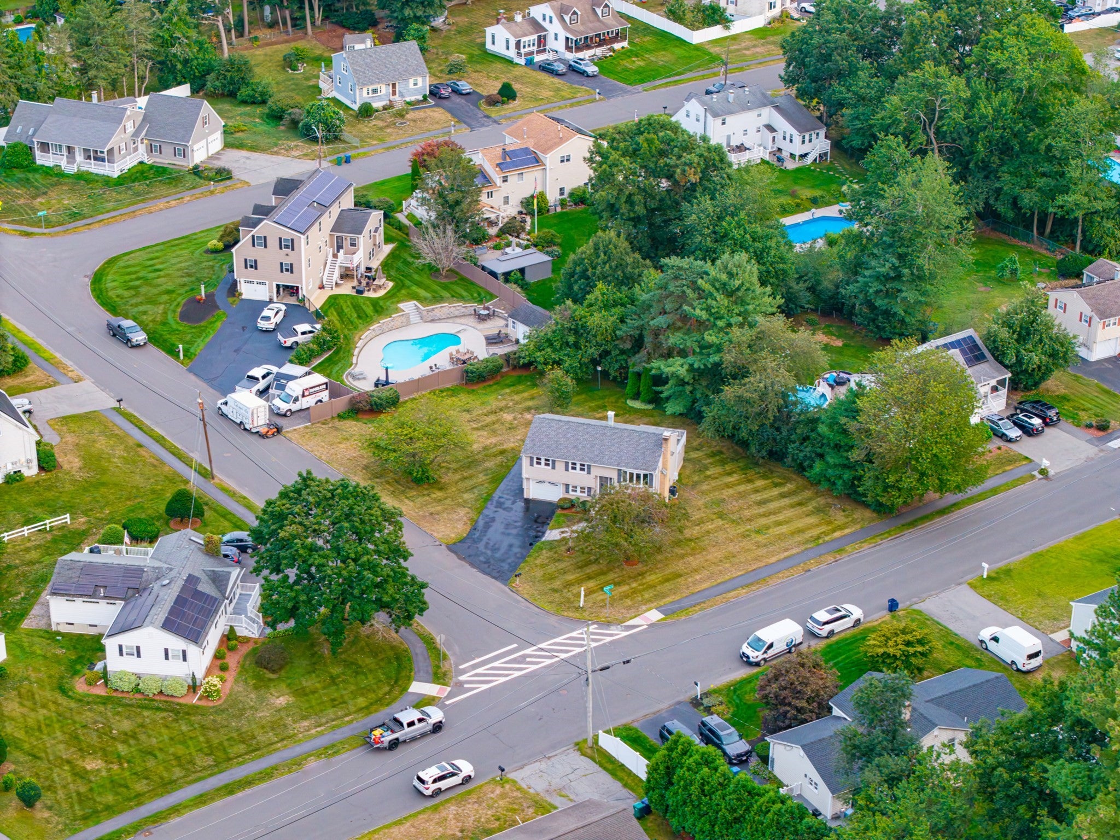
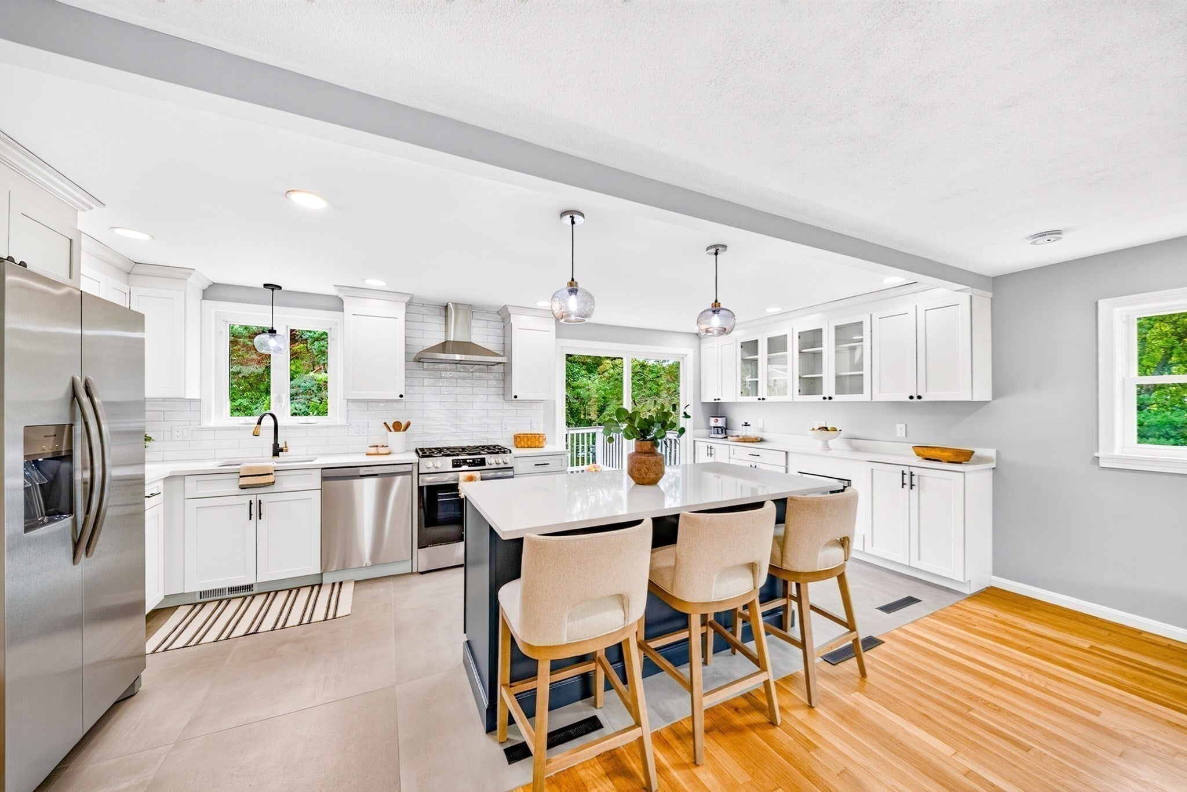
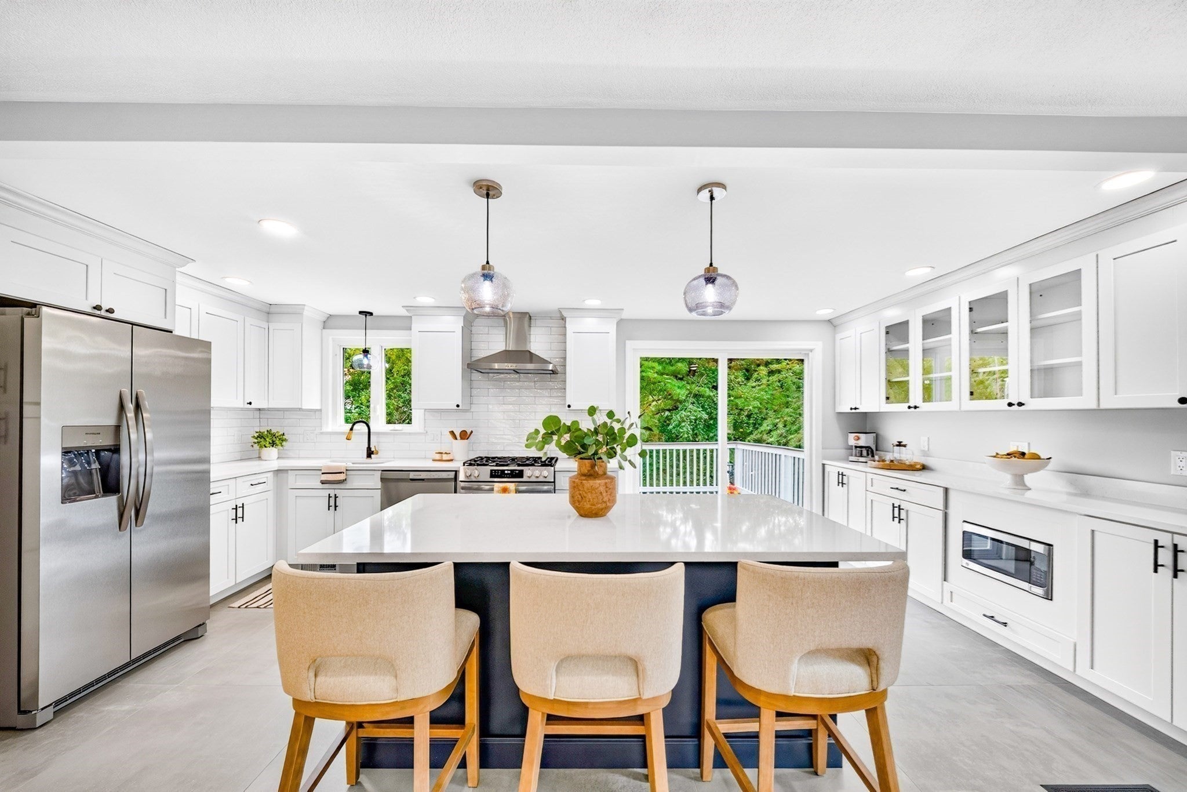
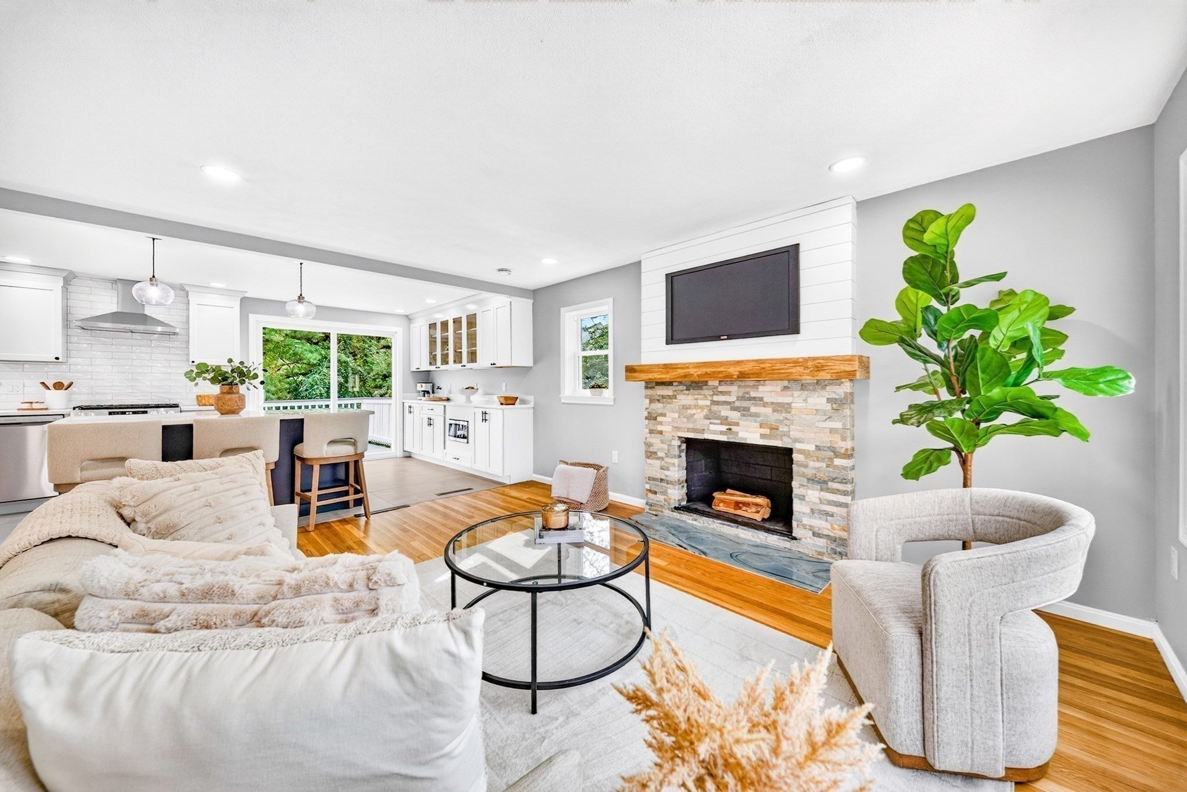
Take a look at this beautiful split-entry home located on a corner lot in one of the most sought-after neighborhoods in town! Fully renovated and move-in ready, it welcomes you with a beautiful stone walkway leading inside. The top floor features three main bedrooms, a full bathroom, a comfortable living and dining area with a slider to a large deck, and an updated kitchen with brand-new cabinets, stone countertops, gorgeous tile flooring, and a stylish backsplash. The kitchen overlooks a cozy fireplace, making it a wonderful space to relax in. The lower level includes a second bathroom, an additional bedroom or office, a family room, and a laundry room. This walk-out area is great for entertaining and provides accessible, zero-step entry. Additionally, the attached one-car garage offers potential to be converted into extra living space. Situated in a fantastic, walkable neighborhood, this property is conveniently located near shopping and dining in Burlington, with easy access to local schools and within walking distance to the Ditson Elementary School and Shawsheen Valley Technical High School. It is a truly turnkey home in an exceptional location! Open house 9/10 5-7pm, 9/12 12-2pm, 9/13 10-12pm.
| 5 hours ago | Listing updated with changes from the MLS® | |
| 5 hours ago | Listing first seen on site |

The property listing data and information, or the Images, set forth herein were provided to MLS Property Information Network, Inc. from third party sources, including sellers, lessors, landlords, and public records, and were compiled by MLS Property Information Network, Inc. The property listing data and information, and the Images, are for the personal, non-commercial use of consumers having a good faith interest in purchasing, leasing or renting listed properties of the type displayed to them and may not be used for any purpose other than to identify prospective properties which such consumers may have a good faith interest in purchasing, leasing or renting. MLS Property Information Network, Inc. and its subscribers disclaim any and all representations and warranties as to the accuracy of the property listing data and information, or as to the accuracy of any of the Images, set forth herein.
Last checked 2026-09-05 07:08 AM UTC