
Save
Ask
Tour
Hide
$1,099,099
21 Days On Site
Lot 36 Clover Glen CircleShrewsbury, MA 01545
For Sale|Single Family Residence|Active
4
Beds
3
Total Baths
2
Full Baths
1
Partial Bath
2,750
SqFt
$400
/SqFt
2026
Built
County:
Worcester
Call Now: (508) 667-4931
Is this the listing for you? We can help make it yours.
(508) 667-4931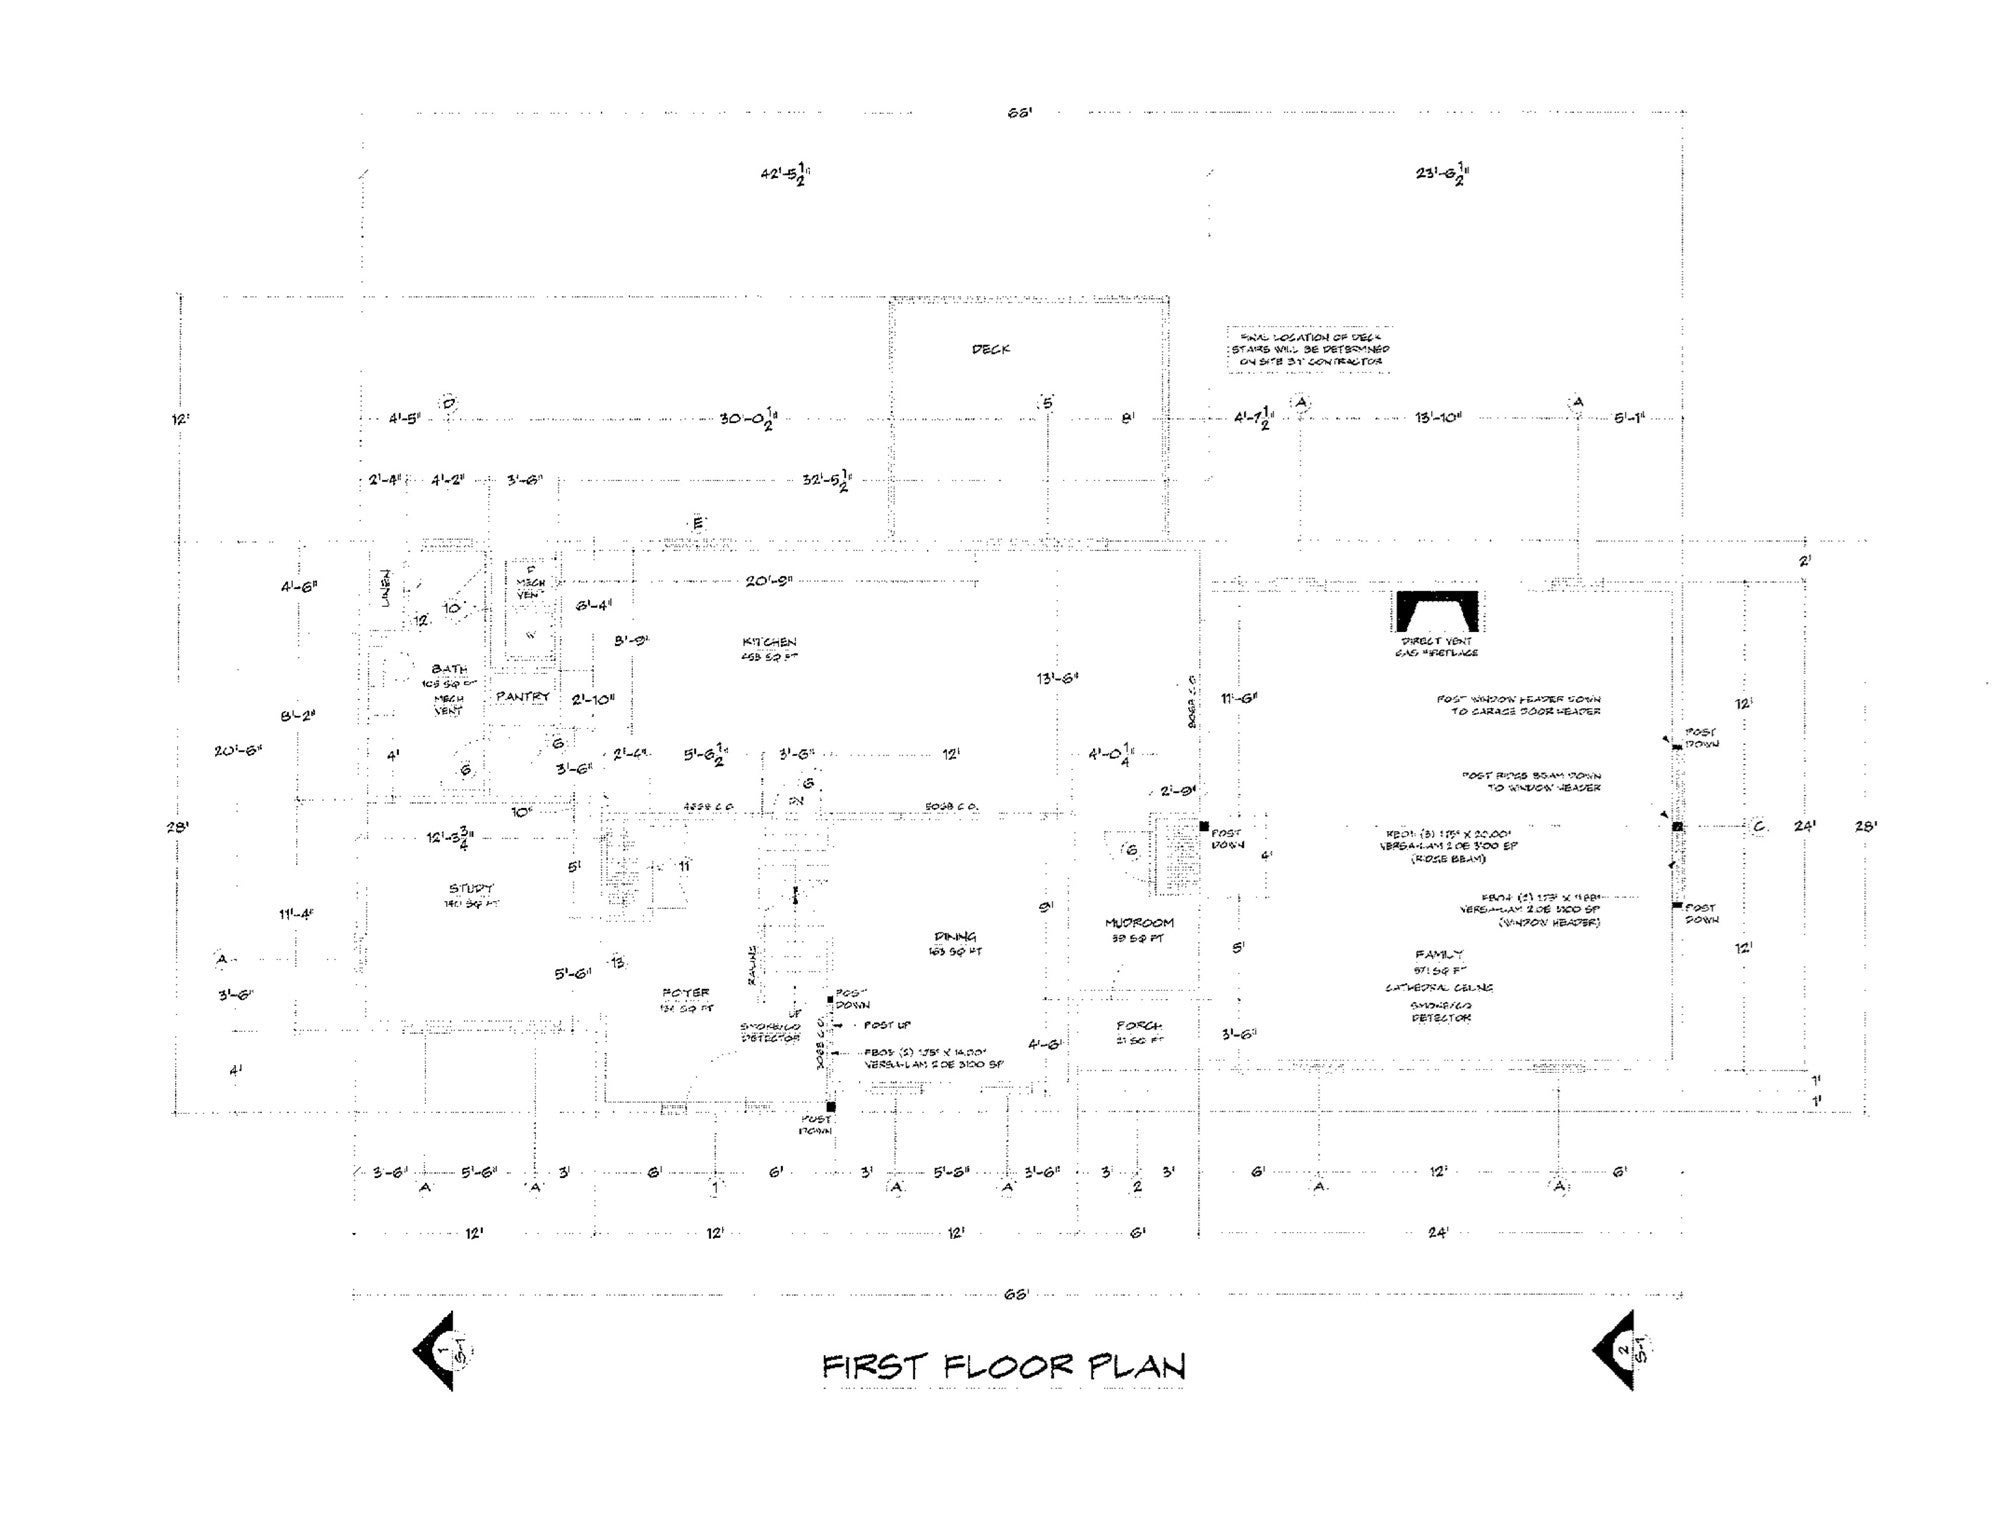
Save
Ask
Tour
Hide
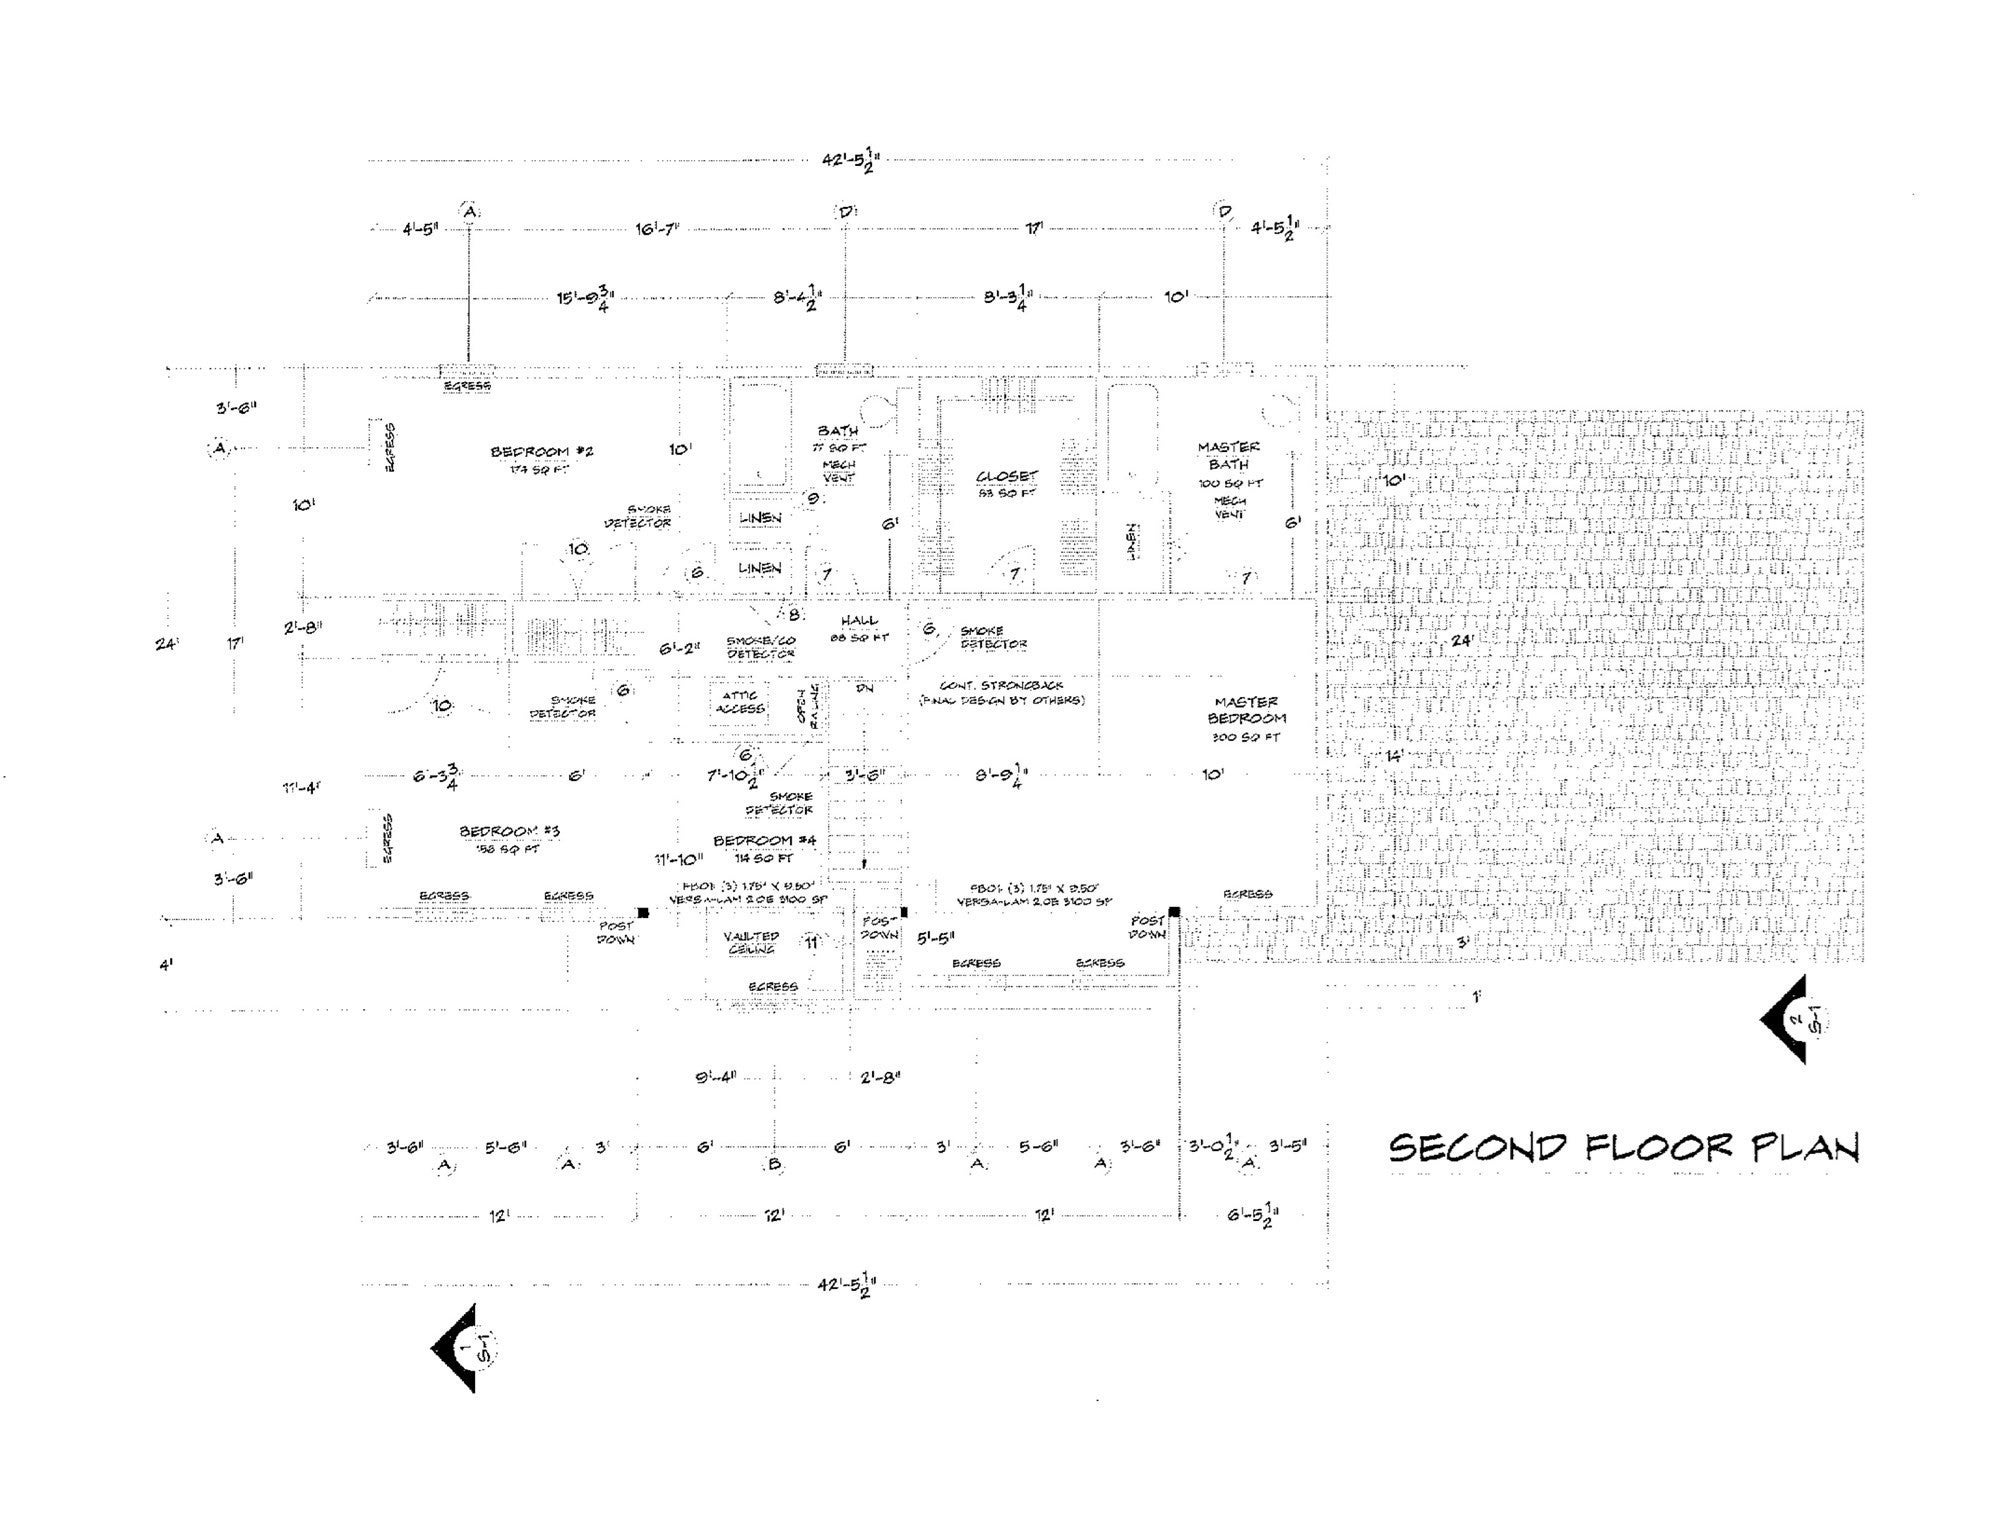
To Be Built in Summit Ridge Estates! This beautiful 4 Bedroom,2,750 square foot, 2.5 full bath plan features hardwoods, tile, wide trim package, granite countertops in the kitchen and baths, and a large family room with fireplace and first-floor laundry and a 10 x 12 deck. Forced hot air by propane, central air, and a $10,000 appliance allowance. Notes: Exact house location, garage entry, basement access, etc. are lot dependent. Optional features may be shown on house plans. Other lots and plans are available!
Save
Ask
Tour
Hide
Listing Snapshot
Price
$1,099,099
Days On Site
21 Days
Bedrooms
4
Inside Area (SqFt)
2,750 sqft
Total Baths
3
Full Baths
2
Partial Baths
1
Lot Size
0.46 Acres
Year Built
2026
MLS® Number
73572221
Status
Active
Property Tax
$1,707
HOA/Condo/Coop Fees
N/A
Sq Ft Source
Other
Friends & Family
Recent Activity
| 2 weeks ago | Listing updated with changes from the MLS® | |
| 3 weeks ago | Listing first seen on site |
General Features
Acres
0.46
Attached Garage
Yes
Disclosures
To be built. One-year home warranty. Buyer/buyer's agent to verify sq.ft.
Foundation
Concrete Perimeter
Garage
Yes
Garage Spaces
2
Green Energy Efficient
Thermostat
Parking
PavedAttachedGarage Door OpenerOff StreetGarage
Parking Spaces
6
Property Sub Type
Single Family Residence
Sewer
Public Sewer
SqFt Above
2750
SqFt Total
2750
Style
Colonial
Water Source
Public
Zoning
RES A
Interior Features
Appliances
Tankless Water Heater
Basement
FullInterior EntryConcreteUnfinished
Cooling
Central AirZoned
Electric
200+ Amp Service
Fireplace
Yes
Fireplaces
1
Flooring
TileCarpetHardwood
Heating
Forced AirPropaneZoned
Laundry Features
Electric Dryer HookupWasher Hookup
Save
Ask
Tour
Hide
Exterior Features
Construction Details
Frame
Lot Features
Corner LotClearedLevelSloped
Patio And Porch
Deck
Roof
Shingle
Windows/Doors
Storm Door(s)
Community Features
Community Features
Park
Financing Terms Available
Contract
Roads
Paved
Listing courtesy of Clealand Blair Jr. of C. B. Blair Real Estate

The property listing data and information, or the Images, set forth herein were provided to MLS Property Information Network, Inc. from third party sources, including sellers, lessors, landlords, and public records, and were compiled by MLS Property Information Network, Inc. The property listing data and information, and the Images, are for the personal, non-commercial use of consumers having a good faith interest in purchasing, leasing or renting listed properties of the type displayed to them and may not be used for any purpose other than to identify prospective properties which such consumers may have a good faith interest in purchasing, leasing or renting. MLS Property Information Network, Inc. and its subscribers disclaim any and all representations and warranties as to the accuracy of the property listing data and information, or as to the accuracy of any of the Images, set forth herein.
Last checked 2026-09-26 08:25 PM UTC
The property listing data and information, or the Images, set forth herein were provided to MLS Property Information Network, Inc. from third party sources, including sellers, lessors, landlords, and public records, and were compiled by MLS Property Information Network, Inc. The property listing data and information, and the Images, are for the personal, non-commercial use of consumers having a good faith interest in purchasing, leasing or renting listed properties of the type displayed to them and may not be used for any purpose other than to identify prospective properties which such consumers may have a good faith interest in purchasing, leasing or renting. MLS Property Information Network, Inc. and its subscribers disclaim any and all representations and warranties as to the accuracy of the property listing data and information, or as to the accuracy of any of the Images, set forth herein.
Last checked 2026-09-26 08:25 PM UTC
Neighborhood & Commute
Source: Walkscore
Save
Ask
Tour
Hide