
Hortons Yard Condominiums58 Merrimac St 3-5Newburyport, MA 01950
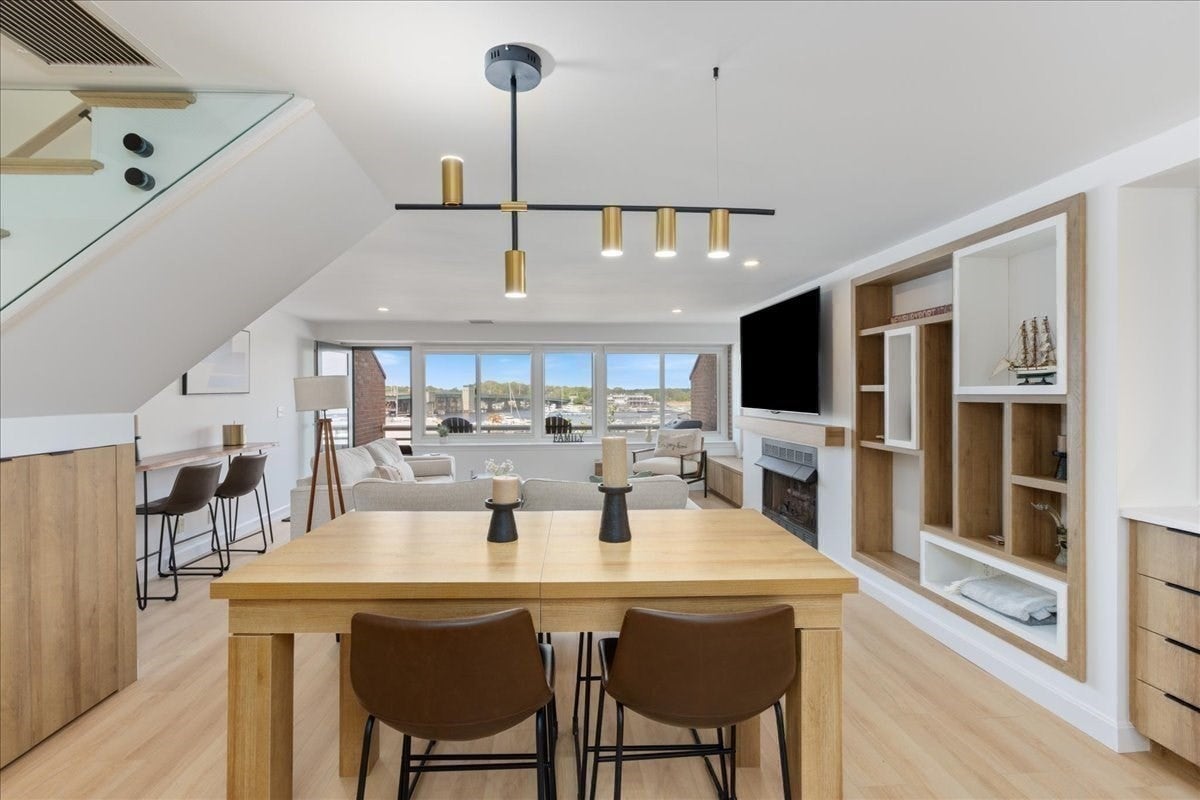
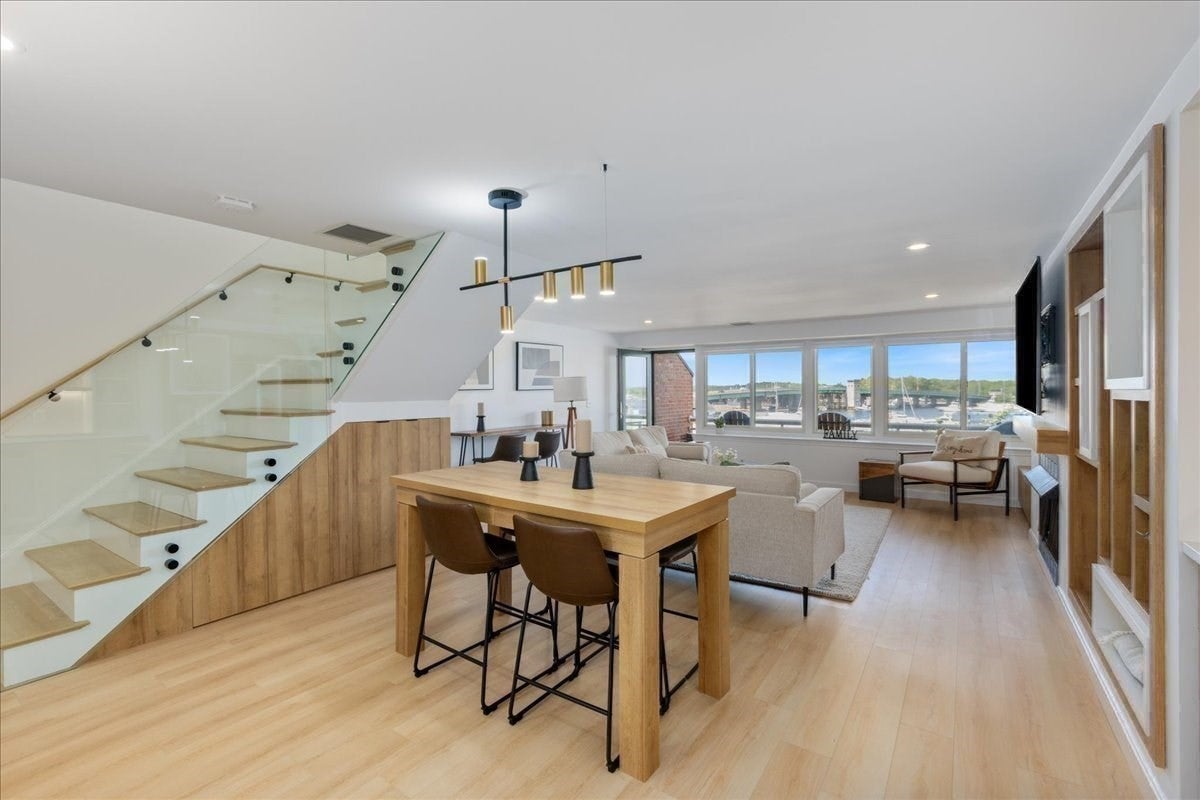
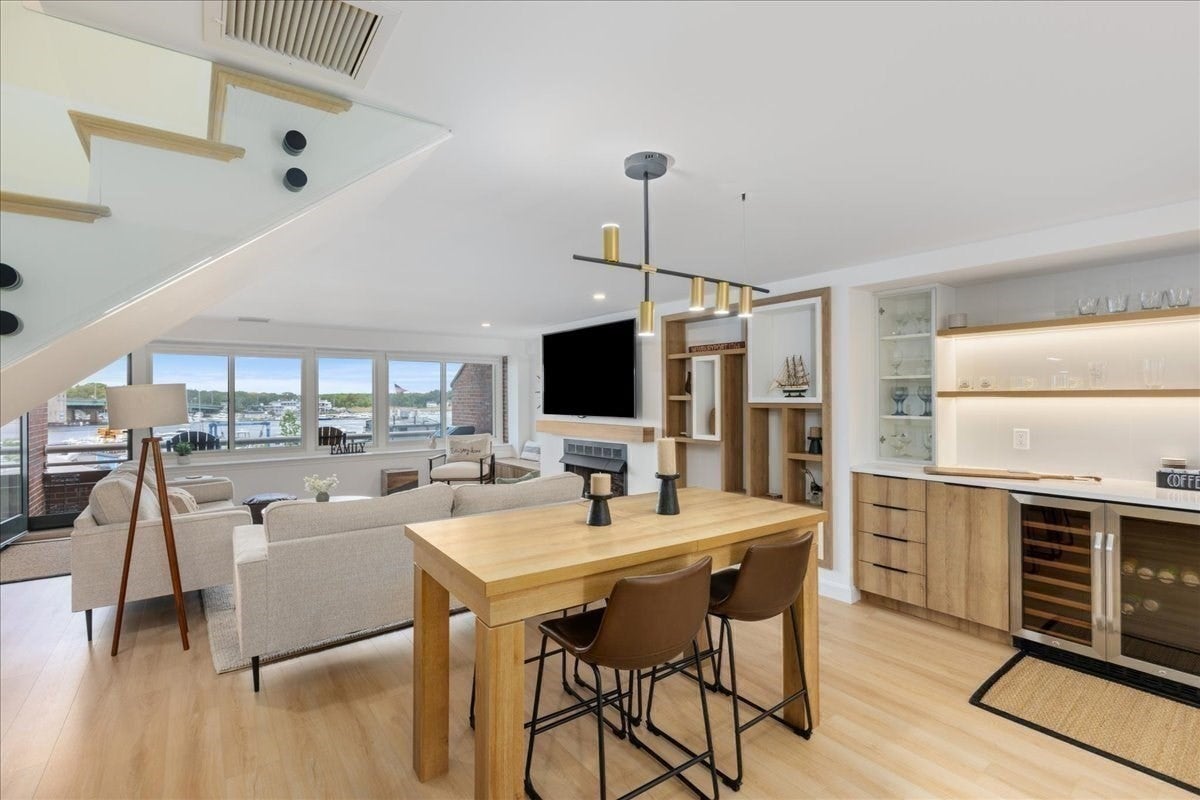
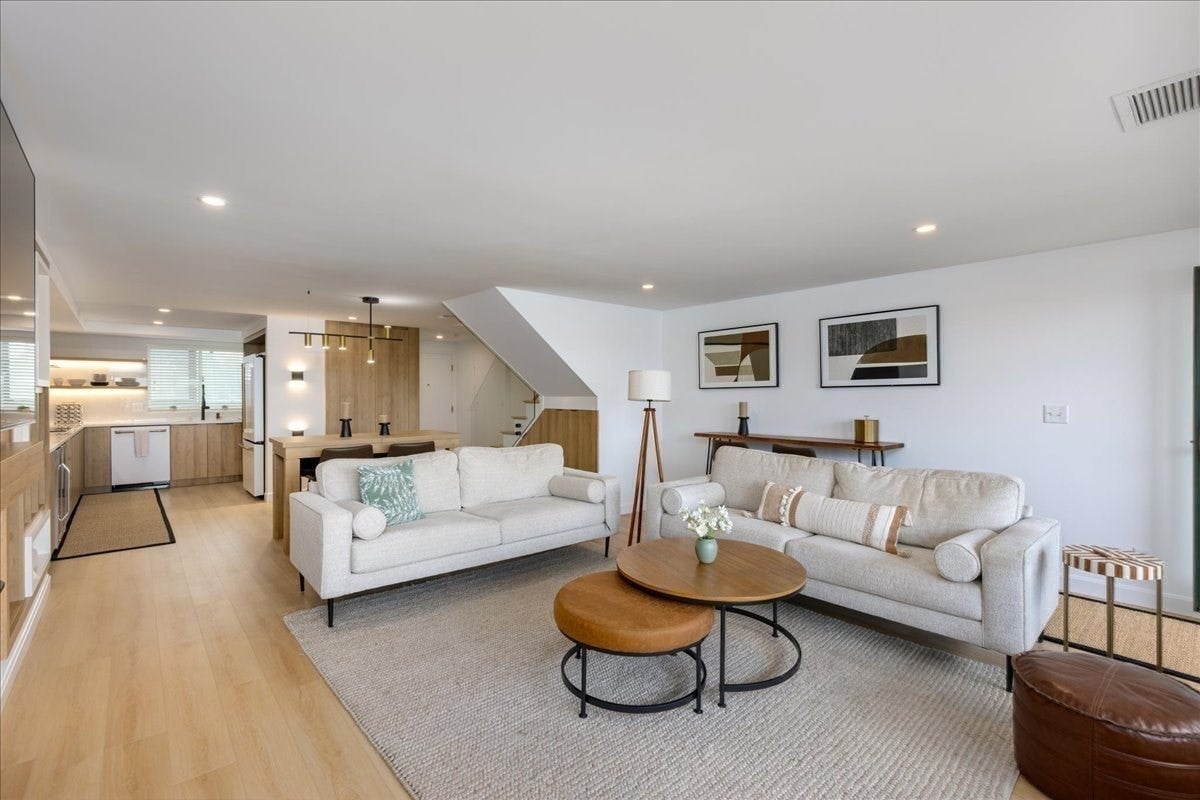
This luxurious two bedroom, two and a half bath, penthouse unit in an elevator building was newly renovated in 2026 and it provides a lifestyle rarely found in downtown Newburyport. If you are looking for a turn key home where you can simply park your car in the garage and fly to your winter escape from the cold without a worry in the world, or just walk to the shops and restaurants downtown, look no further. This modern, sleek and sexy penthouse has two private decks with direct water views of the Merrimac River, and two dedicated garage parking spots. There are custom closets and builtins throughout providing an abundance of storage. The high end kitchen is equipped with new Cafe appliances including a custom refrigerator, induction cooktop, a wine cooler and a double oven with ample work space to prepare your meals and entertain guests. There is a gas fireplace and a natural gas grill directly plumbed on the deck. The primary bath has a spa like soaking tub and glass enclosed shower with walls of glass overlooking the primary bedroom. Book your showing and don't miss this opportunity to live an easy lifestyle in coveted downtown Newburyport.
| 8 hours ago | Listing updated with changes from the MLS® | |
| 8 hours ago | Listing first seen on site |

The property listing data and information, or the Images, set forth herein were provided to MLS Property Information Network, Inc. from third party sources, including sellers, lessors, landlords, and public records, and were compiled by MLS Property Information Network, Inc. The property listing data and information, and the Images, are for the personal, non-commercial use of consumers having a good faith interest in purchasing, leasing or renting listed properties of the type displayed to them and may not be used for any purpose other than to identify prospective properties which such consumers may have a good faith interest in purchasing, leasing or renting. MLS Property Information Network, Inc. and its subscribers disclaim any and all representations and warranties as to the accuracy of the property listing data and information, or as to the accuracy of any of the Images, set forth herein.
Last checked 2026-09-05 05:27 AM UTC