Save
Ask
Tour
Hide
Share
$529,900
1 Day On Site

18 Elbridge Rd
Auburn, MA 01501

For Sale|Single Family Residence|Active
4
Beds
2
Total Baths
2
Full Baths
1,526
SqFt
$347
/SqFt
1952
Built
County:
Worcester
Call Now: (508) 667-4931
Is this the listing for you? We can help make it yours.
(508) 667-4931
Upcoming Open Houses
Sat, Sep 5, 12:00 PM - 1:30 PM
Sun, Sep 6, 1:00 PM - 2:30 PM
18 Elbridge Rd18 Elbridge Rd18 Elbridge Rd18 Elbridge Rd
Save
Ask
Tour
Hide
Share

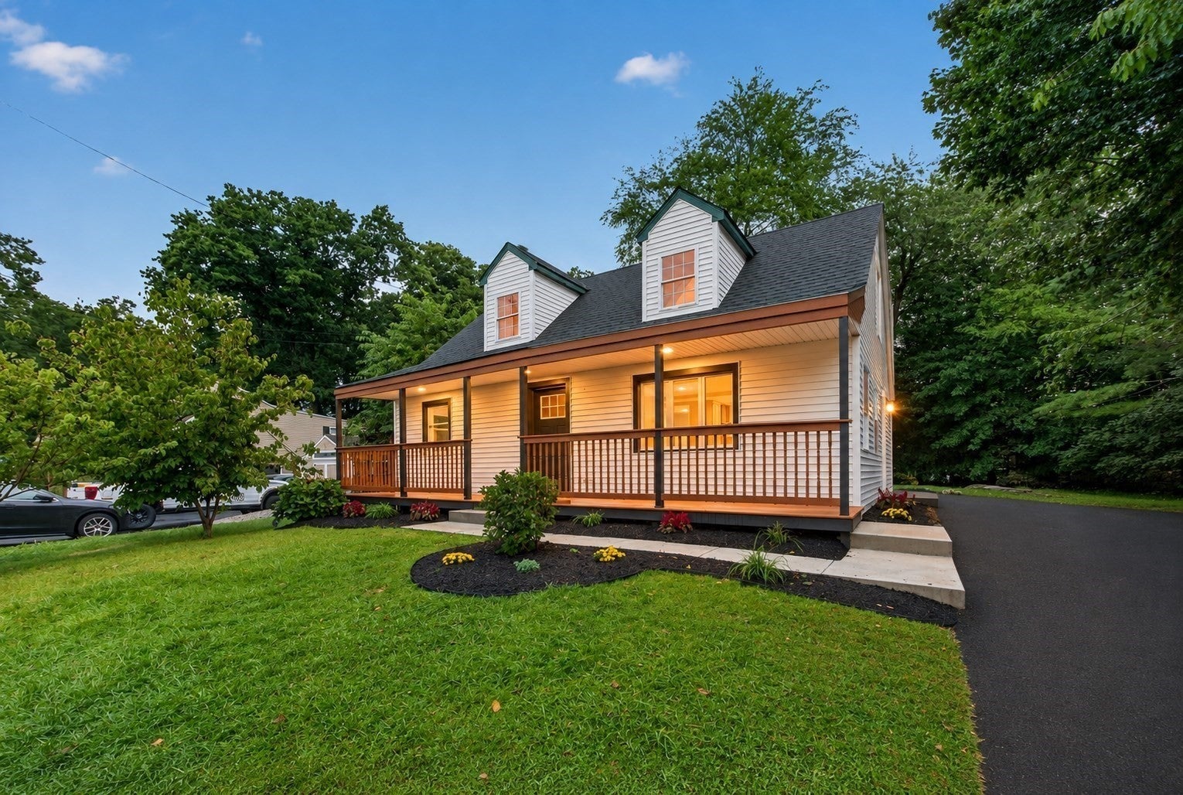
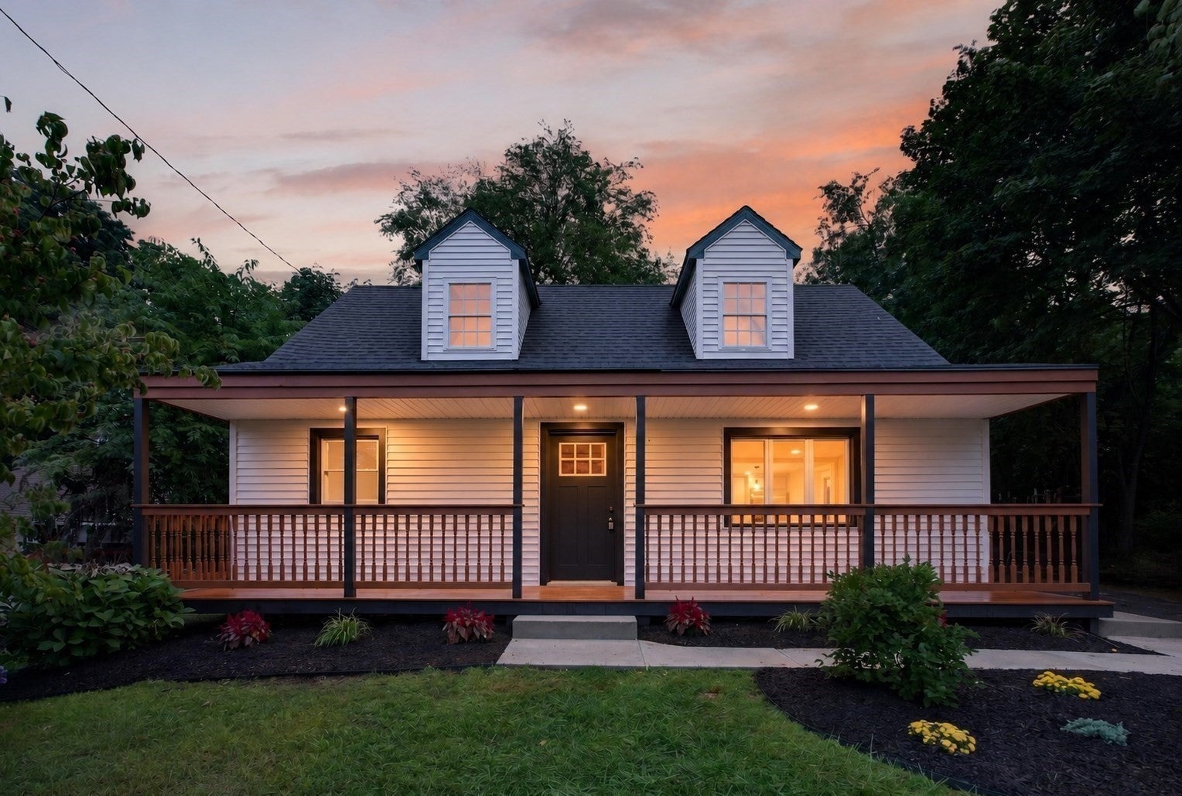
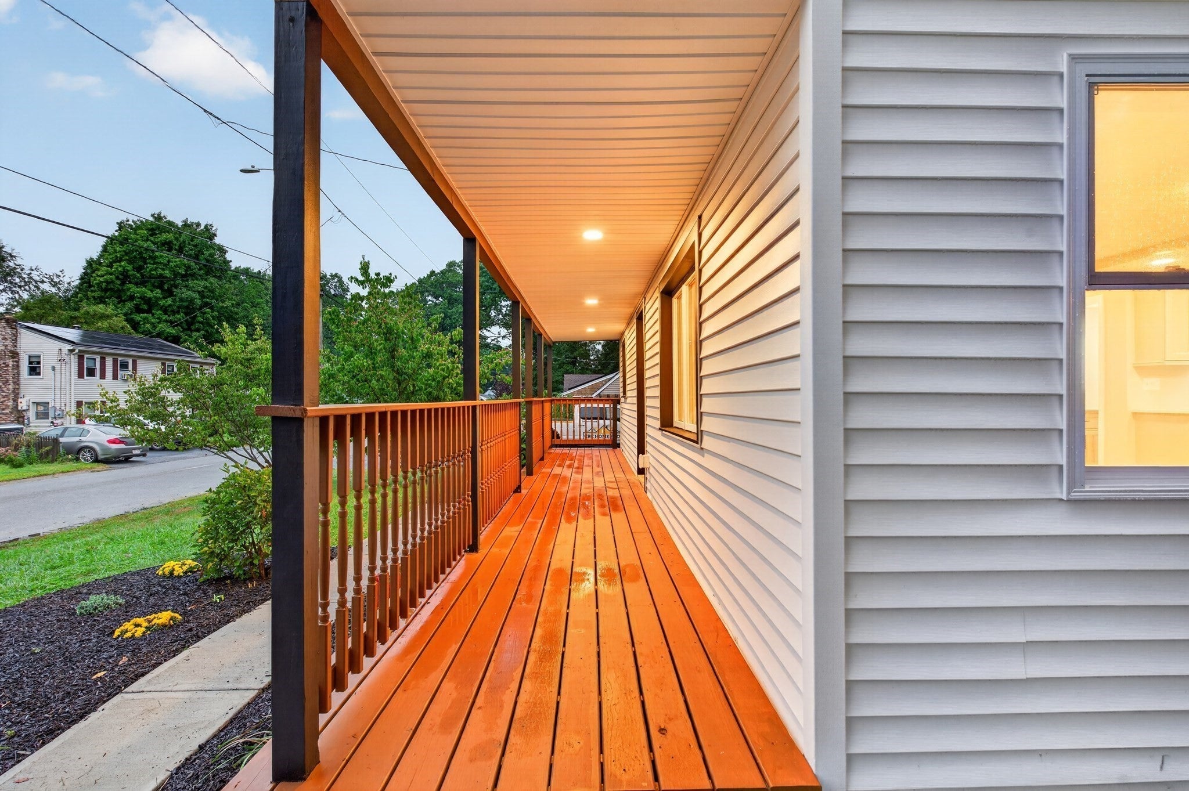
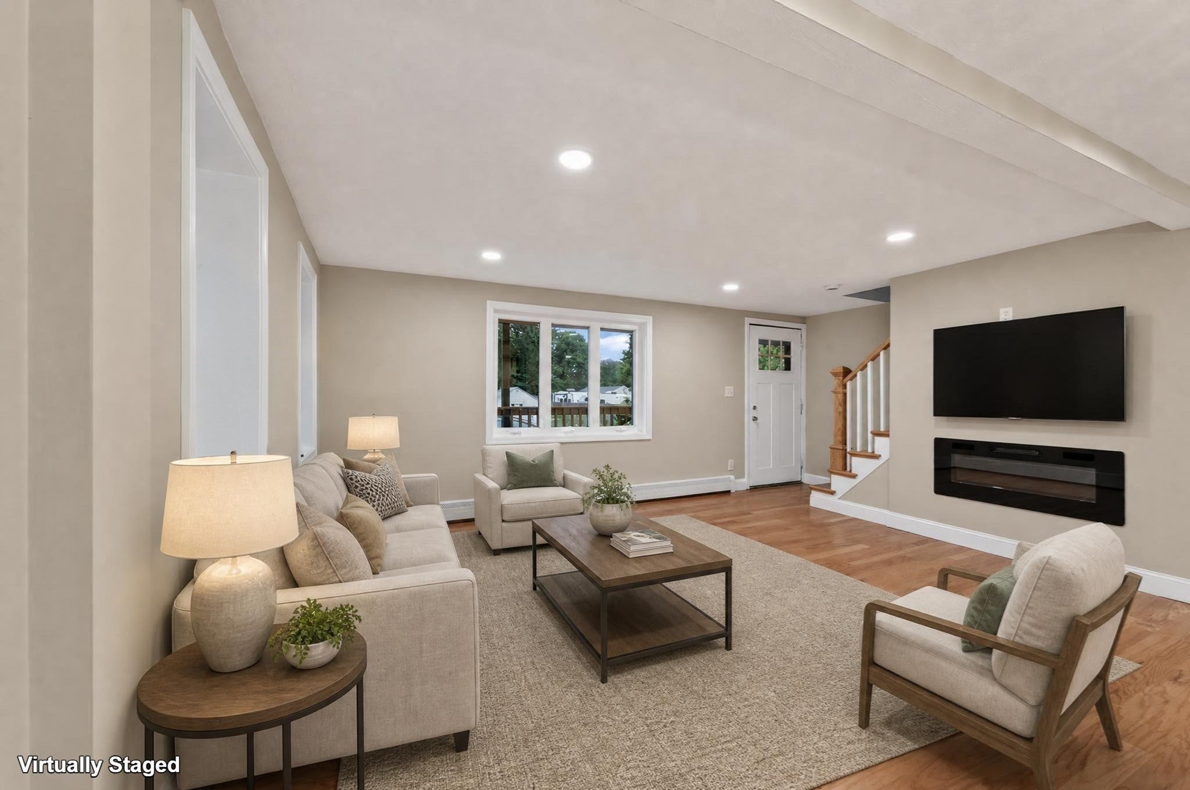
Presenting 18 Elbridge Rd, a meticulously remodeled single-family residence. This property offers a refined living experience, having undergone a complete renovation to meet contemporary standards. The recently updated kitchen serves as the heart of the home, featuring stainless steel appliances and a functional island, seamlessly integrating with the living room in an open-plan design. This arrangement fosters an inviting atmosphere ideal for both daily living and entertaining. The bathrooms are thoughtfully appointed, with one featuring a double vanity and a walk-in shower, providing a spa-like retreat within the home. Outside, the property extends its appeal with a patio and a porch, offering versatile spaces for outdoor enjoyment and relaxation. Convenient location, close to all major routes and area amenities.

Save
Ask
Tour
Hide
Share
Listing Snapshot
Price 
$529,900
Days On Site 
1 Day
Bedrooms 
4
Inside Area (SqFt) 
1,526 sqft
Total Baths 
2
Full Baths 
2
Partial Baths 
N/A
Lot Size 
0.26 Acres
Year Built 
1952
MLS® Number 
73571720
Status 
Active
Property Tax 
$4,648
HOA/Condo/Coop Fees 
N/A
Sq Ft Source 
Public Records
Friends & Family
Recent Activity
24 hours agoListing updated with changes from the MLS®
yesterdayListing first seen on site
General Features
Acres 
0.26
Disclosures 
All measurements are approximatebuyer agent to verify. All info. deemed reliable but not guaranteed; buyer's agent to do their due diligence. Seller is licensed real estate agent.
Foundation 
Slab
Parking 
PavedOff Street
Parking Spaces 
4
Property Sub Type 
Single Family Residence
Sewer 
Public Sewer
SqFt Above 
1526
SqFt Total 
1526
Style 
Cape
Water Source 
Public
Zoning 
res
Interior Features
Appliances 
RangeDishwasherMicrowaveRefrigerator
Electric 
Circuit Breakers
Flooring 
TileHardwood
Heating 
BaseboardOil
Interior 
Recessed Lighting
Bathroom 1 
Dimensions - 5.083333333x7.666666666Level - FirstArea - 38
Bathroom 2 
Dimensions - 15.25x4.166666666Level - SecondArea - 63
Bedroom 2 
Dimensions - 9.416666666x11.25Level - FirstArea - 105
Bedroom 3 
Dimensions - 12.5x11.166666666Level - FirstArea - 139
Bedroom 4 
Dimensions - 12.5x16Level - SecondArea - 200
Kitchen 
Dimensions - 13.5x11.333333333Level - FirstArea - 153
Living Room 
Dimensions - 11.333333333x11.5Level - FirstArea - 130
Master Bedroom 
Dimensions - 15.666666666x16Level - SecondArea - 250
Save
Ask
Tour
Hide
Share
Exterior Features
Construction Details 
Frame
Lot Features 
Level
Patio And Porch 
Porch
Listing courtesy of The Riel Estate Team of Keller Williams Pinnacle Central


The property listing data and information, or the Images, set forth herein were provided to MLS Property Information Network, Inc. from third party sources, including sellers, lessors, landlords, and public records, and were compiled by MLS Property Information Network, Inc. The property listing data and information, and the Images, are for the personal, non-commercial use of consumers having a good faith interest in purchasing, leasing or renting listed properties of the type displayed to them and may not be used for any purpose other than to identify prospective properties which such consumers may have a good faith interest in purchasing, leasing or renting. MLS Property Information Network, Inc. and its subscribers disclaim any and all representations and warranties as to the accuracy of the property listing data and information, or as to the accuracy of any of the Images, set forth herein.

Last checked 2026-09-05 07:22 AM UTC

Neighborhood & Commute
Source: Walkscore
Save
Ask
Tour
Hide
Share