
24B River StreetUpton, MA 01568
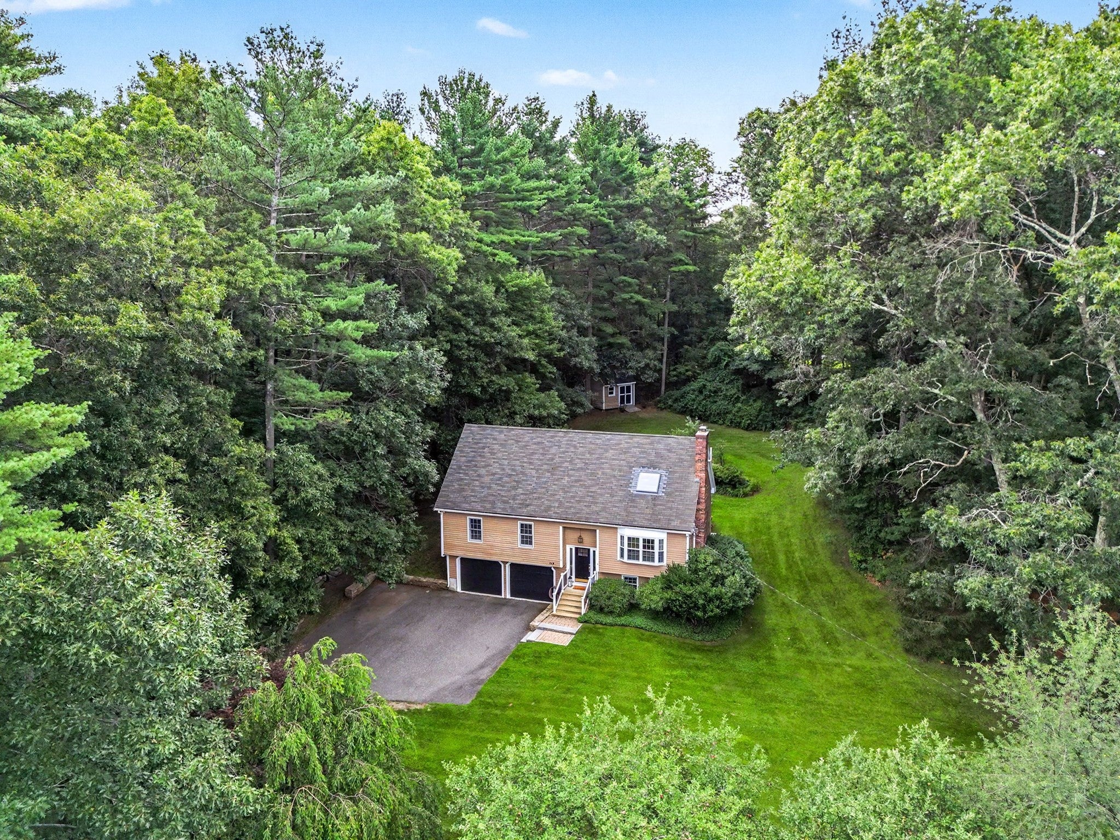
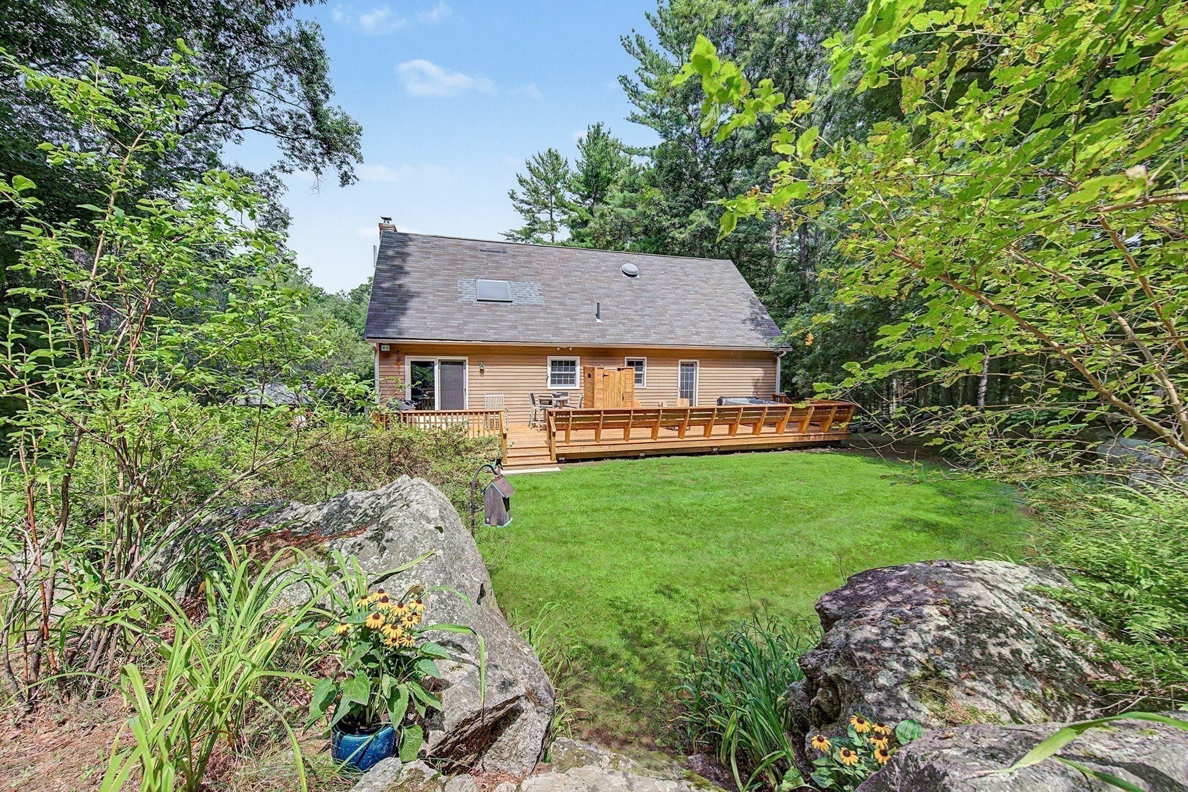
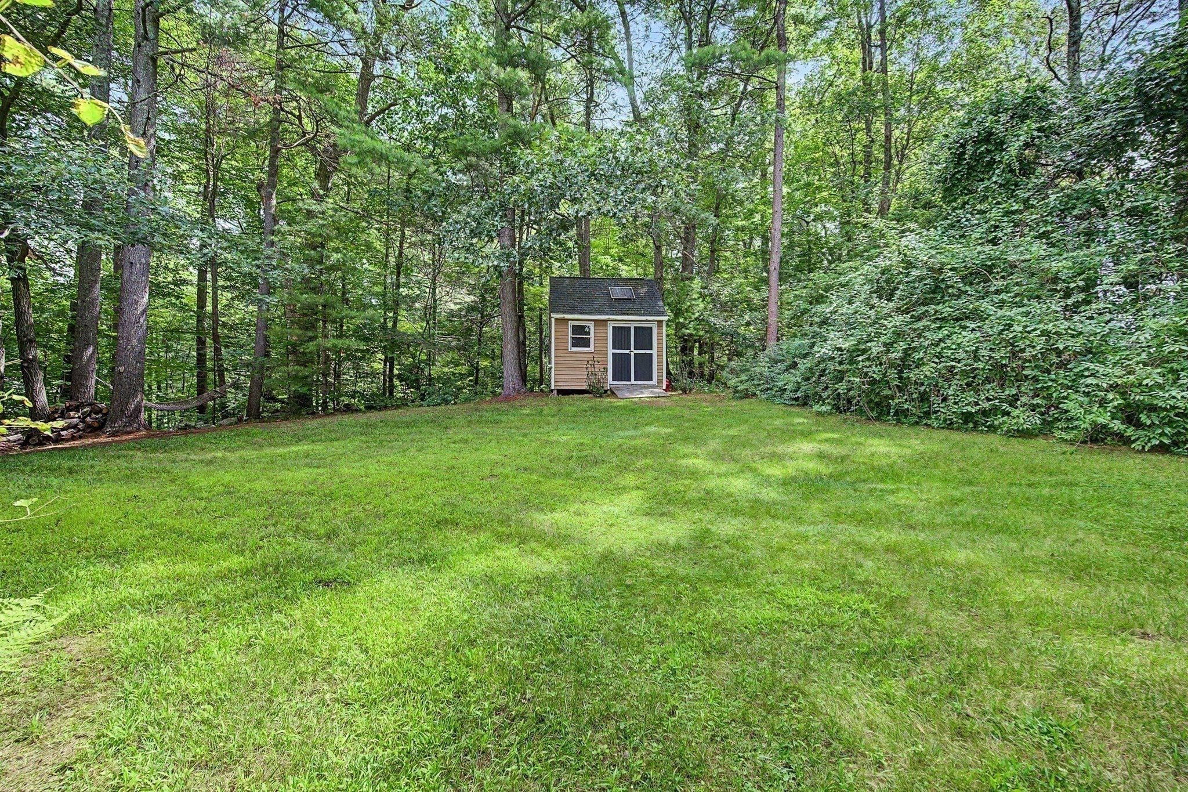
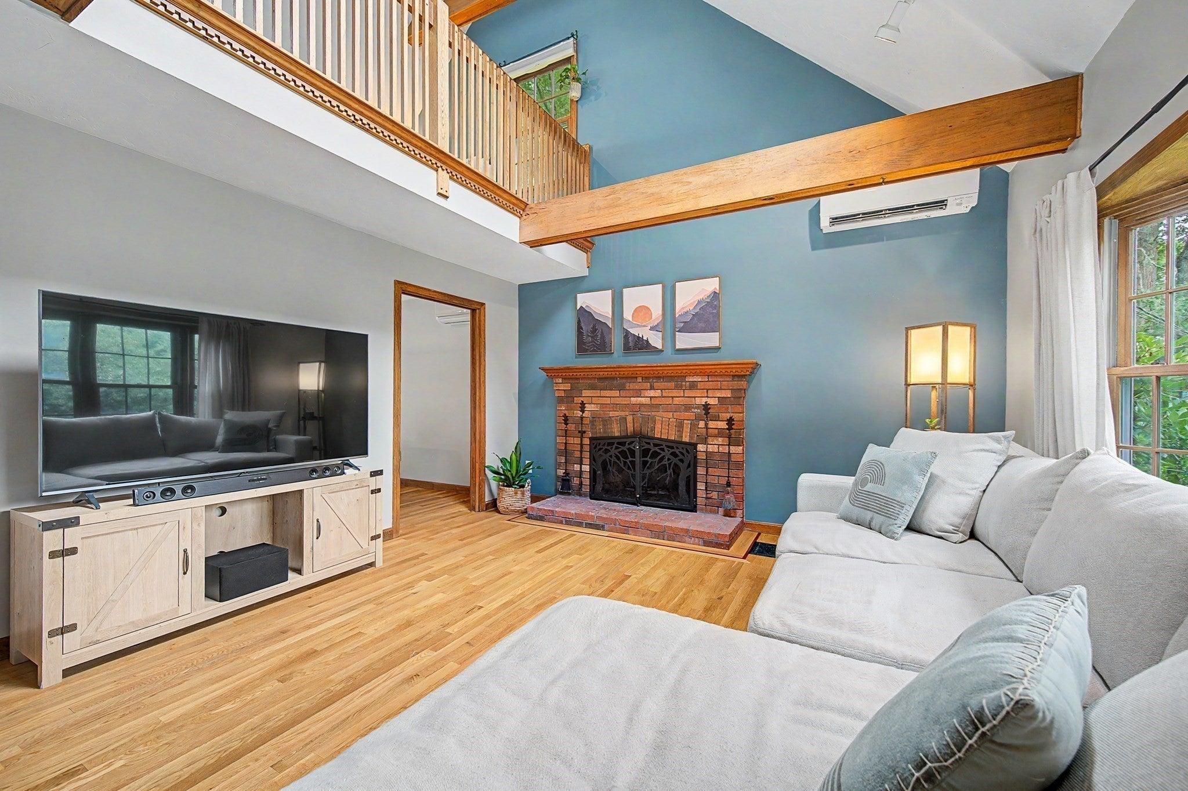
Imagine summer days spent at nearby Kiwanis Beach and evenings under the stars in your private backyard Jacuzzi. Beautifully maintained home offers an exceptional setting just a short walk from Upton Center, the beach, ballfield and courts, and approximately four miles from the Hopkinton I-495 exit and Price Chopper Plaza. Inside, the open kitchen and family room create a warm, inviting place to entertain family and friends. The kitchen features granite countertops and hardwood floors, with a pretty eat in area with slider to the deck, while the cathedral family room is enhanced by a fireplace, hardwood flooring and new skylights. Three bedrooms, two full baths and a two-car garage add everyday comfort. The bedrooms are nicely sized and the baths and kitchen are in great condition. Upstairs, an open loft makes a wonderful office or sitting area, with access to a generous storage area offering potential for additional living space. The finished lower level adds even more room to enjoy. A spacious deck, outdoor shower and shed complement the gorgeous backyard. Sellers have completed many updates in the past 3 years including new carpet and paint, mini splits, furnace, skylights, washer, dryer and fridge. See updates and additional information attached. They also installed a radon mitigation system. This home is truly "move in ready" and a place you can come home to after a long day and just relax. These sellers hope the next owners love this home as much as they have! Don't miss this excellent opportunity to own this lovely home with seasonal water views and within walking distance to so many great places!
| a week ago | Listing updated with changes from the MLS | |
| a week ago | Status changed to Pending | |
| a month ago | Listing first seen on site |

The property listing data and information, or the Images, set forth herein were provided to MLS Property Information Network, Inc. from third party sources, including sellers, lessors, landlords, and public records, and were compiled by MLS Property Information Network, Inc. The property listing data and information, and the Images, are for the personal, non-commercial use of consumers having a good faith interest in purchasing, leasing or renting listed properties of the type displayed to them and may not be used for any purpose other than to identify prospective properties which such consumers may have a good faith interest in purchasing, leasing or renting. MLS Property Information Network, Inc. and its subscribers disclaim any and all representations and warranties as to the accuracy of the property listing data and information, or as to the accuracy of any of the Images, set forth herein.
Last checked 2026-10-22 07:38 AM UTC