
1025 Cherokee StNew Bedford, MA 02745
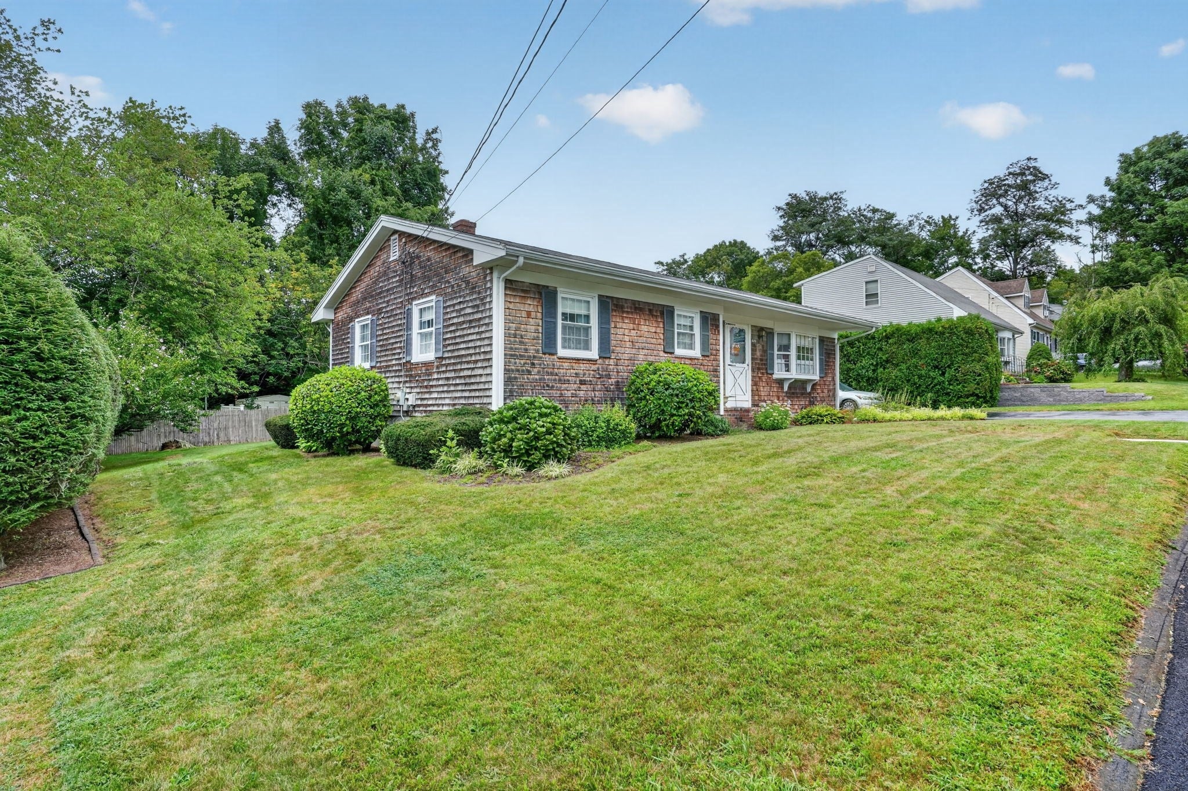
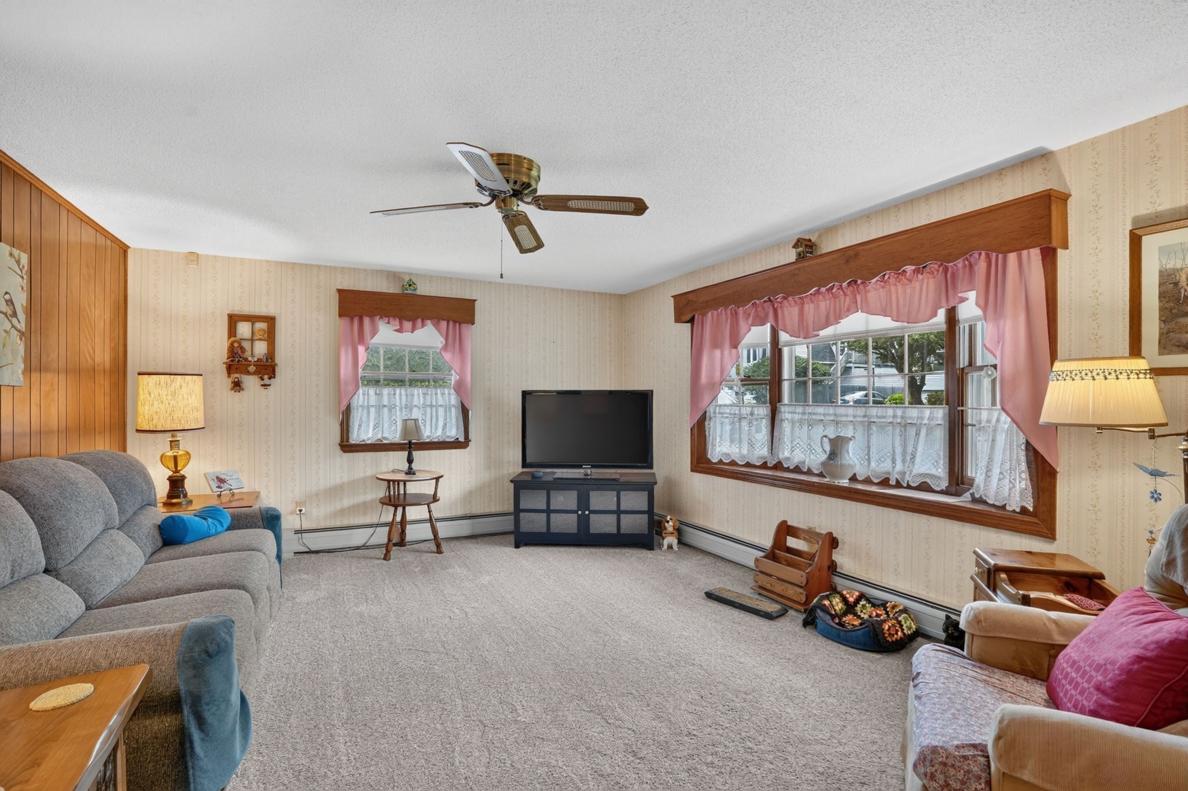
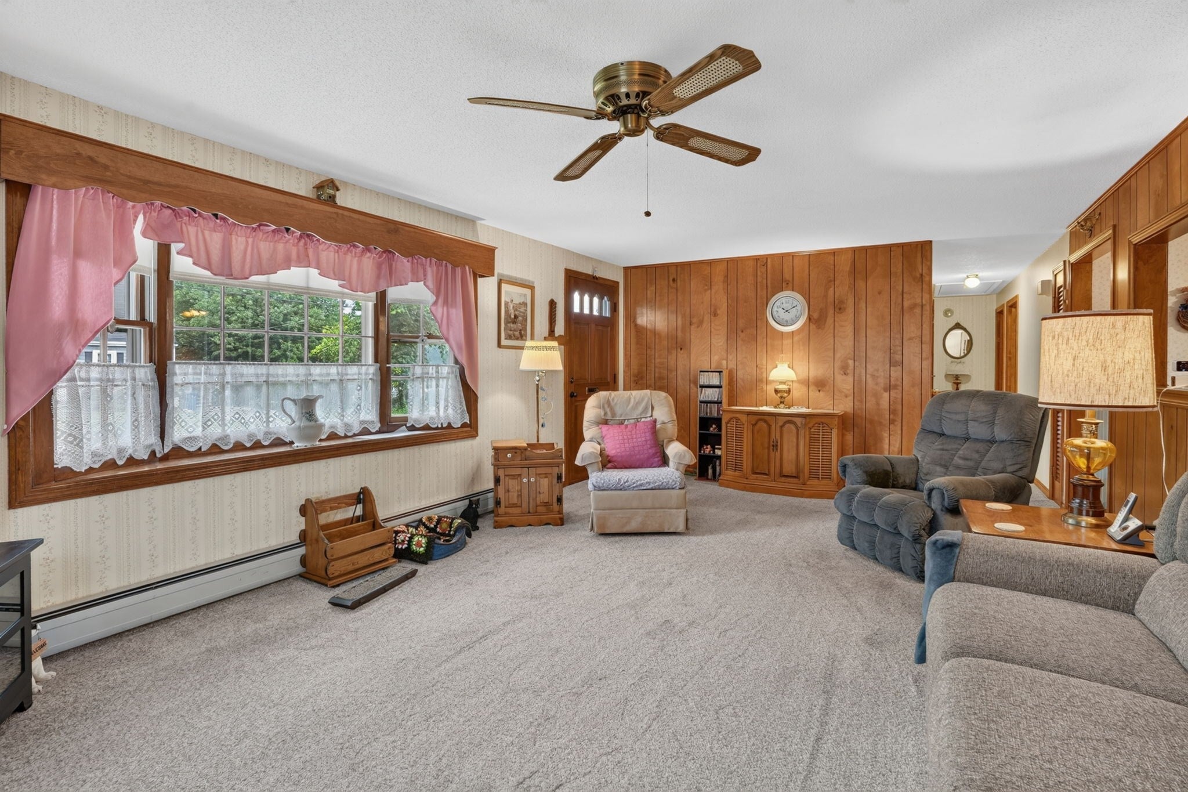
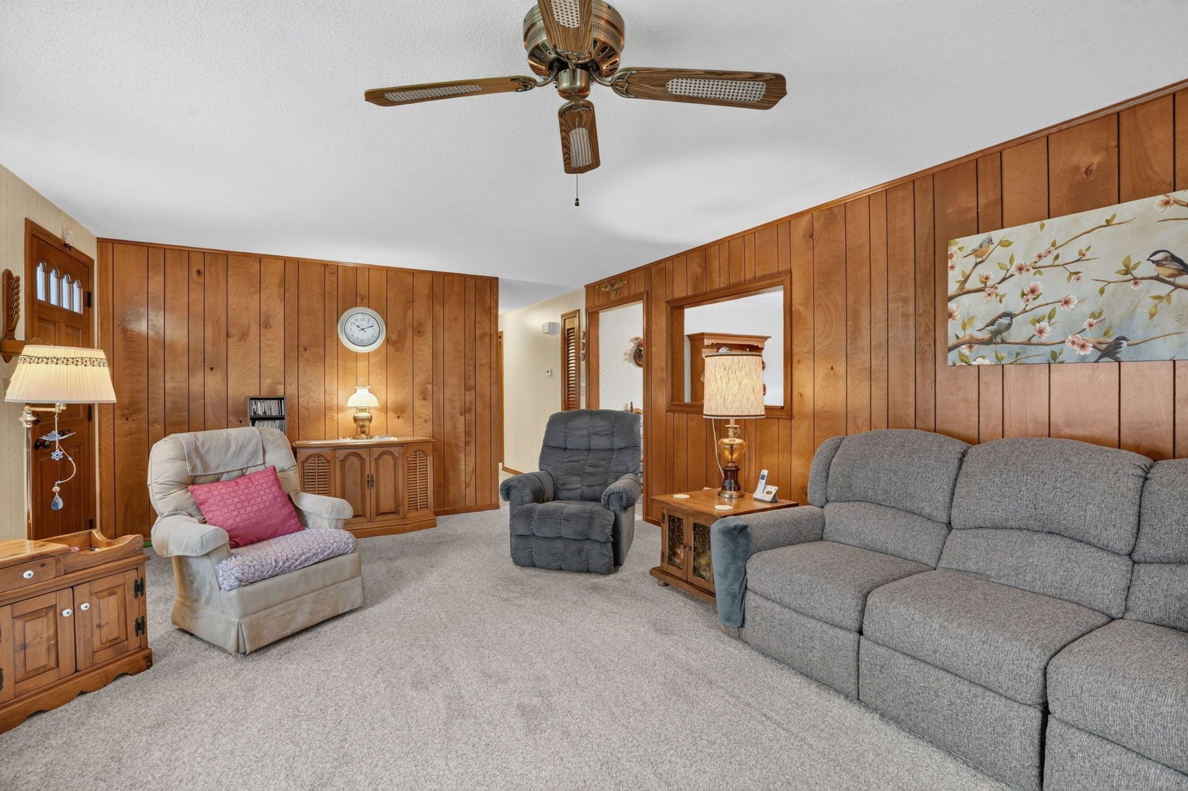
Now is your chance to purchase a meticulously maintained single-family ranch home, in the desirable Sassaquin area of New Bedford. This one-owner home was constructed in 1976, and offers 3 bedrooms, 1.5 baths and 1,186 square feet of refined living space. This property presents a distinguished opportunity for individuals seeking a harmonious blend of comfort and functionality in fantastic location. The full basement can definitely be finished to provide more usable space and features a workshop currently. A generous 10,001 square foot lot provides an expansive private yard, while a single car garage offers secure parking and additional storage solutions. There is also a security system present for peace of mind. We invite you to come tour the open house this Saturday, September 5th from 10:00am to 11:30am or schedule a private showing to fully appreciate the unique attributes of this exceptional property.
| 8 hours ago | Listing updated with changes from the MLS® | |
| 8 hours ago | Listing first seen on site |

The property listing data and information, or the Images, set forth herein were provided to MLS Property Information Network, Inc. from third party sources, including sellers, lessors, landlords, and public records, and were compiled by MLS Property Information Network, Inc. The property listing data and information, and the Images, are for the personal, non-commercial use of consumers having a good faith interest in purchasing, leasing or renting listed properties of the type displayed to them and may not be used for any purpose other than to identify prospective properties which such consumers may have a good faith interest in purchasing, leasing or renting. MLS Property Information Network, Inc. and its subscribers disclaim any and all representations and warranties as to the accuracy of the property listing data and information, or as to the accuracy of any of the Images, set forth herein.
Last checked 2026-09-03 06:22 AM UTC