
The Commons Condominium1541 Middlesex St 28Lowell, MA 01851
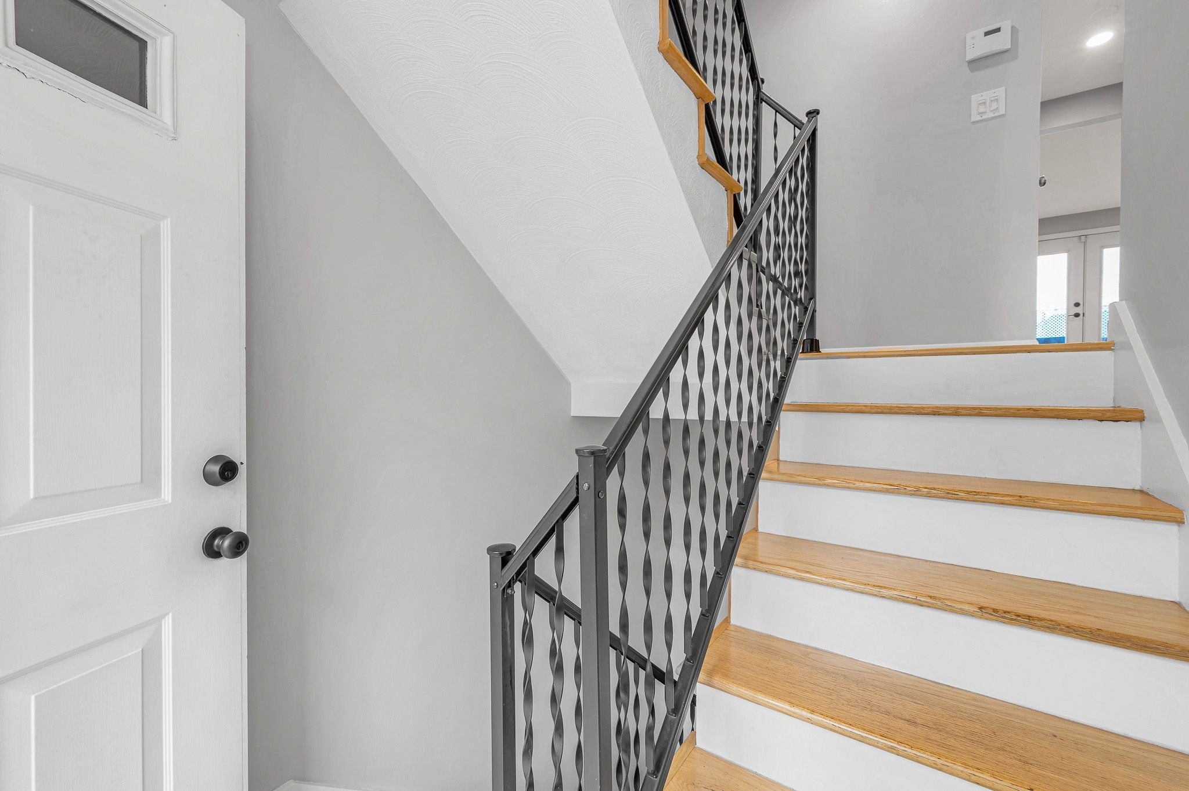
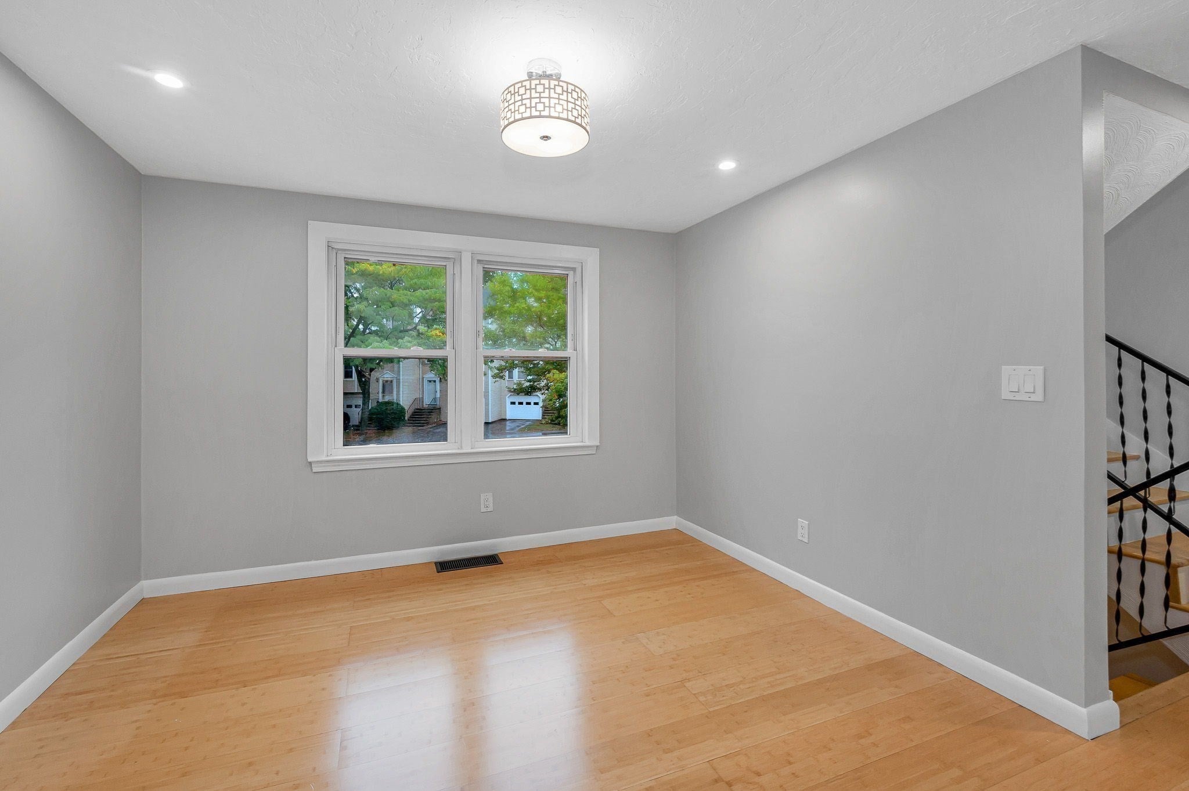
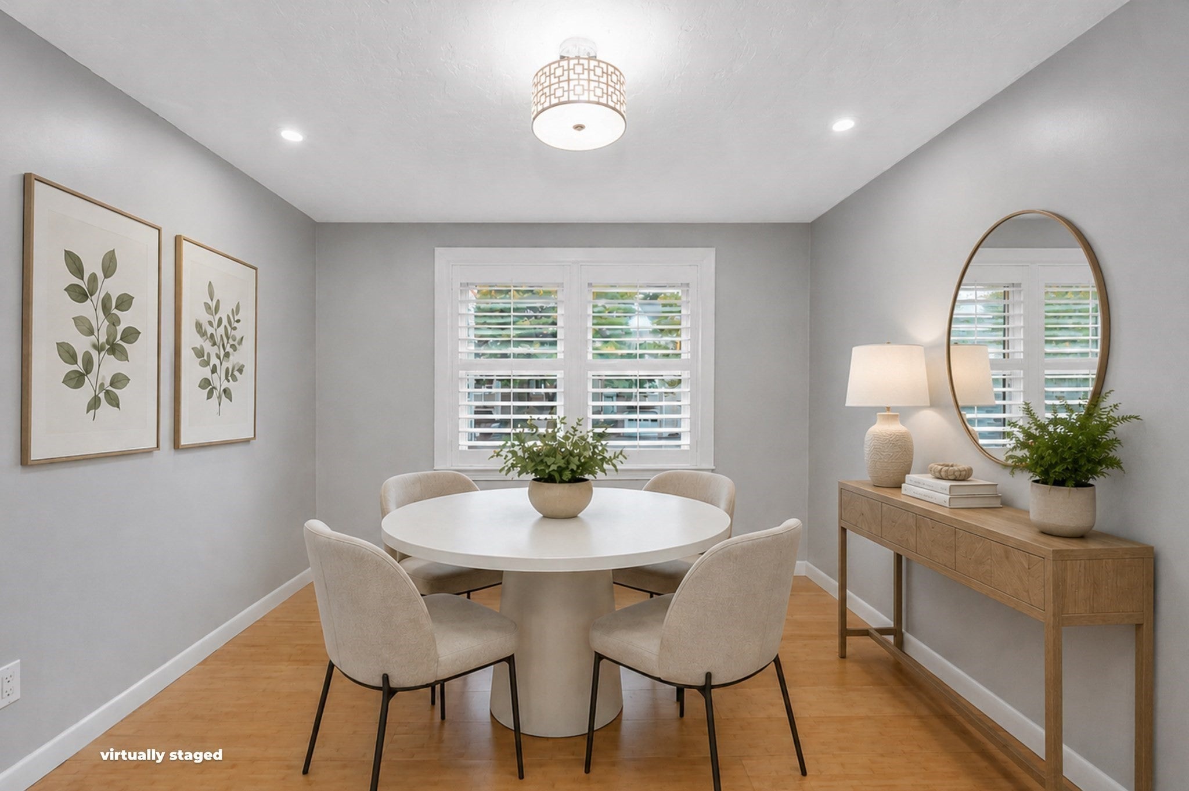
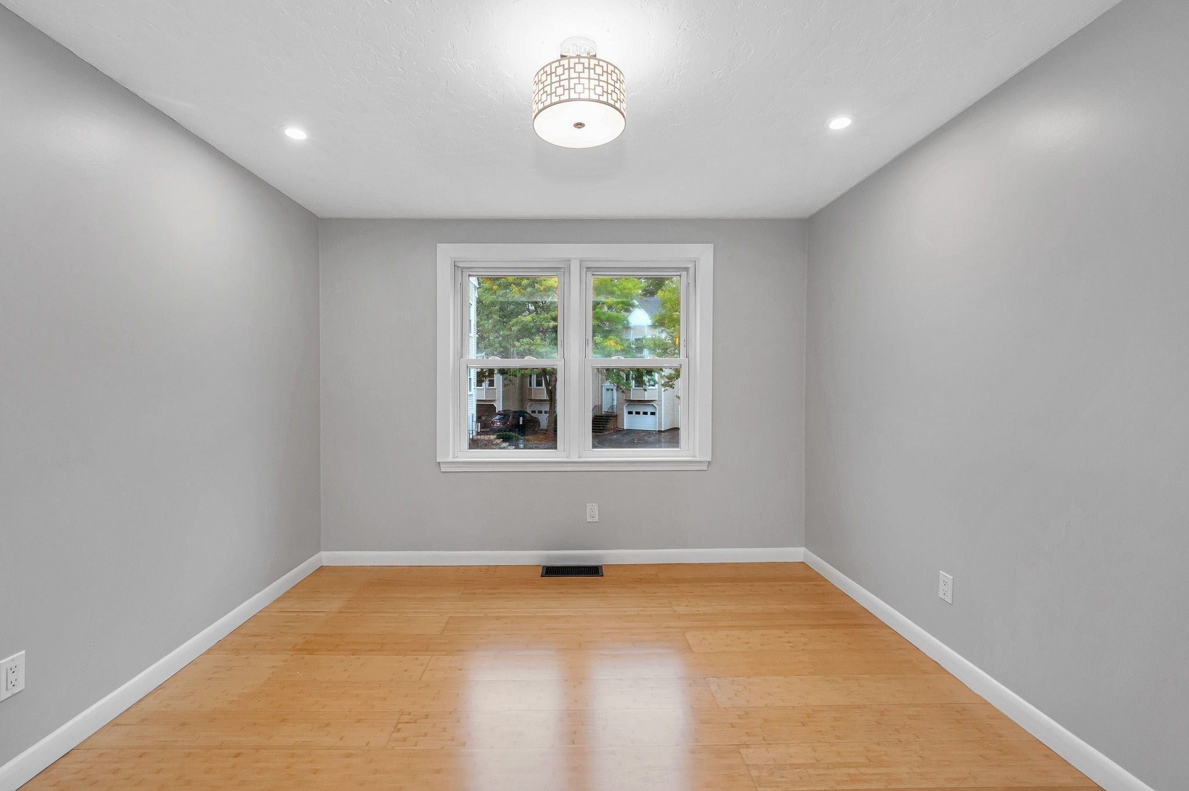
Welcome to this one-of-a-kind townhouse nestled in Lowell's desirable Highlands neighborhood, offering three levels of thoughtfully designed living space plus a versatile lower level with laundry, home gym space, and direct access to the attached garage. The heart of the home is a striking kitchen where dramatic dark wood post and beam details meet stainless steel cabinetry, granite countertops, and stainless appliances—a bold design that flows seamlessly into the dining and living areas. The living room anchors the space with a slate tile fireplace and French doors opening to the back deck. Upstairs, the primary suite makes a statement with soaring cathedral ceilings, dramatic wood beams, hardwood floors, a private balcony, and a generous walk-in closet. The second full bathroom features a glass vessel sink, butcher block vanity, and mosaic tile accents. A second bedroom with hardwood floors and mirrored closet doors completes this level. The top-floor bonus room offers flexible space for a home office, studio, or additional living area with vaulted ceilings and hardwood floors. Fresh paint throughout. Condo fees just $313/month. Minutes to Routes 3, 495, and the Chelmsford line—ideal for commuters. A home with soul—move right in and make it yours.
| 7 hours ago | Listing updated with changes from the MLS® | |
| 8 hours ago | Listing first seen on site |

The property listing data and information, or the Images, set forth herein were provided to MLS Property Information Network, Inc. from third party sources, including sellers, lessors, landlords, and public records, and were compiled by MLS Property Information Network, Inc. The property listing data and information, and the Images, are for the personal, non-commercial use of consumers having a good faith interest in purchasing, leasing or renting listed properties of the type displayed to them and may not be used for any purpose other than to identify prospective properties which such consumers may have a good faith interest in purchasing, leasing or renting. MLS Property Information Network, Inc. and its subscribers disclaim any and all representations and warranties as to the accuracy of the property listing data and information, or as to the accuracy of any of the Images, set forth herein.
Last checked 2026-09-03 05:21 AM UTC