
Save
Ask
Tour
Hide
$625,000
New Listing
129 Pleasant Valley StMethuen, MA 01844
For Sale|Single Family Residence|Active
3
Beds
3
Total Baths
2
Full Baths
1
Partial Bath
2,234
SqFt
$280
/SqFt
1961
Built
County:
Essex
Call Now: (508) 667-4931
Is this the listing for you? We can help make it yours.
(508) 667-4931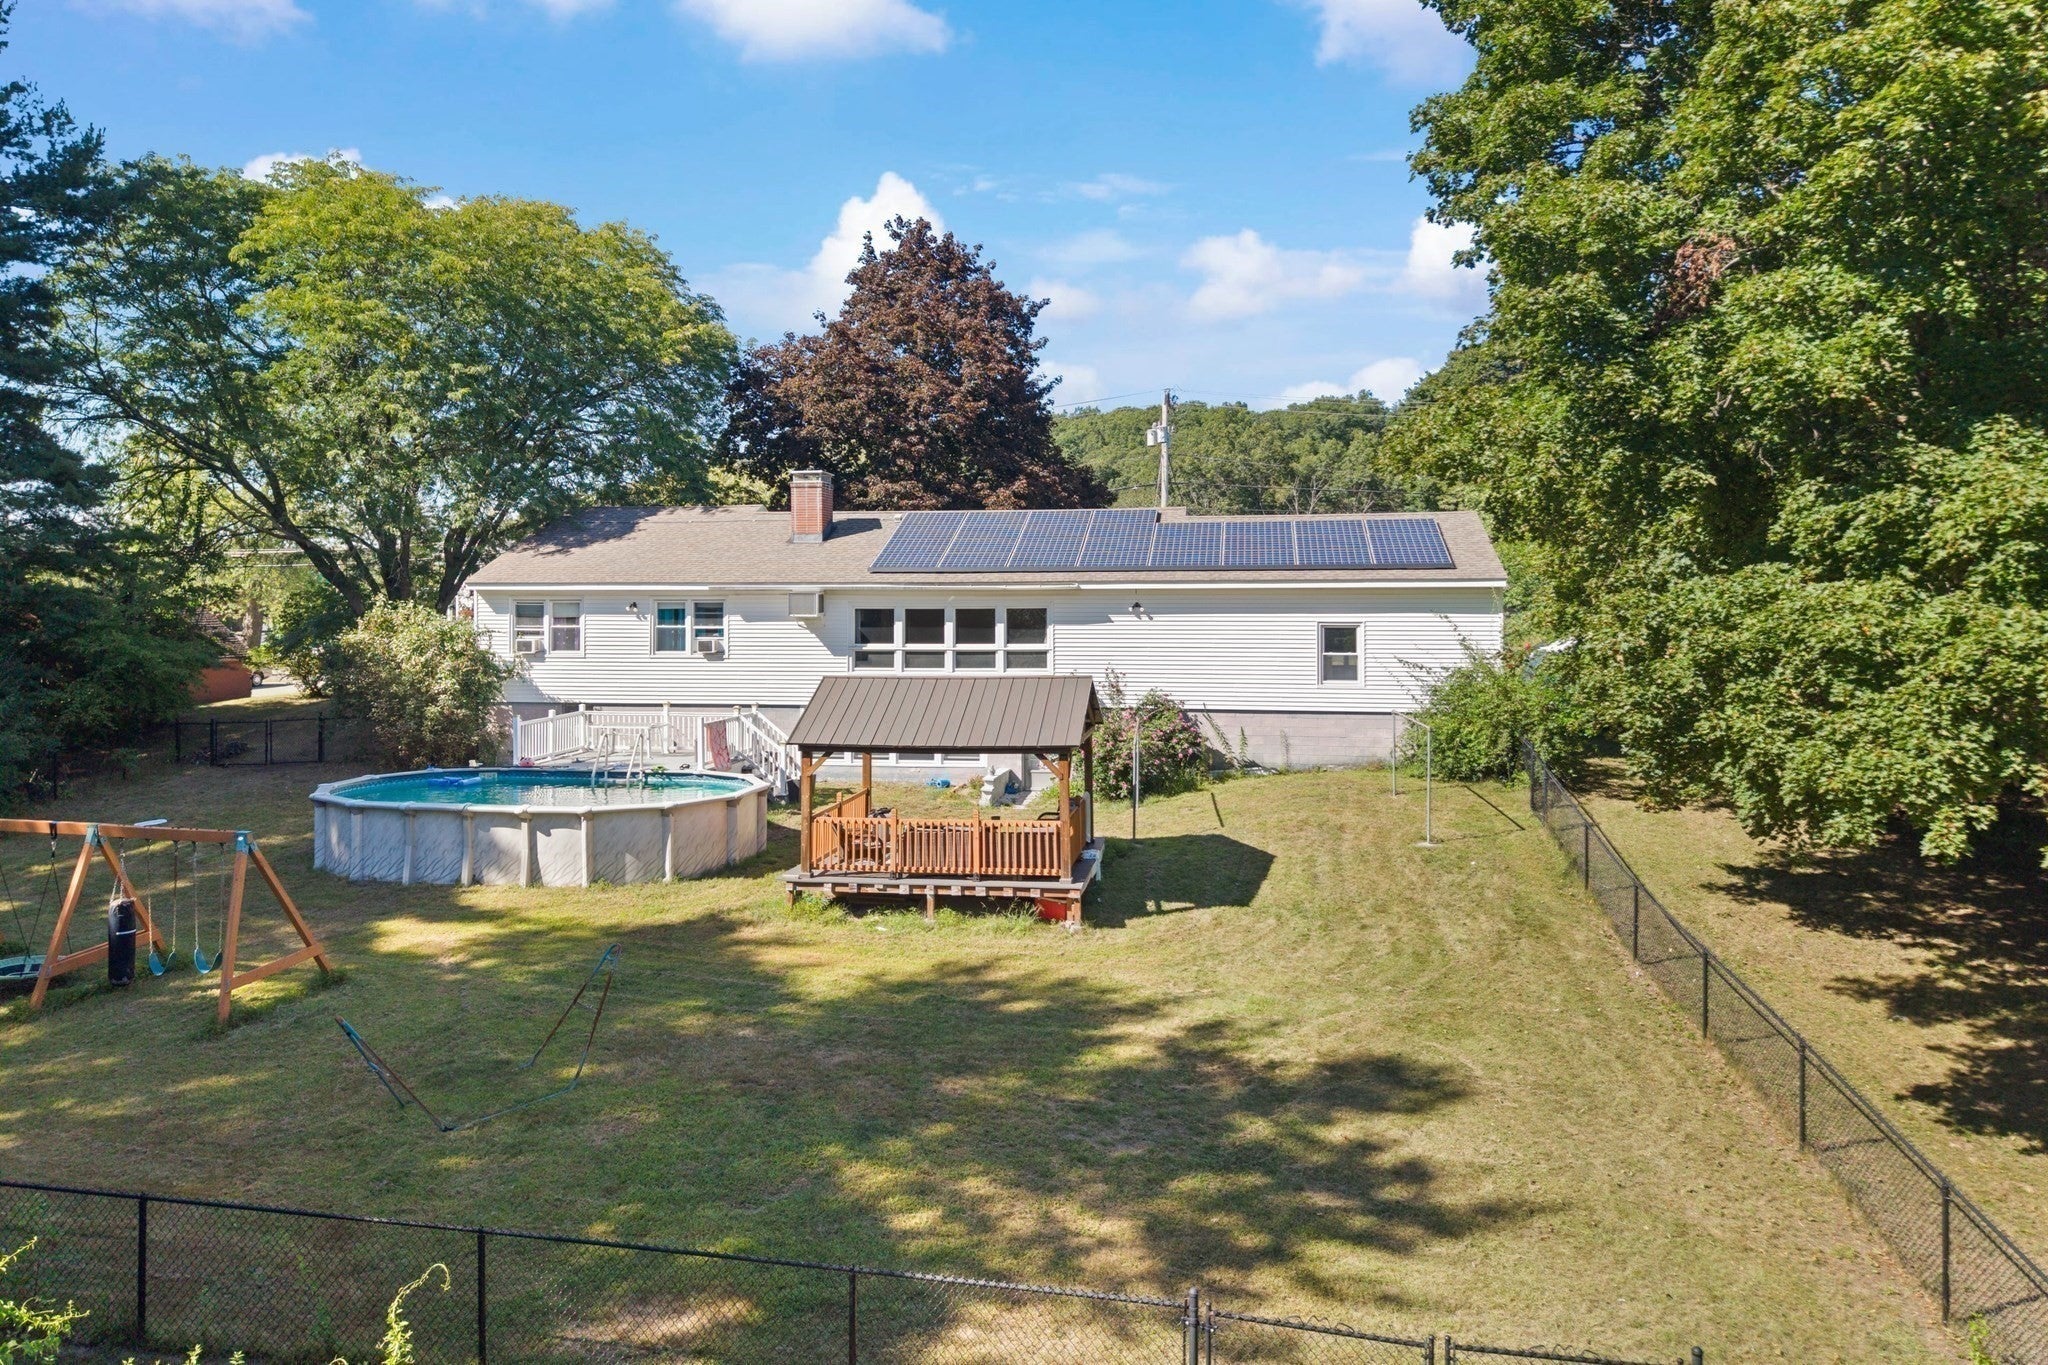
Save
Ask
Tour
Hide
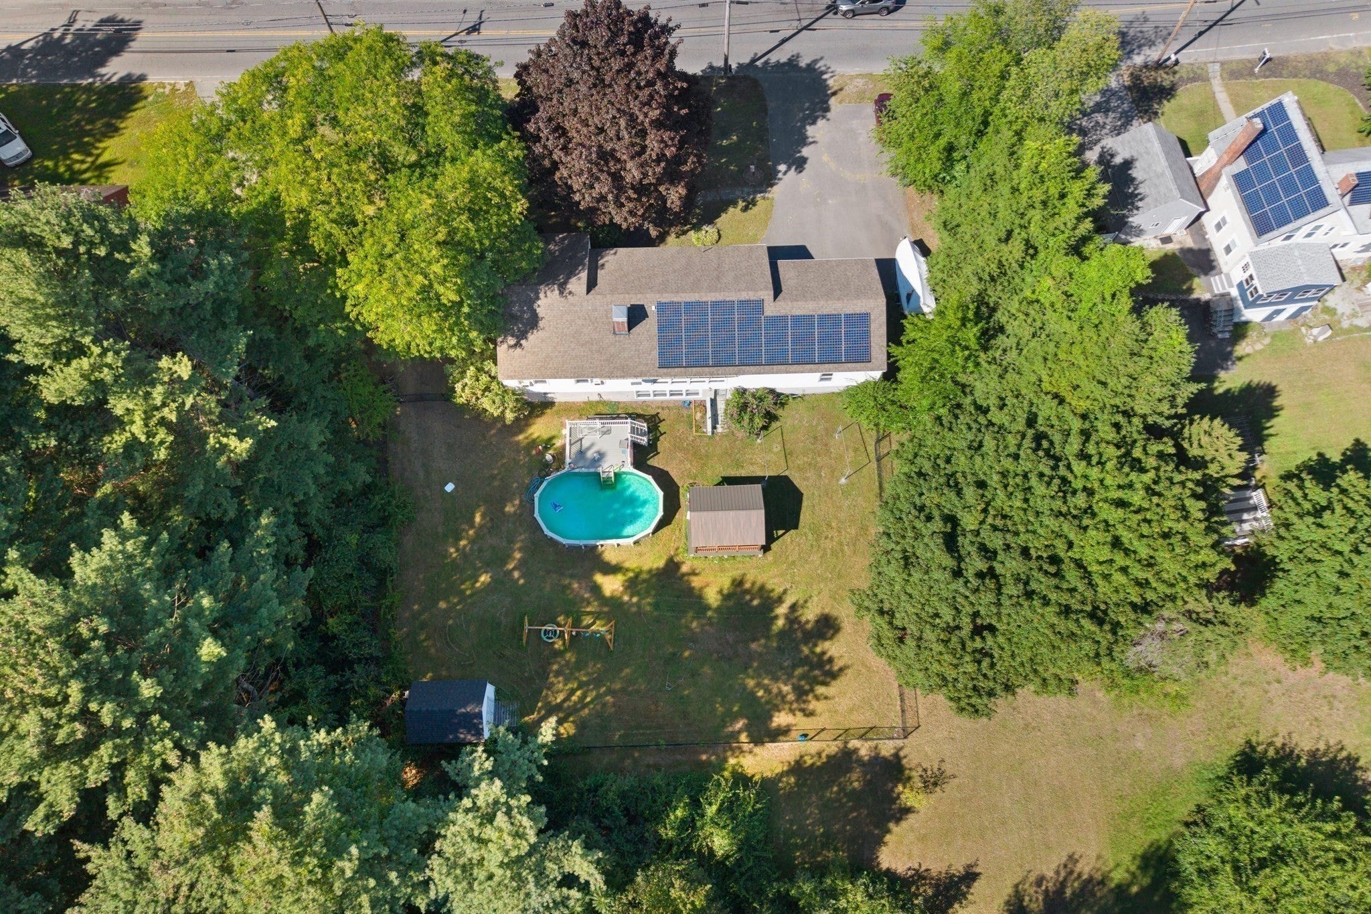
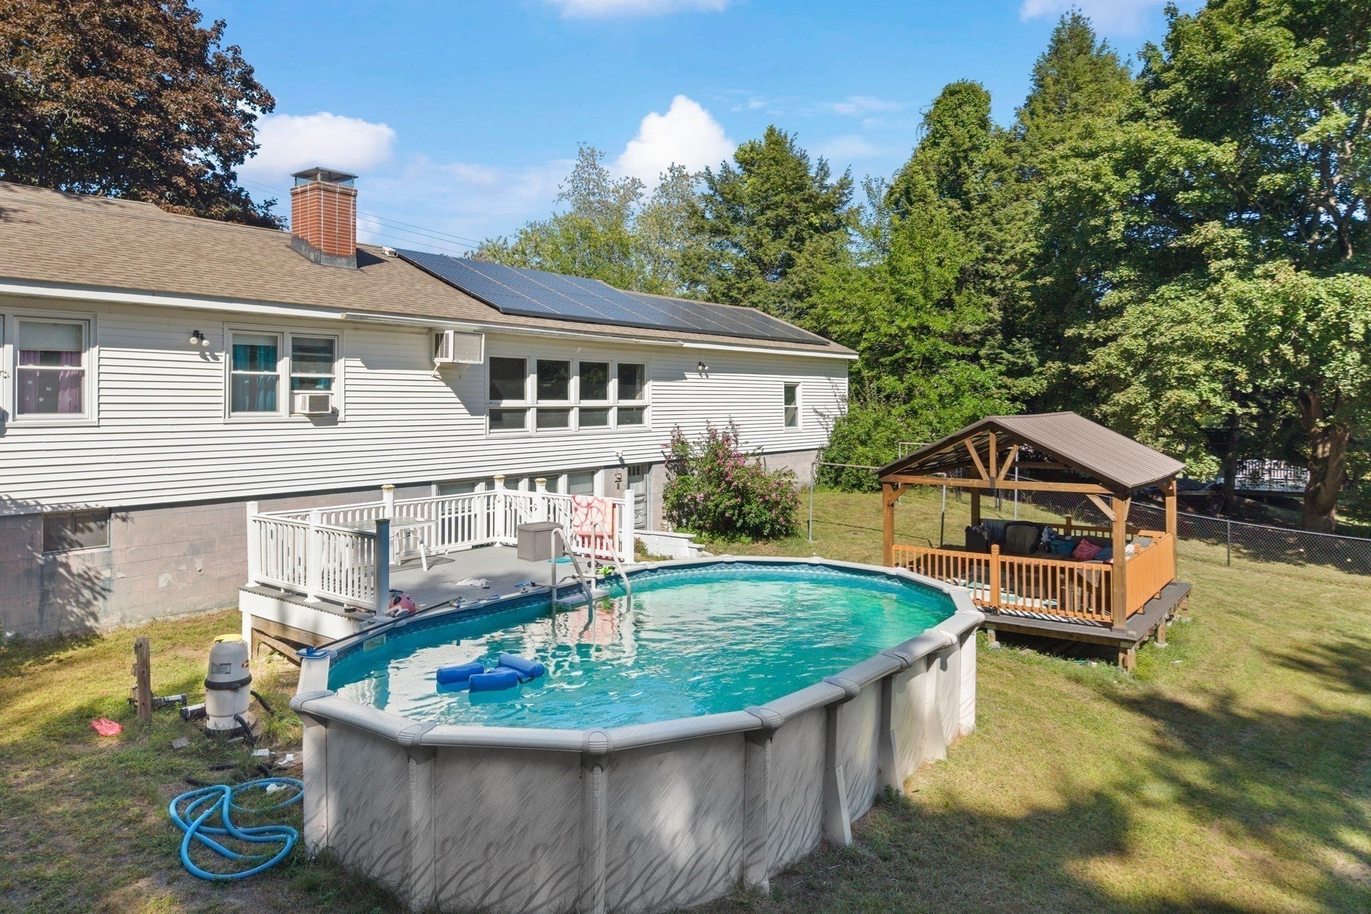
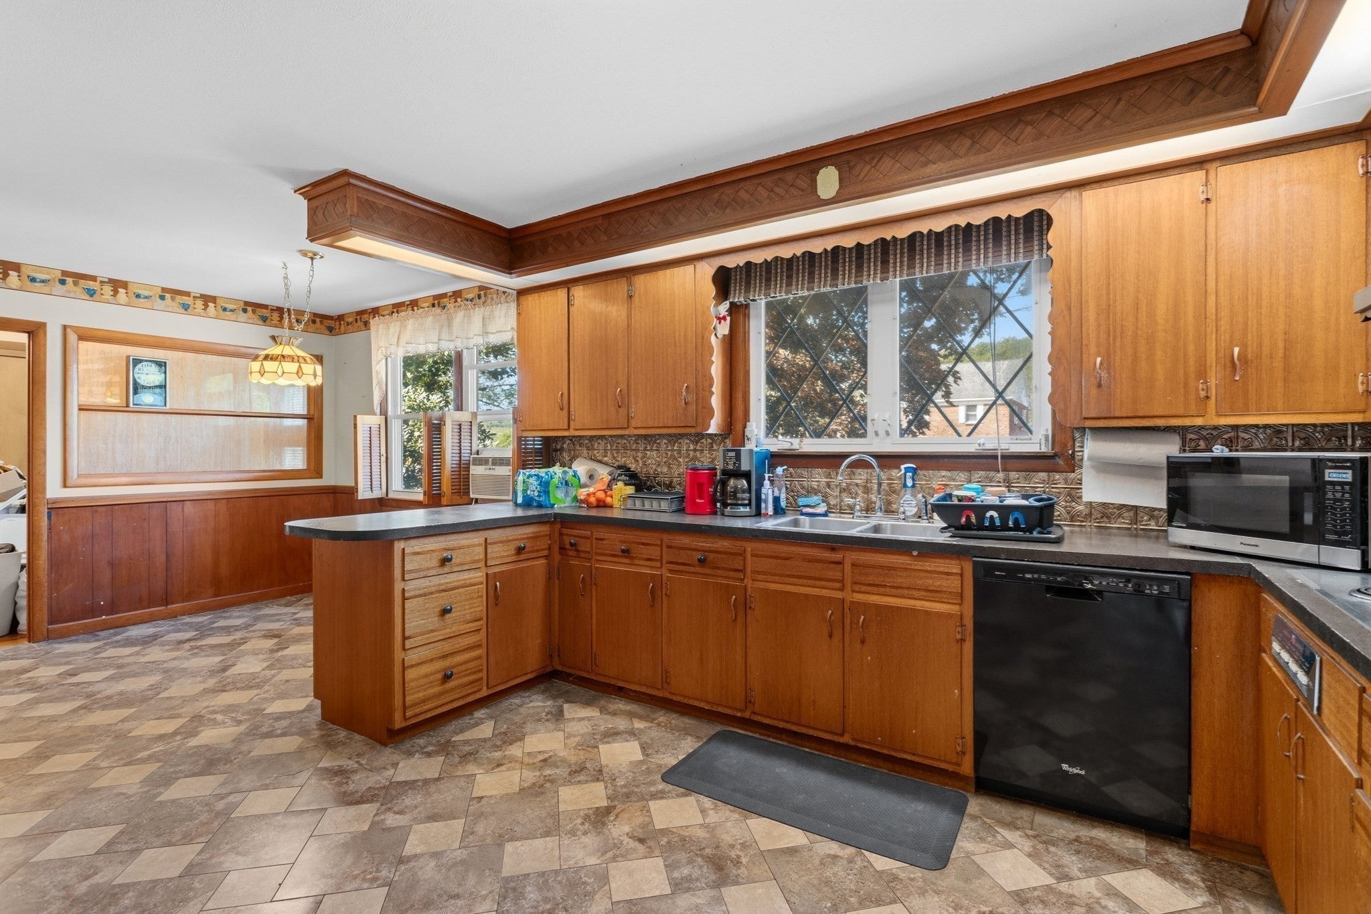
Situated on a spacious lot of nearly an acre, this expansive ranch offers 3 bedrooms, 2.5 bathrooms, an attached 2 car garage, and a flexible floor plan.The home features comfortable living spaces, hardwood flooring, 2 fireplaces, and a large kitchen. A full walk out basement provides additional possibilities for storage, recreation, a home office, or more future finished space.Outside, the expansive yard offers room to enjoy, entertain, and enjoy the large deck with pool. Conveniently located near shopping, dining, and major commuting routes, this property is ideal for buyers who want to be in a desirable Methuen location! Home Warranty included for 1 year from purchase!
Save
Ask
Tour
Hide
Listing Snapshot
Price
$625,000
Days On Site
0 Days
Bedrooms
3
Inside Area (SqFt)
2,234 sqft
Total Baths
3
Full Baths
2
Partial Baths
1
Lot Size
0.9 Acres
Year Built
1961
MLS® Number
73571341
Status
Active
Property Tax
$2,942.12
HOA/Condo/Coop Fees
N/A
Sq Ft Source
Other
Friends & Family
Recent Activity
| 5 hours ago | Listing updated with changes from the MLS® | |
| 8 hours ago | Listing first seen on site |
General Features
Acres
0.9
Attached Garage
Yes
Disclosures
Finish room used as an office in basement not permitted.
Foundation
Concrete Perimeter
Garage
Yes
Garage Spaces
2
Parking
AttachedGarage Door OpenerOff StreetPavedGarage
Parking Spaces
6
Property Sub Type
Single Family Residence
Sewer
Public Sewer
Special Circumstances
Real Estate Owned
SqFt Above
1621
SqFt Below
613
SqFt Total
2234
Style
Ranch
Water Source
Public
Zoning
RC
Interior Features
Appliances
Gas Water HeaterOvenDishwasherMicrowaveRangeRefrigerator
Basement
FullPartially FinishedWalk-Out AccessConcreteUnfinished
Cooling
Window Unit(s)
Electric
200+ Amp Service
Fireplace
Yes
Fireplace Features
Family RoomLiving Room
Fireplaces
2
Flooring
WoodTile
Heating
Natural GasBaseboard
Interior
Master Downstairs
Bathroom 1
Dimensions - 10.416666666x9.583333333Level - FirstArea - 99
Bathroom 2
Dimensions - 5.583333333x7.833333333Level - FirstArea - 43
Bathroom 3
Dimensions - 3.916666666x6.916666666Level - BasementArea - 27
Bedroom 2
Dimensions - 12.75x13.083333333Level - FirstArea - 166
Bedroom 3
Dimensions - 11.583333333x13.083333333Level - FirstArea - 151
Dining Room
Dimensions - 8.916666666x9.583333333Level - FirstArea - 85
Family Room
Dimensions - 28x26.583333333Level - BasementArea - 744
Kitchen
Dimensions - 13.25x13.083333333Level - FirstArea - 173
Living Room
Dimensions - 29.416666666x13.083333333Level - FirstArea - 384
Master Bedroom
Dimensions - 11.416666666x13.583333333Level - FirstArea - 155
Save
Ask
Tour
Hide
Exterior Features
Fencing
Fenced
Lot Features
Level
Other Structures
Cabana
Patio And Porch
Deck
Pool Features
Above GroundPrivate
Private Pool
Yes
Roof
Asphalt
Community Features
Community Features
Pool
Listing courtesy of Tracey Boies of Better Homes and Gardens Real Estate - The Masiello Group

The property listing data and information, or the Images, set forth herein were provided to MLS Property Information Network, Inc. from third party sources, including sellers, lessors, landlords, and public records, and were compiled by MLS Property Information Network, Inc. The property listing data and information, and the Images, are for the personal, non-commercial use of consumers having a good faith interest in purchasing, leasing or renting listed properties of the type displayed to them and may not be used for any purpose other than to identify prospective properties which such consumers may have a good faith interest in purchasing, leasing or renting. MLS Property Information Network, Inc. and its subscribers disclaim any and all representations and warranties as to the accuracy of the property listing data and information, or as to the accuracy of any of the Images, set forth herein.
Last checked 2026-09-03 05:21 AM UTC
The property listing data and information, or the Images, set forth herein were provided to MLS Property Information Network, Inc. from third party sources, including sellers, lessors, landlords, and public records, and were compiled by MLS Property Information Network, Inc. The property listing data and information, and the Images, are for the personal, non-commercial use of consumers having a good faith interest in purchasing, leasing or renting listed properties of the type displayed to them and may not be used for any purpose other than to identify prospective properties which such consumers may have a good faith interest in purchasing, leasing or renting. MLS Property Information Network, Inc. and its subscribers disclaim any and all representations and warranties as to the accuracy of the property listing data and information, or as to the accuracy of any of the Images, set forth herein.
Last checked 2026-09-03 05:21 AM UTC
Neighborhood & Commute
Source: Walkscore
Save
Ask
Tour
Hide