
Save
Ask
Tour
Hide
$529,000
22 Days On Site
30 Valmor StWorcester, MA 01604
For Sale|Single Family Residence|Active
3
Beds
3
Total Baths
2
Full Baths
1
Partial Bath
1,656
SqFt
$319
/SqFt
2023
Built
County:
Worcester
Call Now: (508) 667-4931
Is this the listing for you? We can help make it yours.
(508) 667-4931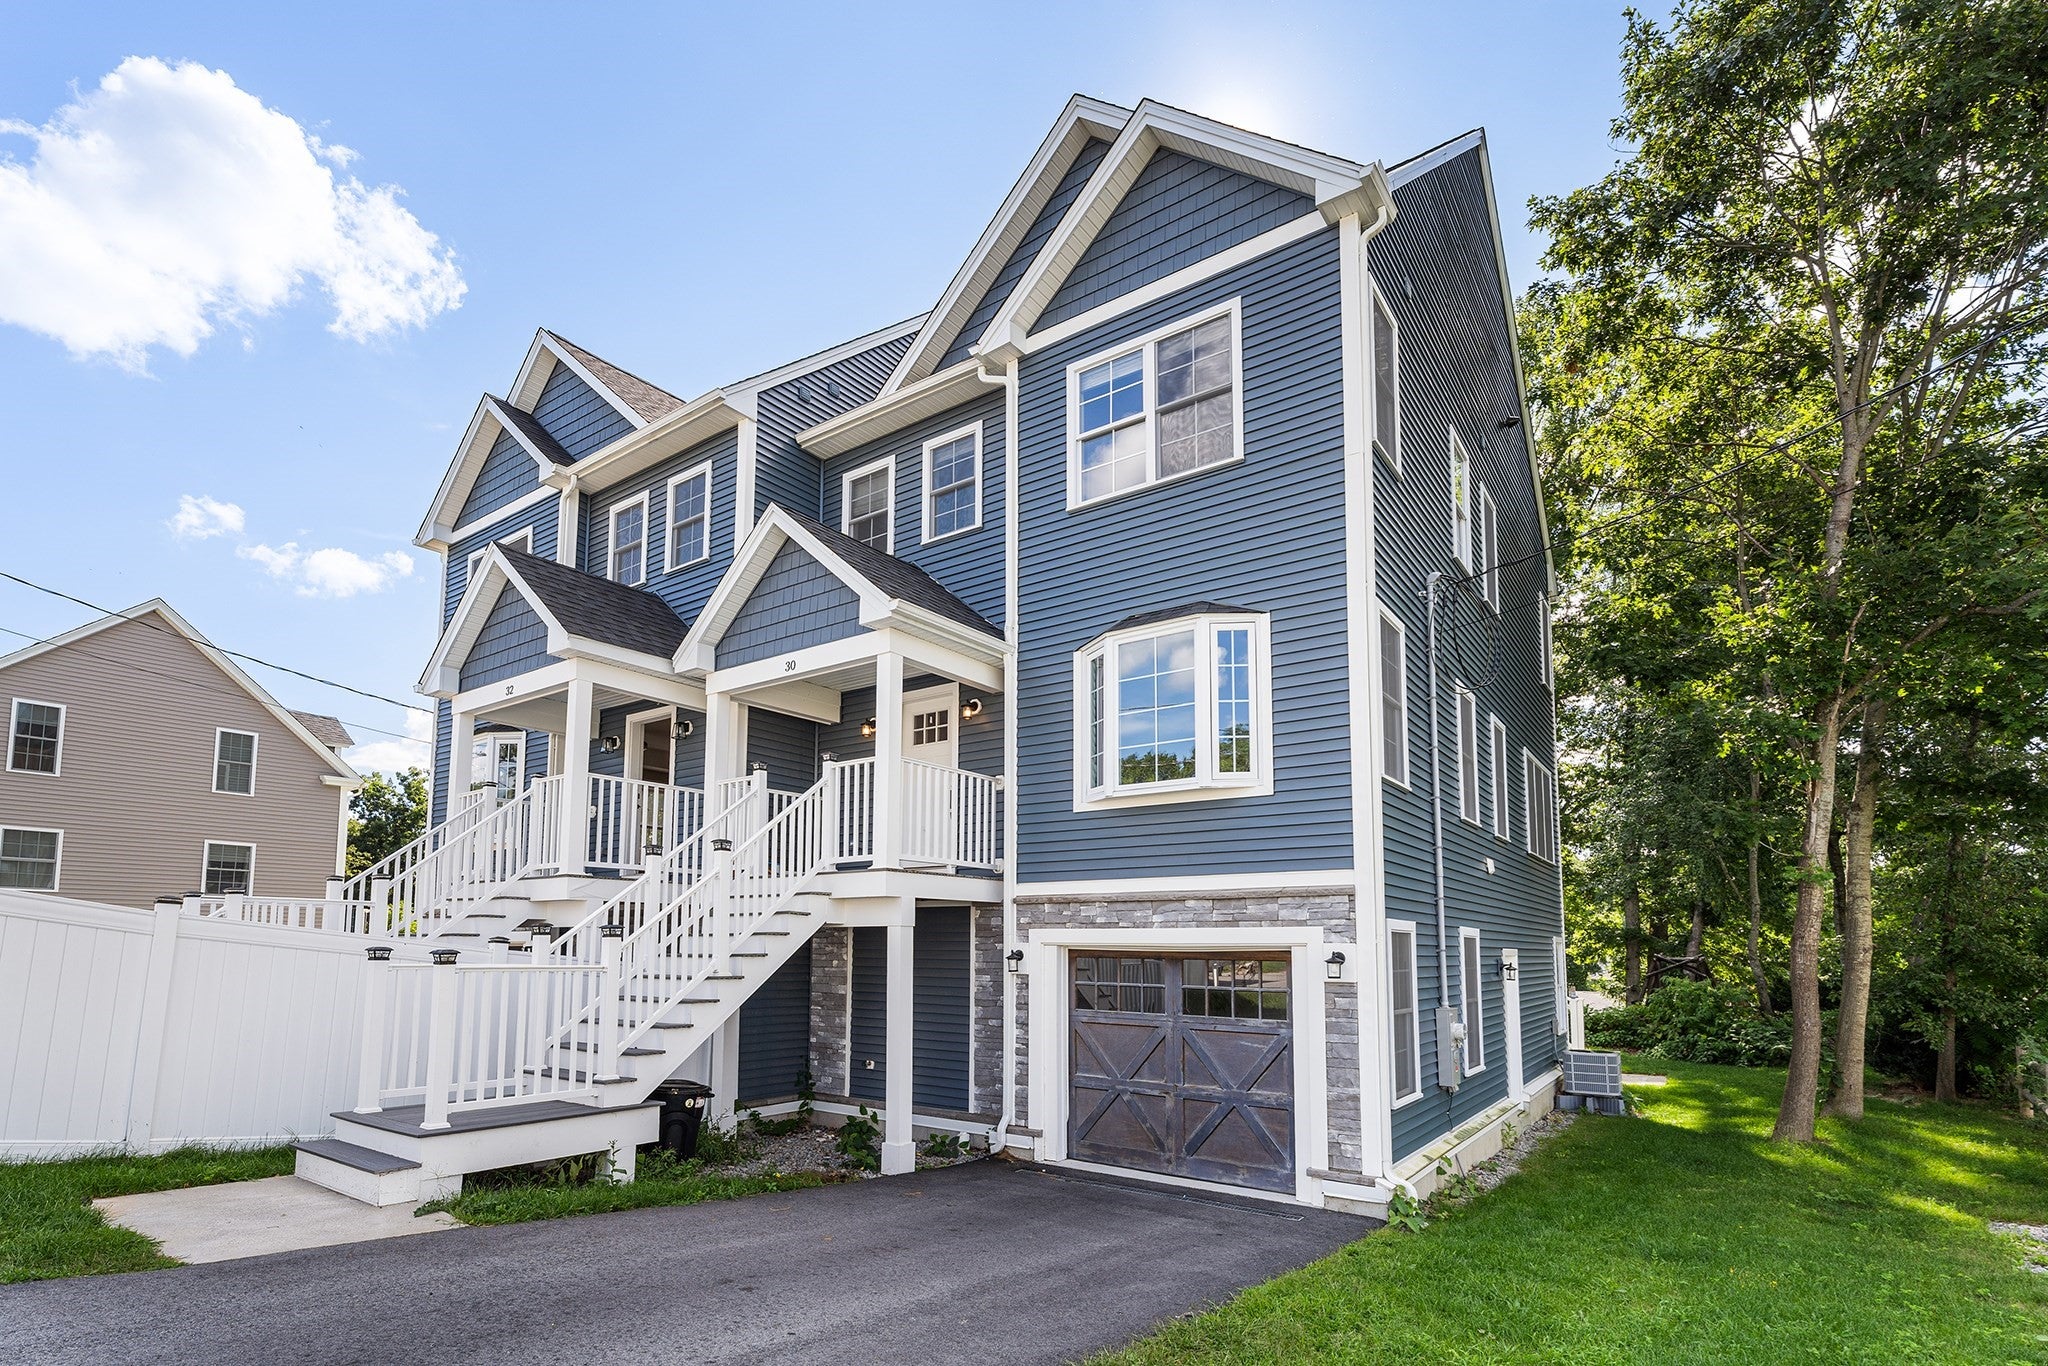
Save
Ask
Tour
Hide
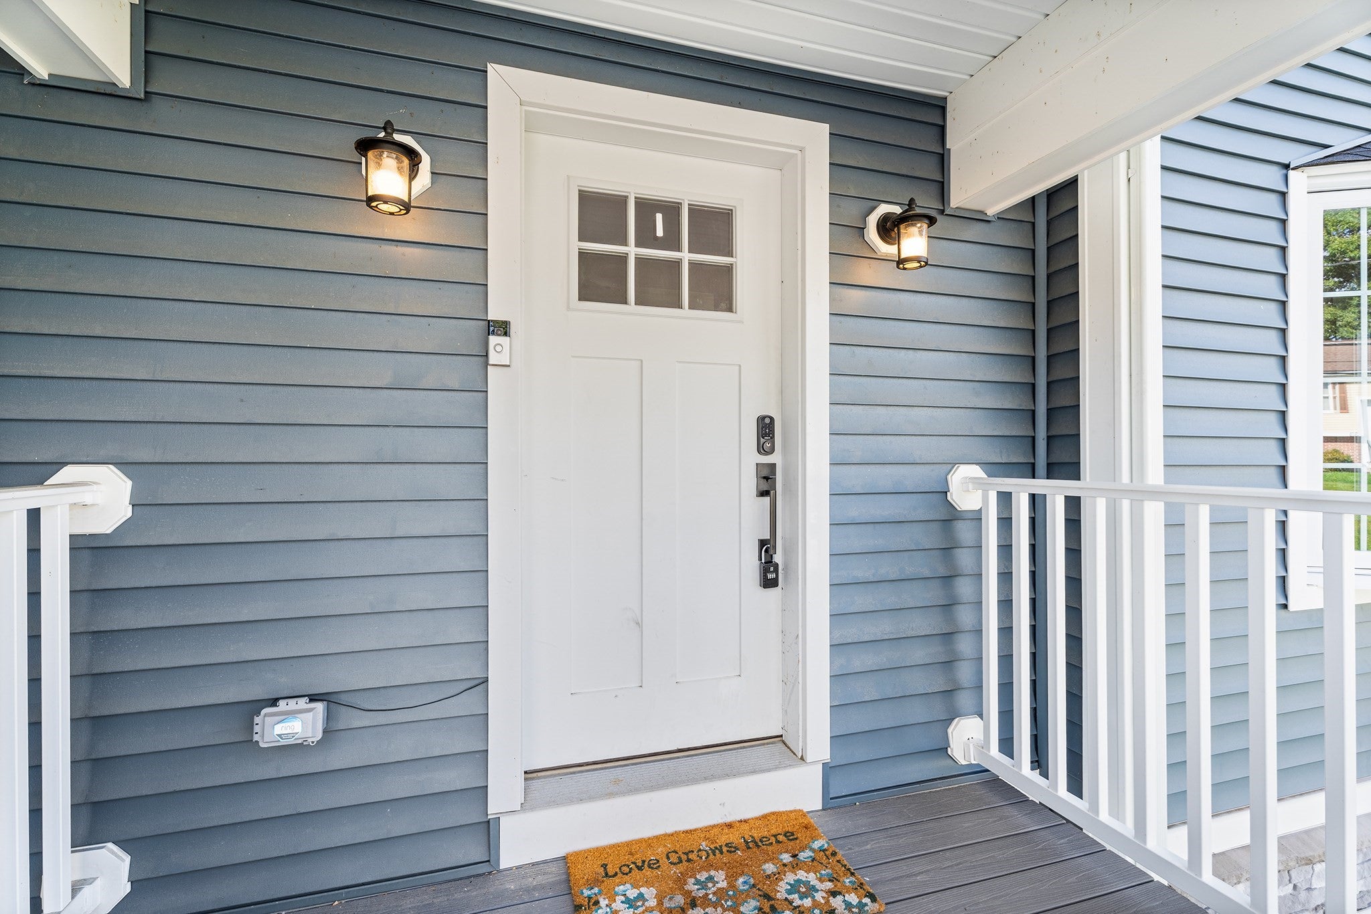
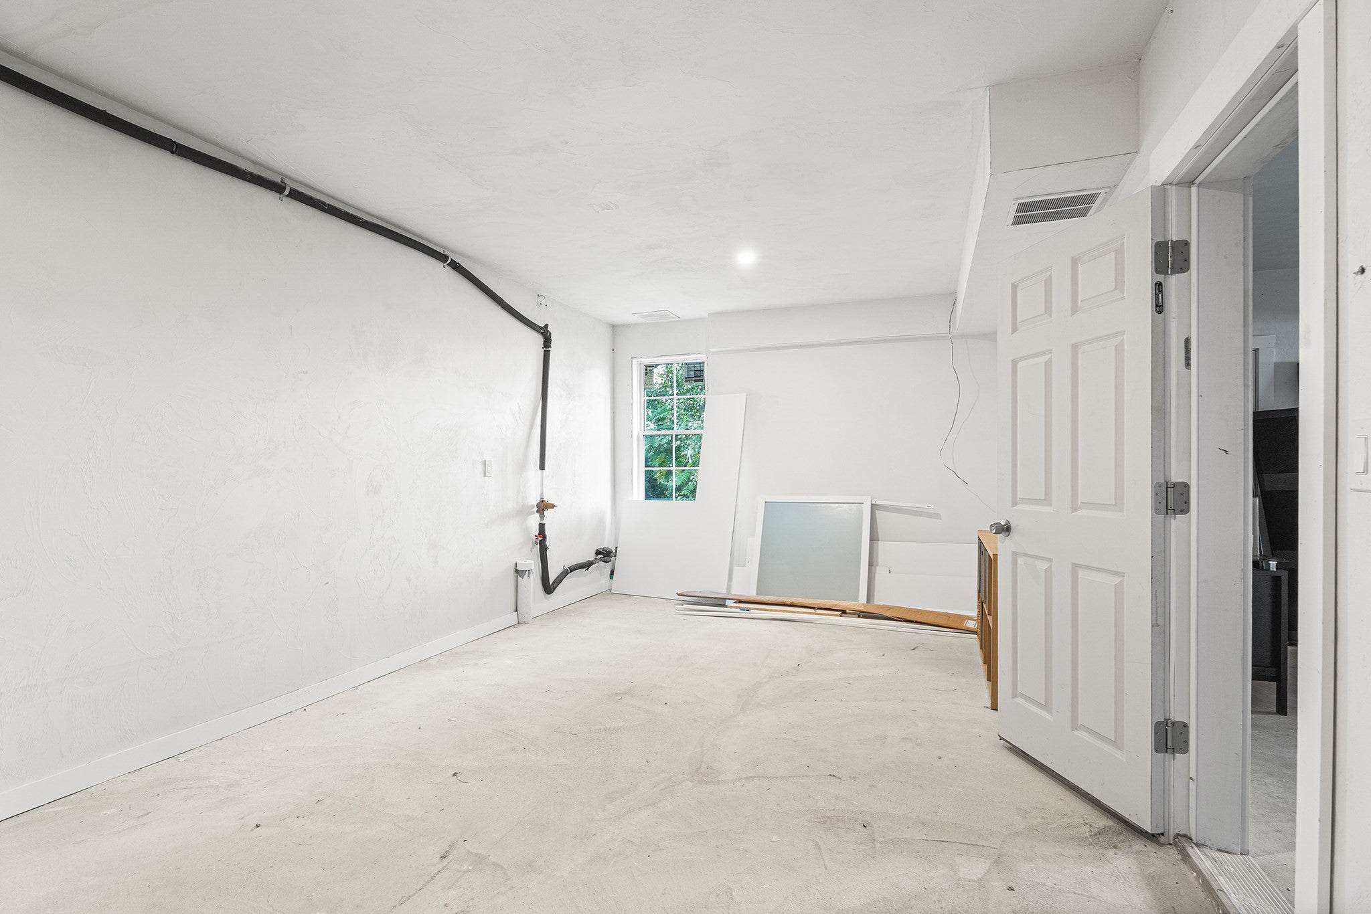
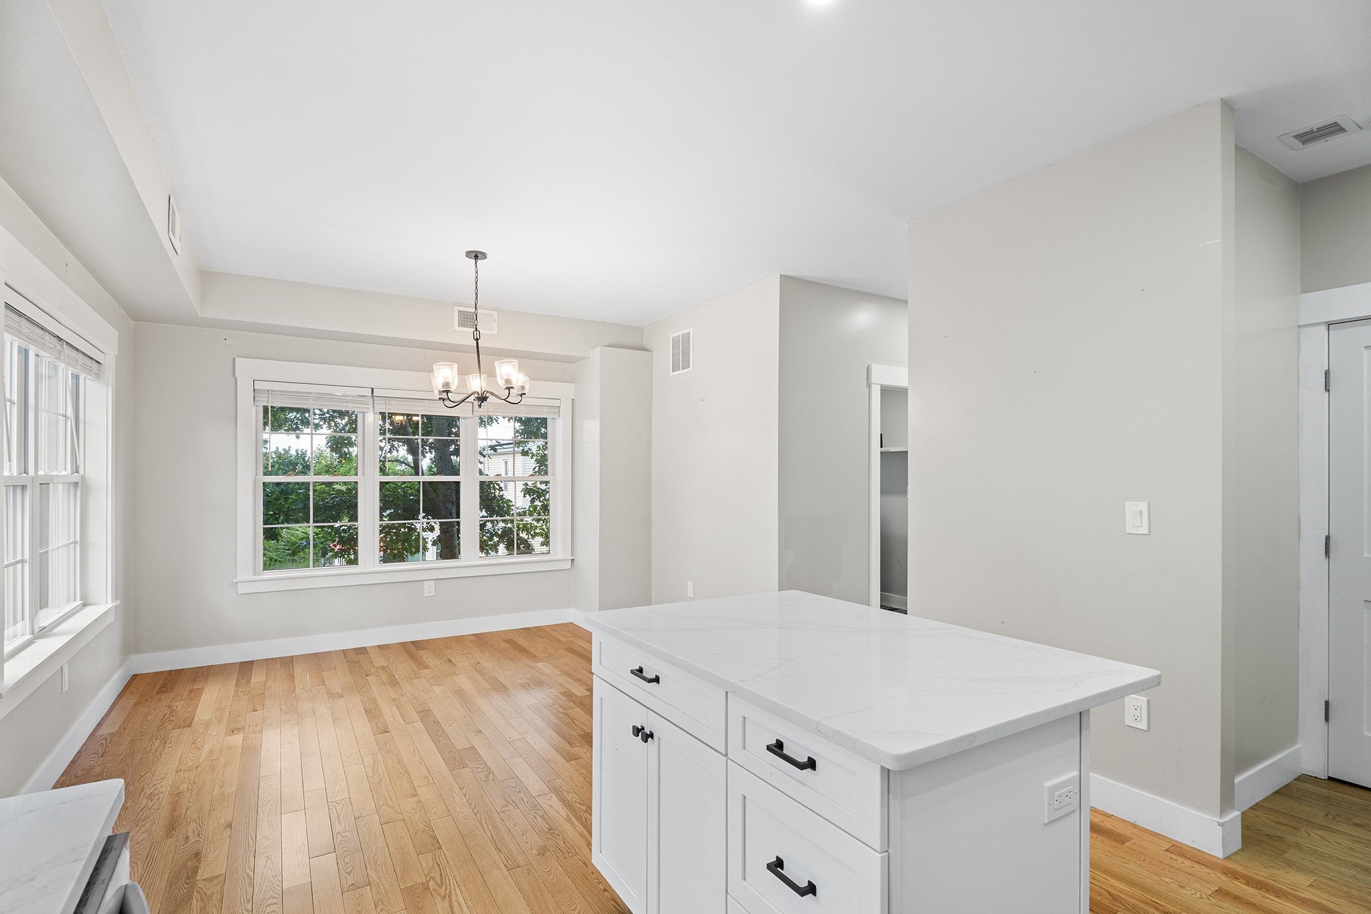
Welcome to this beautifully newly constructed Townhome offering a spacious, modern, and move-in-ready home in Worcester. This thoughtfully designed 3-bedroom, 2.5-bathroom home features an open-concept kitchen filled with natural light, main-level laundry, hardwood flooring throughout, quartz countertops, tiled bathrooms, and a first-floor garage with ample storage space. Enjoy the warmer months on the private deck and yard. Conveniently located on a quiet street near shops, restaurants, public transportation, Route 20, the Mass Pike, I-290, and downtown Worcester, this home offers both comfort and accessibility. Also opportunity to purchase adjacent unit 32 ask agent.
Save
Ask
Tour
Hide
Listing Snapshot
Price
$529,000
Days On Site
22 Days
Bedrooms
3
Inside Area (SqFt)
1,656 sqft
Total Baths
3
Full Baths
2
Partial Baths
1
Lot Size
0.09 Acres
Year Built
2023
MLS® Number
73571293
Status
Active
Property Tax
$6,128
HOA/Condo/Coop Fees
N/A
Sq Ft Source
Public Records
Friends & Family
Recent Activity
| 3 weeks ago | Listing updated with changes from the MLS® | |
| 3 weeks ago | Listing first seen on site |
General Features
Acres
0.09
Attached Garage
Yes
Disclosures
Buyer and Buyer's Agent to verify all information and perform their own due diligence.
Foundation
Concrete Perimeter
Garage
Yes
Garage Spaces
1
Green Energy Efficient
Thermostat
Parking
PavedGarage Door OpenerStorageOff StreetAttachedGarage
Parking Spaces
4
Property Sub Type
Single Family Residence
Sewer
Public Sewer
SqFt Above
1656
SqFt Total
1656
Style
Colonial Revival
Water Source
Public
Zoning
RL-7
Interior Features
Appliances
Electric Water HeaterDisposalPlumbed For Ice Maker
Cooling
Central AirHeat PumpZoned
Electric
Circuit Breakers200+ Amp Service
Flooring
Hardwood
Heating
Heat PumpCentralPropaneZoned
Interior
Walk-In Closet(s)Recessed Lighting
Laundry Features
Laundry ClosetMain LevelElectric Dryer HookupWasher Hookup
Window Features
Insulated WindowsScreens
Bathroom 1
Dimensions - 3.416666666x8.083333333Level - MainArea - 27
Bathroom 2
Dimensions - 10.666666666x7.666666666Level - SecondArea - 81
Bathroom 3
Dimensions - 7.416666666x7.833333333Level - SecondArea - 58
Bedroom 2
Dimensions - 11x12.083333333Level - SecondArea - 132
Bedroom 3
Dimensions - 10.583333333x12.083333333Level - SecondArea - 127
Dining Room
Dimensions - 11.083333333x12.25Level - MainArea - 135
Kitchen
Dimensions - 10.333333333x16Level - MainArea - 165
Living Room
Dimensions - 21.75x22.25Level - MainArea - 483
Master Bedroom
Dimensions - 11x13.75Level - SecondArea - 151
Save
Ask
Tour
Hide
Exterior Features
Construction Details
Frame
Exterior
Rain Gutters
Patio And Porch
PorchDeck
Roof
Shingle
Windows/Doors
Insulated WindowsScreens
Community Features
Community Features
Park
Roads
Paved
Schools
School District
Unknown
Elementary School
Rice School
Middle School
Worcester East
High School
North High
Listing courtesy of David Fay of Redfin Corp.

The property listing data and information, or the Images, set forth herein were provided to MLS Property Information Network, Inc. from third party sources, including sellers, lessors, landlords, and public records, and were compiled by MLS Property Information Network, Inc. The property listing data and information, and the Images, are for the personal, non-commercial use of consumers having a good faith interest in purchasing, leasing or renting listed properties of the type displayed to them and may not be used for any purpose other than to identify prospective properties which such consumers may have a good faith interest in purchasing, leasing or renting. MLS Property Information Network, Inc. and its subscribers disclaim any and all representations and warranties as to the accuracy of the property listing data and information, or as to the accuracy of any of the Images, set forth herein.
Last checked 2026-09-25 02:40 PM UTC
The property listing data and information, or the Images, set forth herein were provided to MLS Property Information Network, Inc. from third party sources, including sellers, lessors, landlords, and public records, and were compiled by MLS Property Information Network, Inc. The property listing data and information, and the Images, are for the personal, non-commercial use of consumers having a good faith interest in purchasing, leasing or renting listed properties of the type displayed to them and may not be used for any purpose other than to identify prospective properties which such consumers may have a good faith interest in purchasing, leasing or renting. MLS Property Information Network, Inc. and its subscribers disclaim any and all representations and warranties as to the accuracy of the property listing data and information, or as to the accuracy of any of the Images, set forth herein.
Last checked 2026-09-25 02:40 PM UTC
Neighborhood & Commute
Source: Walkscore
Save
Ask
Tour
Hide