Save
Ask
Tour
Hide
Share
$749,900
50 Days On Site

1 Utica Dr
Hudson, MA 01749

Single Family Residence|Pending
3
Beds
3
Total Baths
2
Full Baths
1
Partial Bath
2,382
SqFt
$315
/SqFt
1988
Built
County:
Middlesex
Call Now: (508) 667-4931
Is this the listing for you? We can help make it yours.
(508) 667-4931
1 Utica Dr1 Utica Dr1 Utica Dr1 Utica Dr
Save
Ask
Tour
Hide
Share

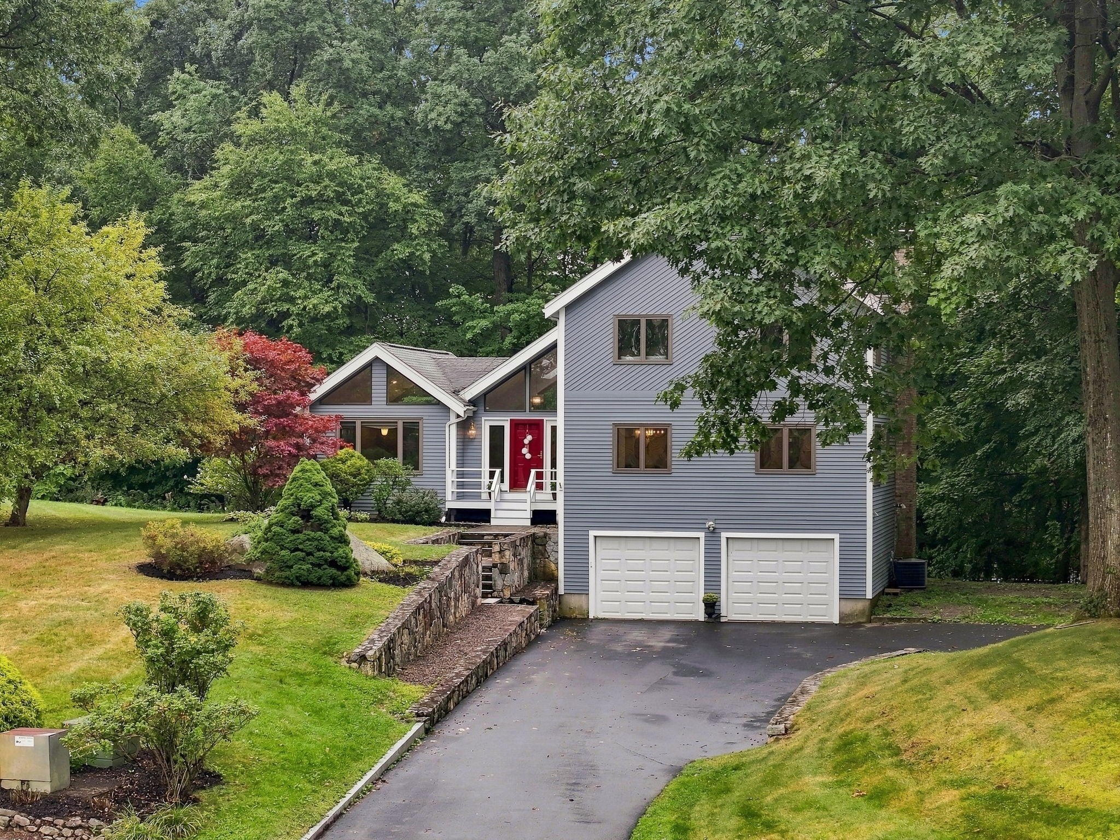
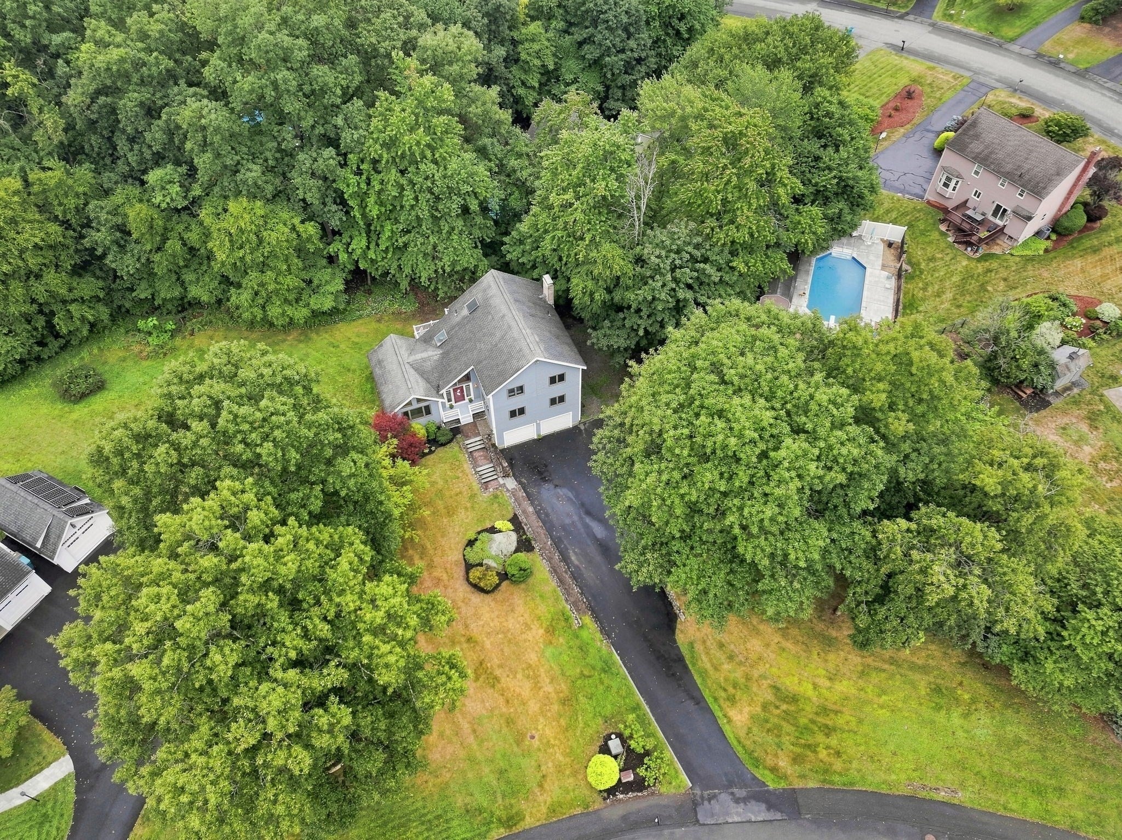
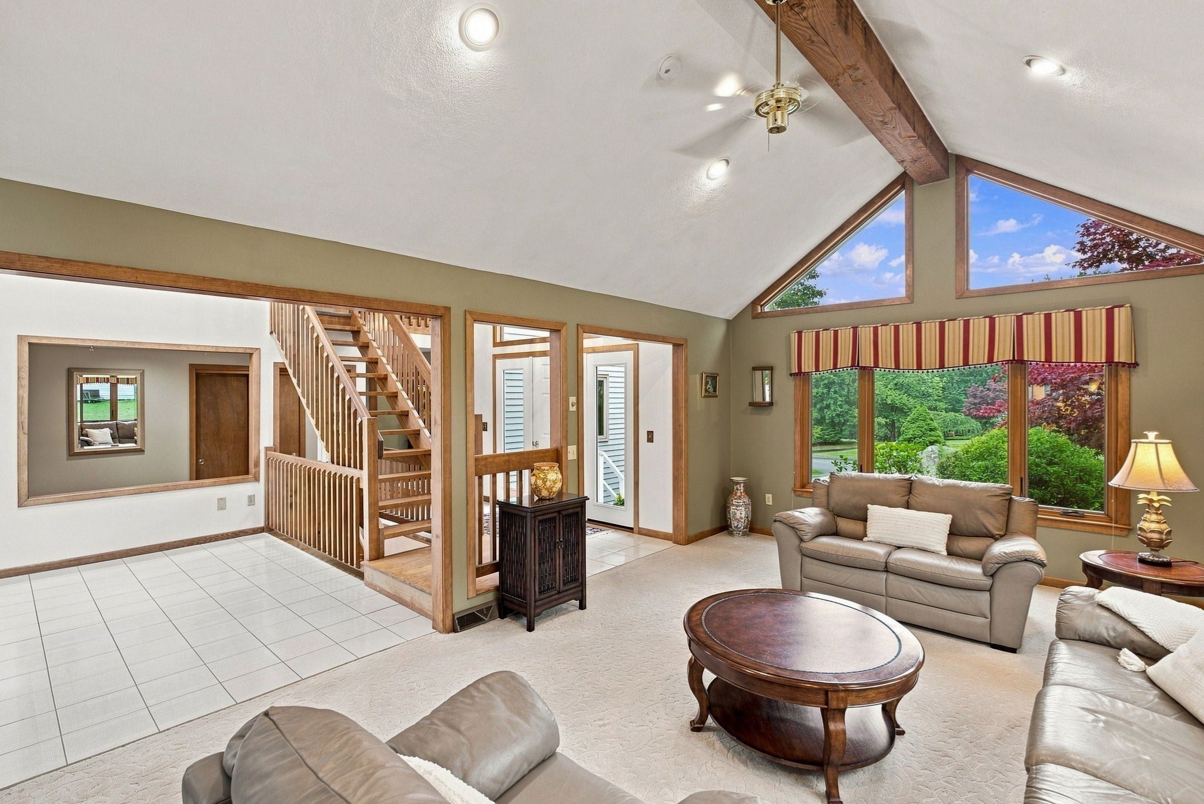
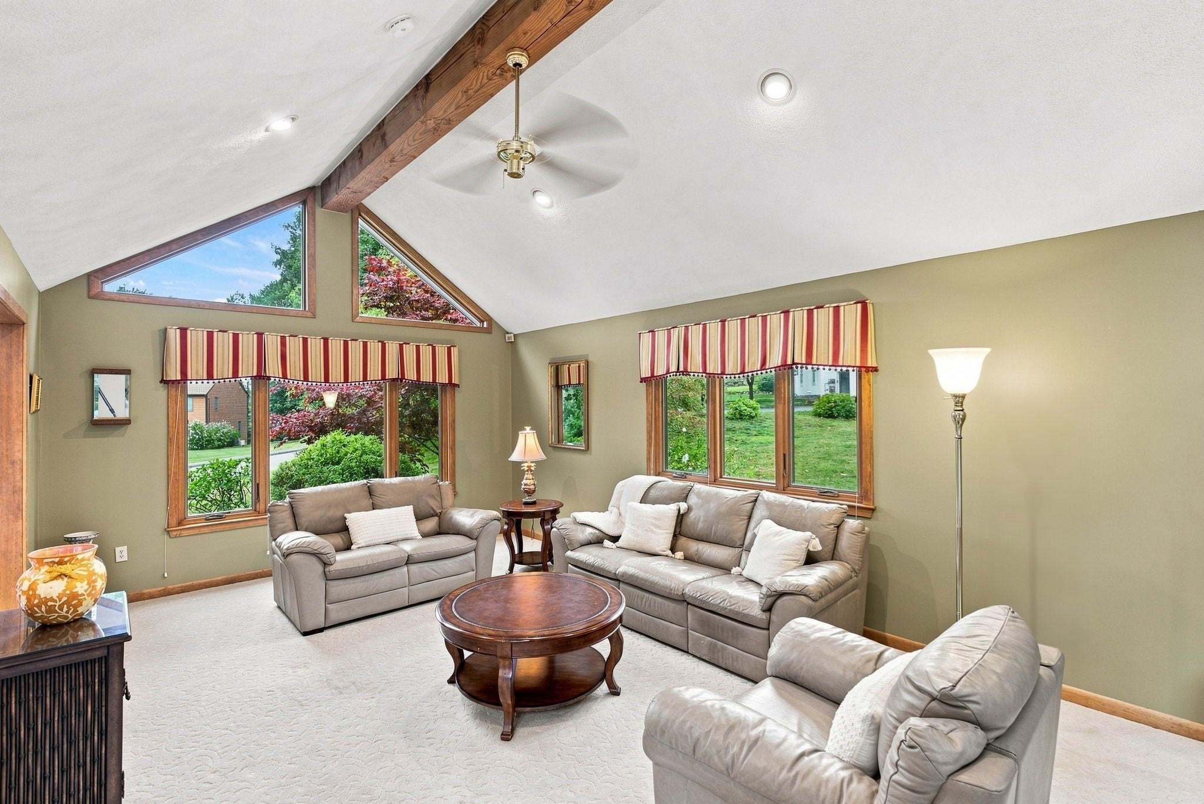
Welcome to 1 Utica Drive, Hudson, MA! This unique true Contemporary is tucked away in a sought-after cul-de-sac neighborhood & showcases an abundance of natural light, dramatic cathedral ceilings, & distinctive angled trapezoidal windows. The spacious family room is perfect for entertaining, featuring a fireplace, two sets of sliders, and a convenient wet bar. The eat-in kitchen offers a pantry, 5-burner gas stove, corner sink, desk area & conveniently located washer/dryer hookup. The living room opens to a bright & inviting sunroom overlooking the large deck & private rear yard. The primary bedroom is a relaxing retreat with its own fireplace, built-ins, a walk-in closet, and a private full bath featuring a jetted tub. The generously sized second-floor bedrooms provide comfortable space for family, guests, or a home office. Additional highlights include central air, gas heating & hot water, beautiful landscaping & stonework, and plenty of off-street parking. Enjoy an excellent location close to major shopping, highways, & all that downtown Hudson has to offer, including its quaint shops, restaurants & popular brewery. If you have been searching for a one-of-a-kind home with character, space, & an exceptional setting, this home checks all the boxes!

Save
Ask
Tour
Hide
Share
Listing Snapshot
Price 
$749,900
Days On Site 
50 Days
Bedrooms 
3
Inside Area (SqFt) 
2,382 sqft
Total Baths 
3
Full Baths 
2
Partial Baths 
1
Lot Size 
0.69 Acres
Year Built 
1988
MLS Number 
73571041
Status 
Pending
Property Tax 
$10,347
HOA/Condo/Coop Fees 
N/A
Sq Ft Source 
Public Records
Friends & Family
Recent Activity
7 days agoListing updated with changes from the MLS
4 weeks agoStatus changed to Pending
2 months agoListing first seen on site
General Features
Acres 
0.69
Attached Garage 
Yes
Disclosures 
Dimensions are approx. Buyer to verify all info. Pls review offer instructions in MLS before submitting offer (1 PDF). Buyer agent courtesy. Seller can accept an offer at anytime.
Foundation 
Concrete Perimeter
Garage 
Yes
Garage Spaces 
2
Parking 
PavedGarage Door OpenerStorageWorkshop in GarageOversizedOff StreetAttachedGarage
Parking Spaces 
6
Property Sub Type 
Single Family Residence
Sewer 
Public Sewer
SqFt Above 
2382
SqFt Total 
2382
Style 
Contemporary
Water Source 
Public
Zoning 
SA8
Interior Features
Appliances 
Gas Water HeaterWater HeaterRangeDishwasherRefrigeratorWasherDryer
Basement 
FullInterior Entry
Cooling 
Central Air
Electric 
Circuit Breakers
Fireplace 
Yes
Fireplace Features 
Family RoomMaster Bedroom
Fireplaces 
1
Flooring 
TileCarpet
Heating 
Natural GasForced Air
Interior 
Cathedral Ceiling(s)PantryWalk-In Closet(s)Ceiling Fan(s)Recessed LightingWet Bar
Laundry Features 
Electric Dryer HookupWasher Hookup
Window Features 
Skylight(s)Insulated WindowsScreens
Bathroom 1 
Dimensions - 9x7Level - SecondArea - 63
Bathroom 2 
Dimensions - 9x9Level - SecondArea - 81
Bathroom 3 
Dimensions - 6x4Level - FirstArea - 24
Bedroom 2 
Dimensions - 12x12Level - SecondArea - 144
Bedroom 3 
Dimensions - 12x10Level - SecondArea - 120
Dining Room 
Dimensions - 12x12Level - FirstArea - 144
Family Room 
Dimensions - 19x14Level - FirstArea - 266
Kitchen 
Dimensions - 18x9Level - FirstArea - 162
Living Room 
Dimensions - 21x13Level - FirstArea - 273
Master Bedroom 
Dimensions - 15x14Level - SecondArea - 210
Save
Ask
Tour
Hide
Share
Exterior Features
Construction Details 
Frame
Exterior 
Rain GuttersGarden
Lot Features 
Cul-De-Sac
Patio And Porch 
Deck
Roof 
Shingle
Windows/Doors 
Skylight(s)Insulated WindowsScreens
Community Features
Community Features 
Tennis Court(s)ParkStable(s)Golf
Roads 
Paved
Listing courtesy of S. Elaine McDonald of REMAX Executive Realty


The property listing data and information, or the Images, set forth herein were provided to MLS Property Information Network, Inc. from third party sources, including sellers, lessors, landlords, and public records, and were compiled by MLS Property Information Network, Inc. The property listing data and information, and the Images, are for the personal, non-commercial use of consumers having a good faith interest in purchasing, leasing or renting listed properties of the type displayed to them and may not be used for any purpose other than to identify prospective properties which such consumers may have a good faith interest in purchasing, leasing or renting. MLS Property Information Network, Inc. and its subscribers disclaim any and all representations and warranties as to the accuracy of the property listing data and information, or as to the accuracy of any of the Images, set forth herein.

Last checked 2026-10-23 06:09 AM UTC

Neighborhood & Commute
Source: Walkscore
Save
Ask
Tour
Hide
Share