
51 Ridge RdMarlborough, MA 01752
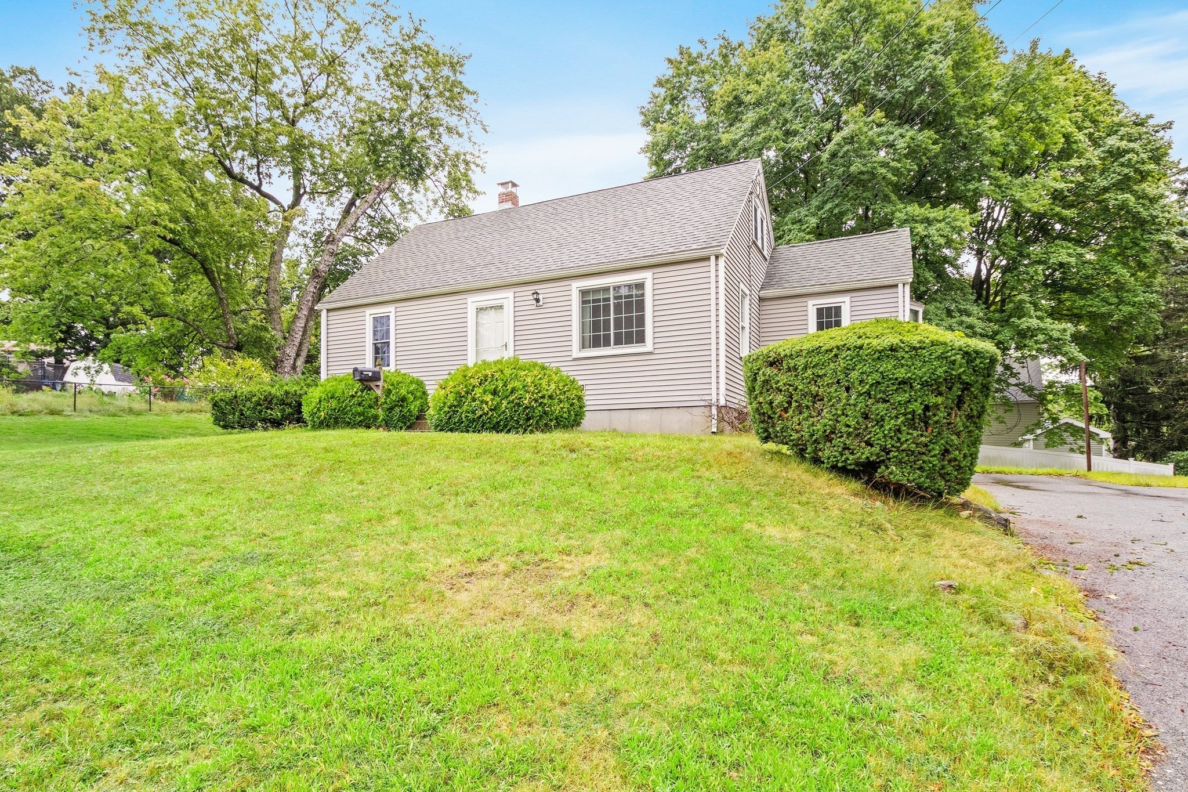
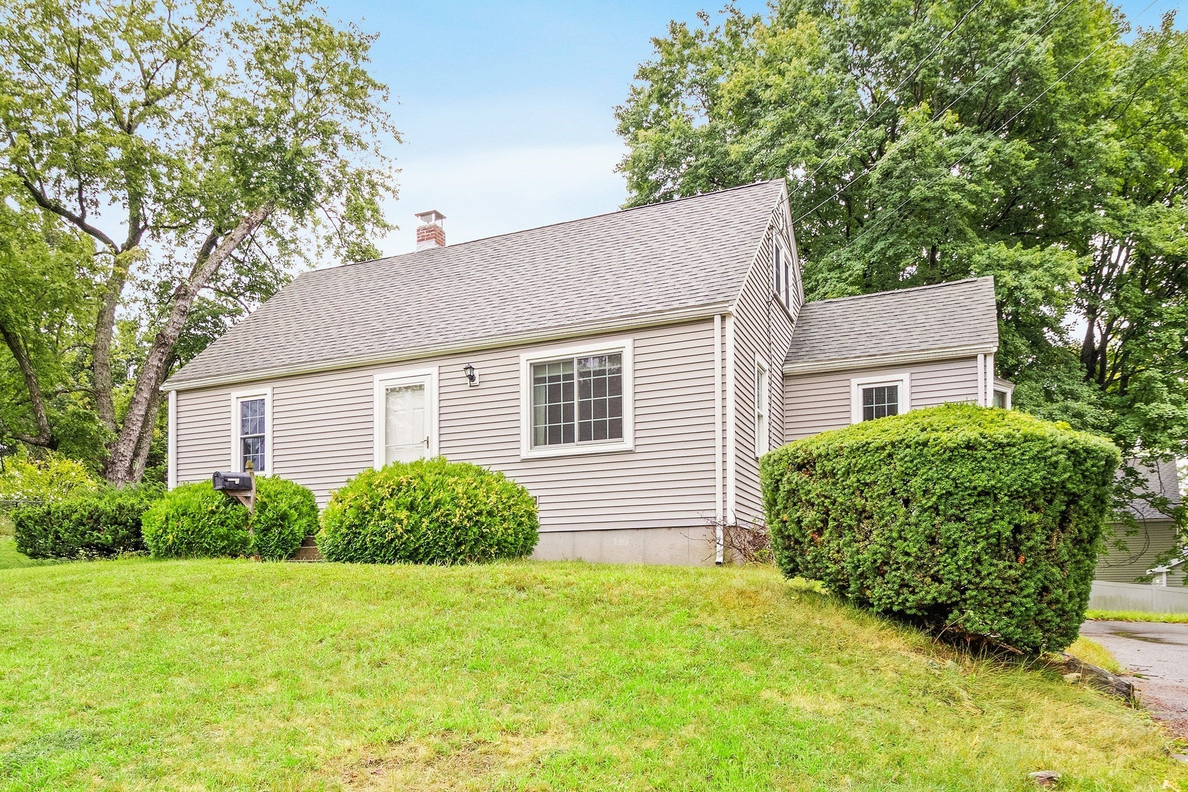
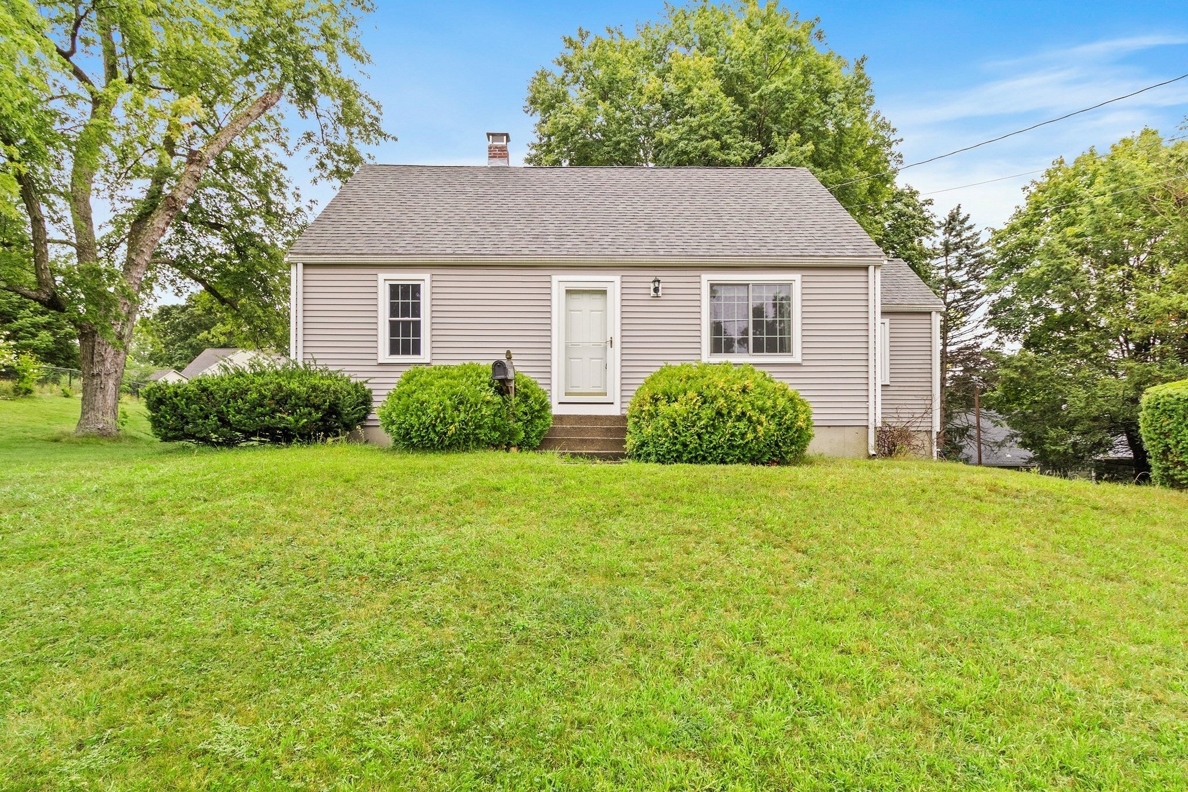
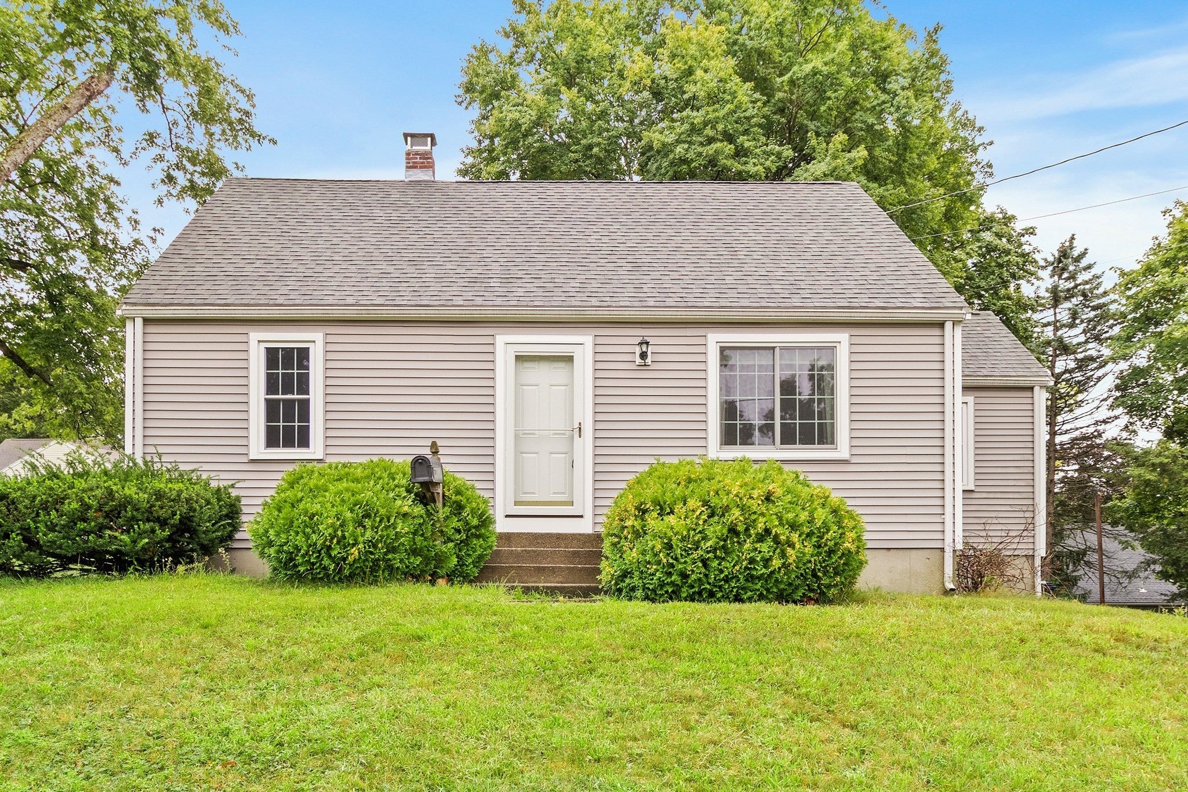
Welcome Home to this 4 bedroom cape in sought after Marlborough location. Oak cabinet packed kitchen opens up to your dining room...perfect for family gatherings with slider to deck overlooking great backyard for outdoor enjoyment. Spacious living room with hardwood flooring and picture windows to let the sun stream in. The main and second bedroom located on the first floor with hardwood flooring. Two additional bedrooms on second level with built in drawers and bureau with attic access. Maintenance free vinyl siding and replacement windows. Approximate ages....roof 10-15 yrs, oil tank 7 yrs, front and back exterior doors and picture window in living rm June 2026 Put your finishing touches and make it your own! You'll be glad you did....
| 2 weeks ago | Listing updated with changes from the MLS® | |
| 3 weeks ago | Listing first seen on site |

The property listing data and information, or the Images, set forth herein were provided to MLS Property Information Network, Inc. from third party sources, including sellers, lessors, landlords, and public records, and were compiled by MLS Property Information Network, Inc. The property listing data and information, and the Images, are for the personal, non-commercial use of consumers having a good faith interest in purchasing, leasing or renting listed properties of the type displayed to them and may not be used for any purpose other than to identify prospective properties which such consumers may have a good faith interest in purchasing, leasing or renting. MLS Property Information Network, Inc. and its subscribers disclaim any and all representations and warranties as to the accuracy of the property listing data and information, or as to the accuracy of any of the Images, set forth herein.
Last checked 2026-09-20 06:04 PM UTC