Save
Ask
Tour
Hide
Share
$1,125,000
New Listing

616 Prospect St
Leominster, MA 01453

For Sale|Single Family Residence|Active
5
Beds
4
Total Baths
3
Full Baths
1
Partial Bath
4,175
SqFt
$269
/SqFt
2021
Built
County:
Worcester
Call Now: (508) 667-4931
Is this the listing for you? We can help make it yours.
(508) 667-4931
616 Prospect St616 Prospect St616 Prospect St616 Prospect St
Save
Ask
Tour
Hide
Share

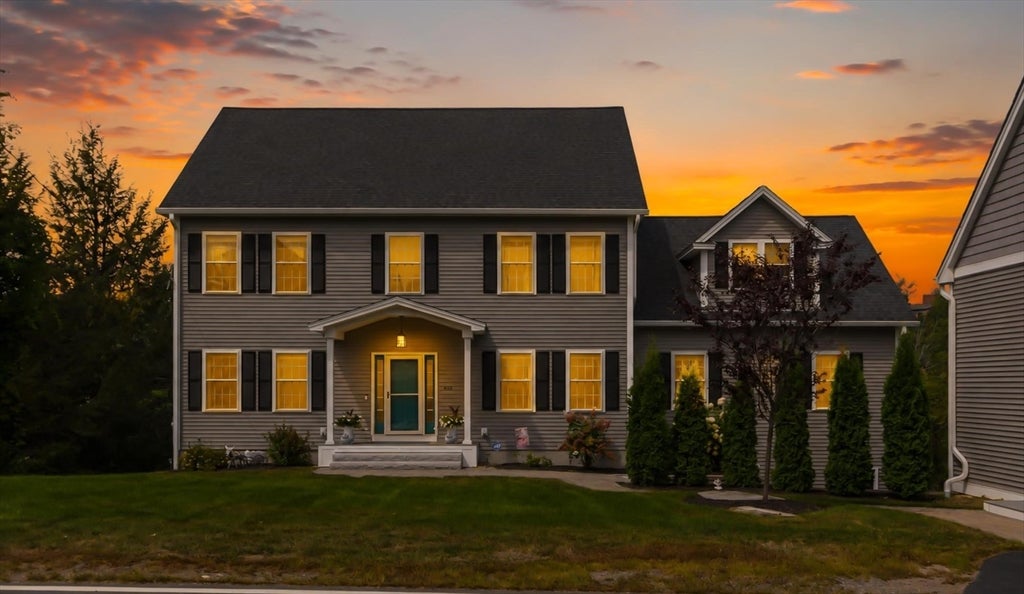
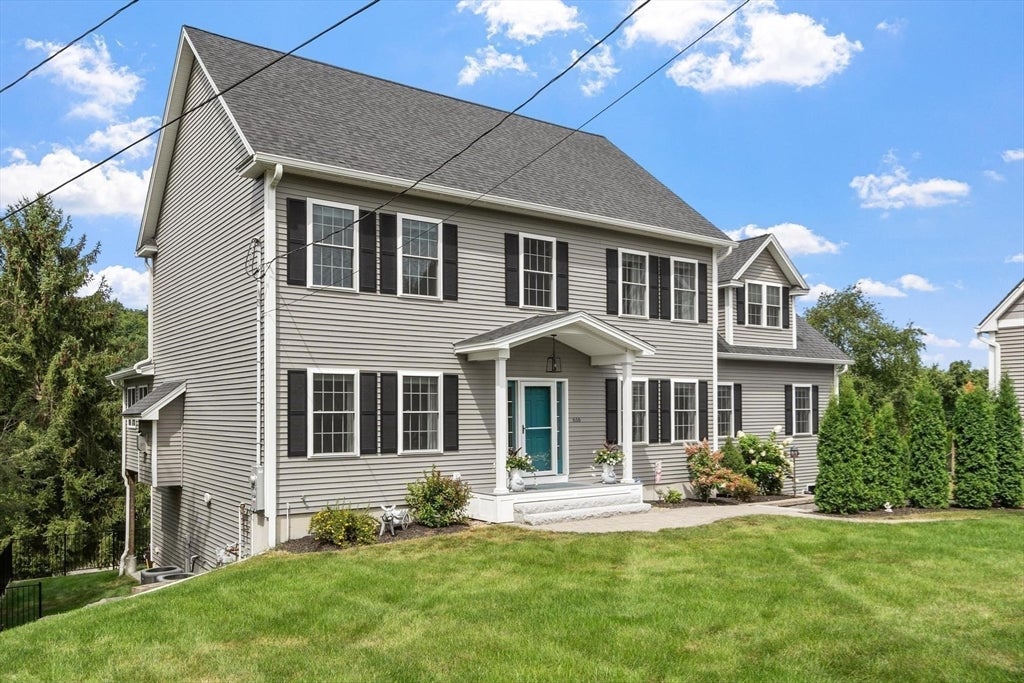
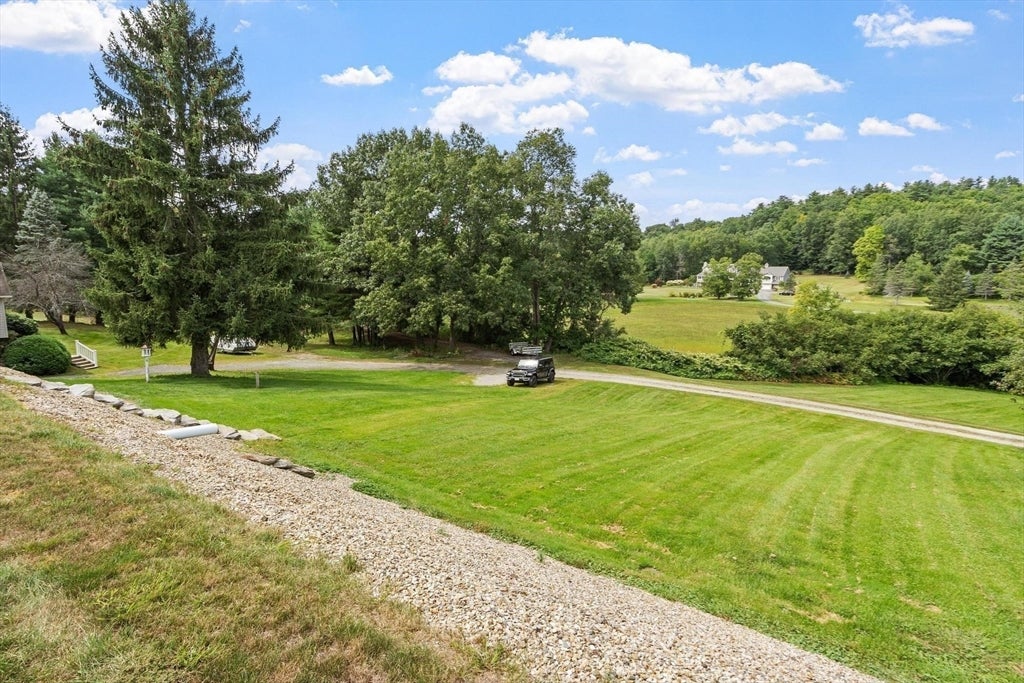
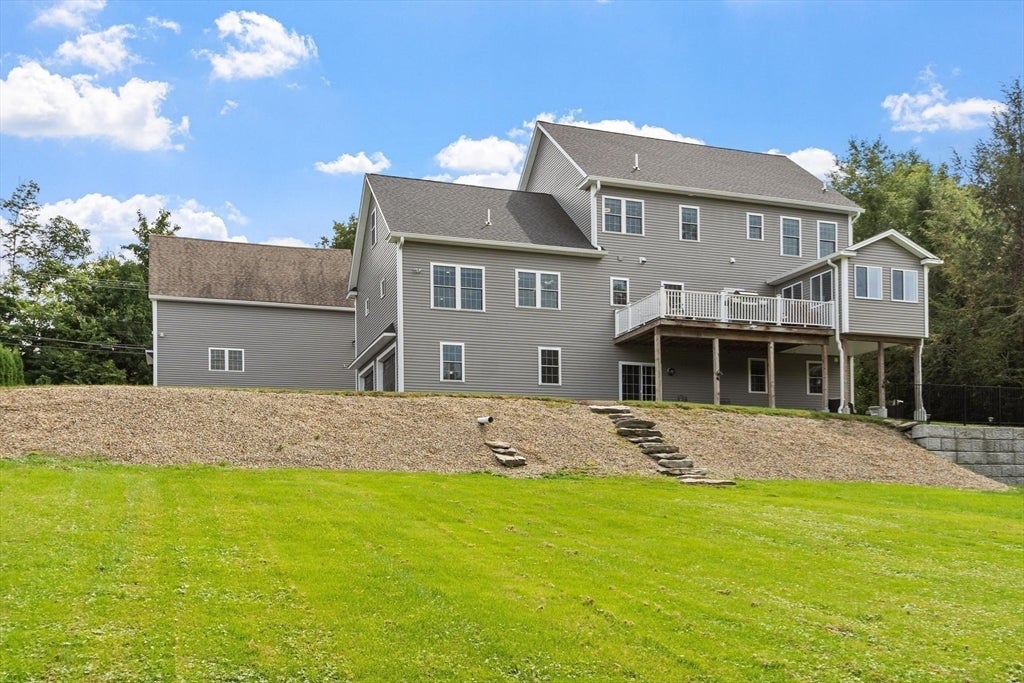
Immaculate property w/ attention to detail throughout. This beautiful 5 bedroom home was built with superior quality and has all the bells and whistles including your own 2 story barn w/ overhead door for all your toys. First floor primary suite w/ walk-in closet, add'l closet and a luxurious bath w/ tiled steam shower and double vanity. First floor home office w/ french doors is perfectly placed off the foyer. Beautiful dining room and custom dream kitchen w/ JennAir appliances, large granite island, gas stove, tile backsplash and beverage refrigerator open to the family room w/ gas fireplace and coffered ceiling. Step out to the composite deck and enjoy your morning coffee or after hours beverage. Gorgeous 4 season room is a great space to relax and unwind. Hardwood floors flow seamlessly throughout. 2nd level offers 4 bedrooms, dedicated laundry room, full bath and an add'l room to use as you please. Exceptionally finished walk-out lower level including a bath w/ tiled shower. Step out to the patio and backyard which has access to the rear of the property through Page St as well. Central AC, generator connection, 10" wide garage doors, irrigation, and more! Schedule your private showing now!

Save
Ask
Tour
Hide
Share
Listing Snapshot
Price 
$1,125,000
Days On Site 
0 Days
Bedrooms 
5
Inside Area (SqFt) 
4,175 sqft
Total Baths 
4
Full Baths 
3
Partial Baths 
1
Lot Size 
1.09 Acres
Year Built 
2021
MLS® Number 
73570786
Status 
Active
Property Tax 
$11,856
HOA/Condo/Coop Fees 
N/A
Sq Ft Source 
Public Records
Friends & Family
Recent Activity
6 hours agoListing updated with changes from the MLS®
6 hours agoListing first seen on site
General Features
Acres 
1.09
Attached Garage 
Yes
Disclosures 
All measurements are approximate. Some rooms may be virtually enhanced. Several attachments including floor plans.
Foundation 
Concrete Perimeter
Garage 
Yes
Garage Spaces 
2
Parking 
PavedGarage Door OpenerOversizedAttachedGarage
Parking Spaces 
7
Property Sub Type 
Single Family Residence
Sewer 
Public Sewer
SqFt Above 
3367
SqFt Below 
808
SqFt Total 
4175
Style 
Colonial
Water Source 
Public
Zoning 
RR
Interior Features
Appliances 
RangeDishwasherMicrowaveRefrigeratorWine RefrigeratorRange HoodPlumbed For Ice Maker
Basement 
FullFinishedWalk-Out AccessInterior EntryConcrete
Cooling 
Central AirCeiling Fan(s)
Electric 
Circuit Breakers
Fireplace 
Yes
Fireplace Features 
Living Room
Fireplaces 
1
Flooring 
TileHardwood
Heating 
Natural GasForced Air
Interior 
Entrance FoyerRecessed LightingCeiling Fan(s)Master DownstairsWalk-In Closet(s)Open Floorplan
Laundry Features 
Washer Hookup
Main Level Bedrooms 
1
Window Features 
Screens
Bathroom 1 
Dimensions - 10x4.7Level - FirstArea - 47
Bathroom 2 
Dimensions - 10.1x8.2Level - FirstArea - 82
Bedroom 2 
Dimensions - 12.2x13Level - SecondArea - 158
Bedroom 3 
Dimensions - 13.3x12.6Level - SecondArea - 167
Bedroom 4 
Dimensions - 13.2x12.4Level - SecondArea - 163
Bedroom 5 
Dimensions - 20x23.5Level - SecondArea - 470
Dining Room 
Dimensions - 13x12.4Level - FirstArea - 161
Family Room 
Dimensions - 27.8x28.3Level - BasementArea - 786
Kitchen 
Dimensions - 15.4x15Level - FirstArea - 231
Living Room 
Dimensions - 15.4x16.11Level - FirstArea - 248
Master Bedroom 
Dimensions - 25x21.3Level - MainArea - 532
Office 
Dimensions - 13x12.7Level - MainArea - 165
Save
Ask
Tour
Hide
Share
Exterior Features
Construction Details 
Frame
Exterior 
Rain GuttersBalcony
Lot Features 
ClearedSlopedLandscaped
Other Structures 
Barn(s)
Patio And Porch 
PorchPatioDeck
Roof 
Shingle
Windows/Doors 
Screens
Community Features
Community Features 
Tennis Court(s)ParkGolf
MLS Area 
North Leominster
Listing courtesy of Laurie Howe Bourgeois of Coldwell Banker Realty - Leominster


The property listing data and information, or the Images, set forth herein were provided to MLS Property Information Network, Inc. from third party sources, including sellers, lessors, landlords, and public records, and were compiled by MLS Property Information Network, Inc. The property listing data and information, and the Images, are for the personal, non-commercial use of consumers having a good faith interest in purchasing, leasing or renting listed properties of the type displayed to them and may not be used for any purpose other than to identify prospective properties which such consumers may have a good faith interest in purchasing, leasing or renting. MLS Property Information Network, Inc. and its subscribers disclaim any and all representations and warranties as to the accuracy of the property listing data and information, or as to the accuracy of any of the Images, set forth herein.

Last checked 2026-09-02 05:01 AM UTC

Neighborhood & Commute
Source: Walkscore
Save
Ask
Tour
Hide
Share