
28 Whitney Street 2RNorthborough, MA 01532
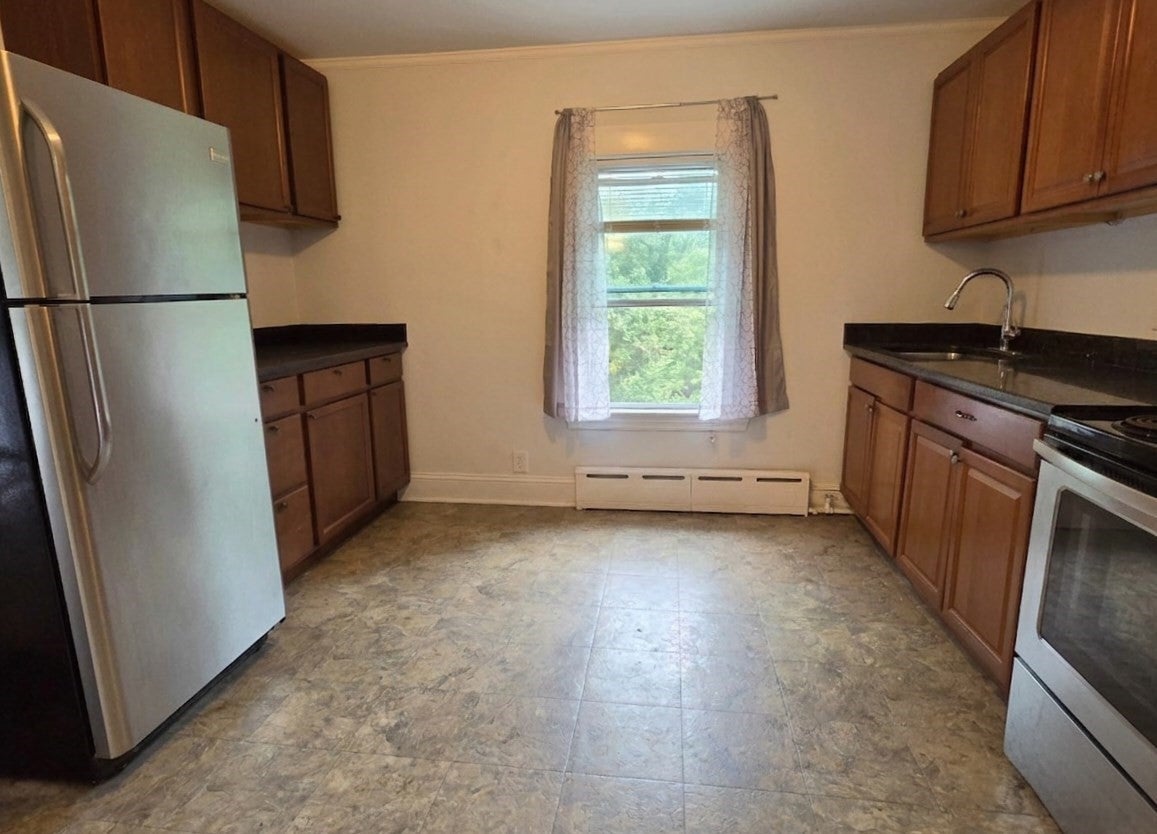
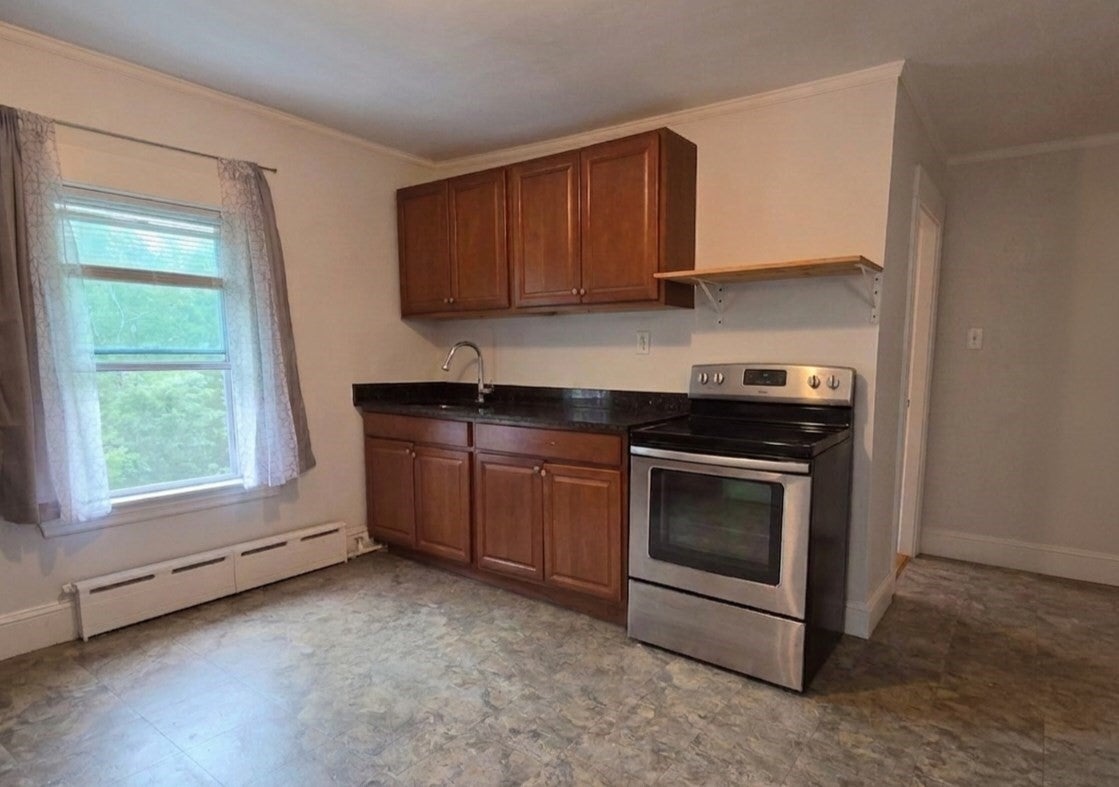
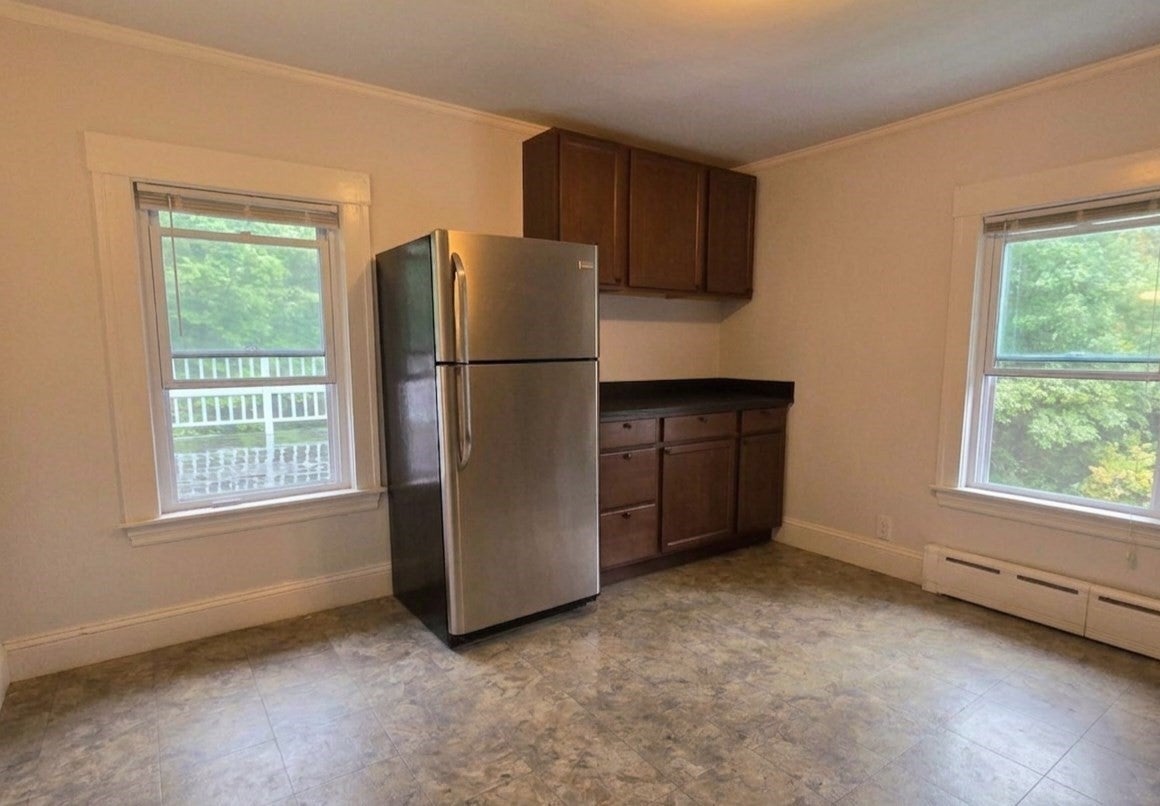
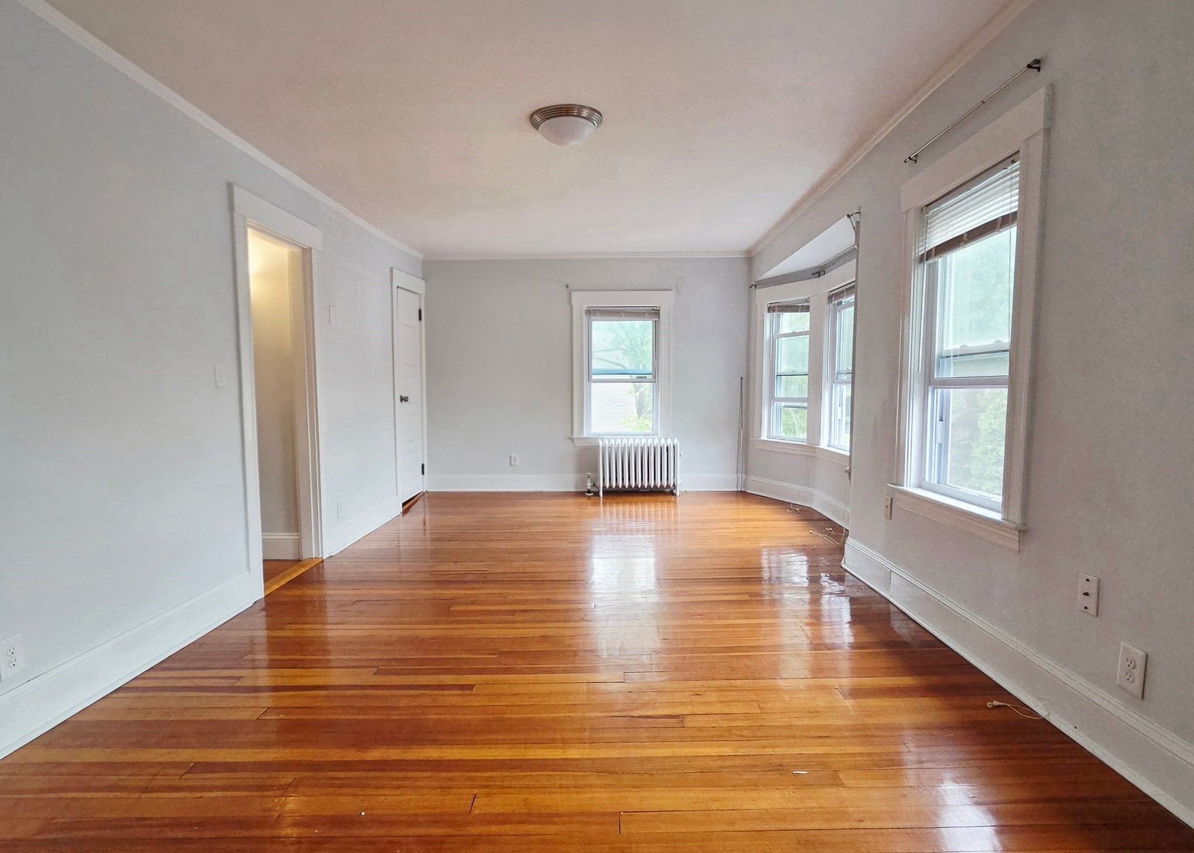
**UTILITIES INCLUDED** Second floor renovated 1BR apartment located in the heart of Northborough. Kitchen has newer stainless steel appliances, upgraded cabinets and granite counters. The bright living room offers plenty of space to relax, hardwood floors carry throughout and into the main bedroom. Plenty of off-street parking includes dedicated spaces for this unit. Additional guest spots first come, first serve. Nice common yard space in the back. Rent includes heat, hot water, electricity, water/sewer, exterior maintenance and snow removal PLUS a locked storage locker in the basement. Coin op laundry room is shared among tenants in the walk out basement. Some animals OK with no additional pet rent charged (sorry, no dogs with exception of service/therapy). There's a $49 non-refundable credit/criminal/background required for applicants over 18 y/o. Proof to qualify and references required. Deposits are 1st and last month only. No listing broker fee. No security deposit. Available NOW! Email for fastest response, these units never last. **GROUP SHOWING SUNDAY 9/6 from 11-11:30AM**
| 2 weeks ago | Listing updated with changes from the MLS® | |
| 3 weeks ago | Listing first seen on site |

The property listing data and information, or the Images, set forth herein were provided to MLS Property Information Network, Inc. from third party sources, including sellers, lessors, landlords, and public records, and were compiled by MLS Property Information Network, Inc. The property listing data and information, and the Images, are for the personal, non-commercial use of consumers having a good faith interest in purchasing, leasing or renting listed properties of the type displayed to them and may not be used for any purpose other than to identify prospective properties which such consumers may have a good faith interest in purchasing, leasing or renting. MLS Property Information Network, Inc. and its subscribers disclaim any and all representations and warranties as to the accuracy of the property listing data and information, or as to the accuracy of any of the Images, set forth herein.
Last checked 2026-09-21 06:01 AM UTC