Save
Ask
Tour
Hide
Share
$568,000
3 Days On Site

40 Boylston Circle
Shrewsbury, MA 01545

For Sale|Single Family Residence|Active
3
Beds
2
Total Baths
2
Full Baths
1,628
SqFt
$349
/SqFt
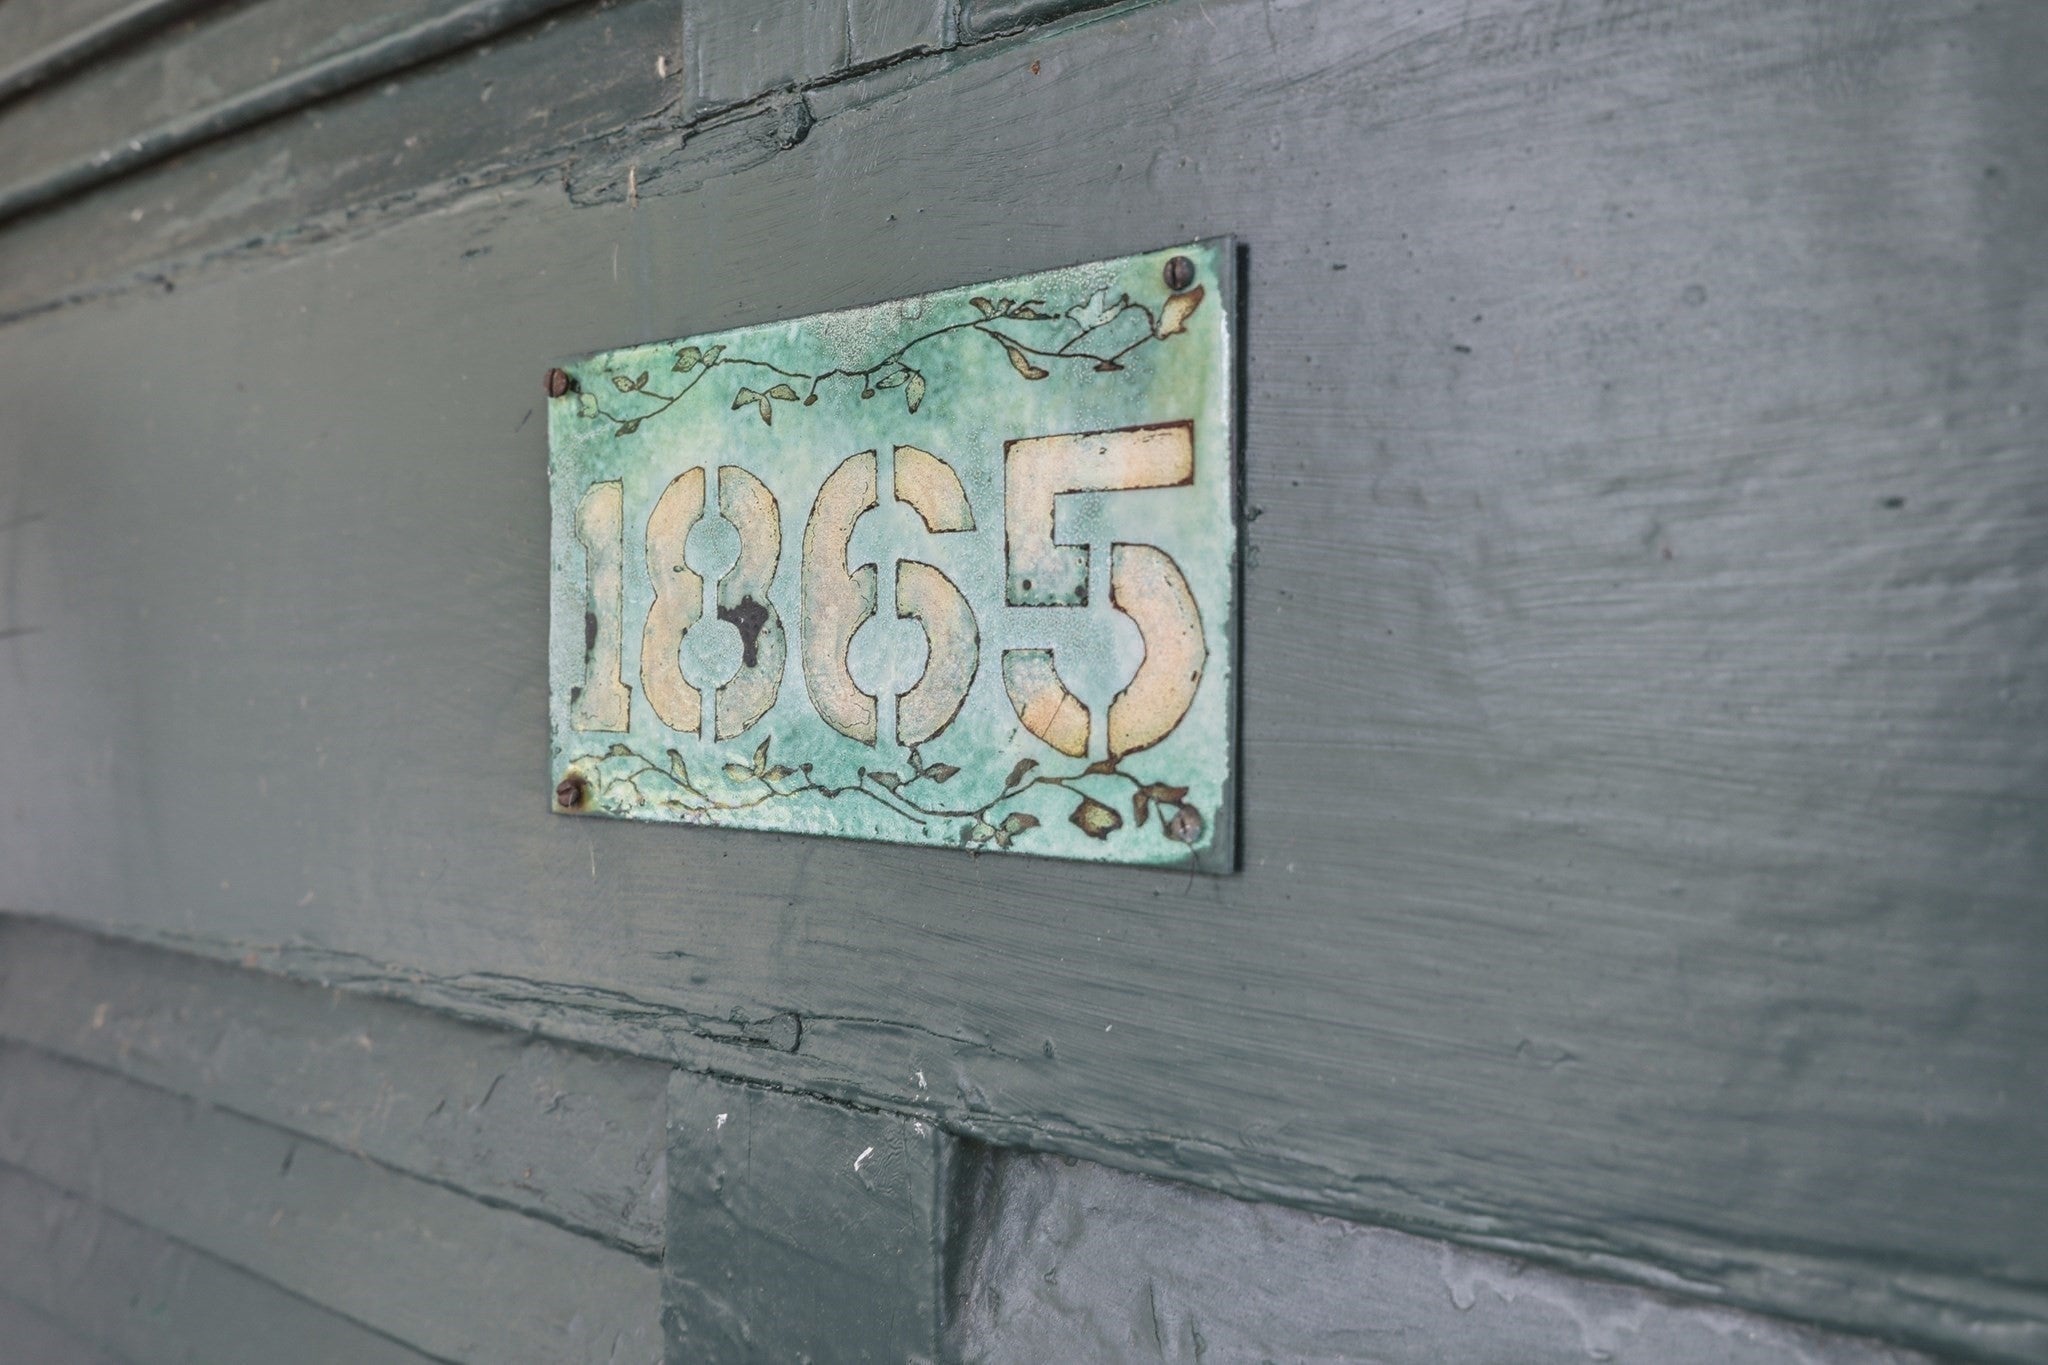
1865
Built
County:
Worcester
Call Now: (508) 667-4931
Is this the listing for you? We can help make it yours.
(508) 667-4931
Upcoming Open Houses
Sat, Sep 5, 11:00 AM - 1:00 PM
Sun, Sep 6, 12:00 PM - 2:00 PM
40 Boylston Circle40 Boylston Circle40 Boylston Circle40 Boylston Circle
Save
Ask
Tour
Hide
Share

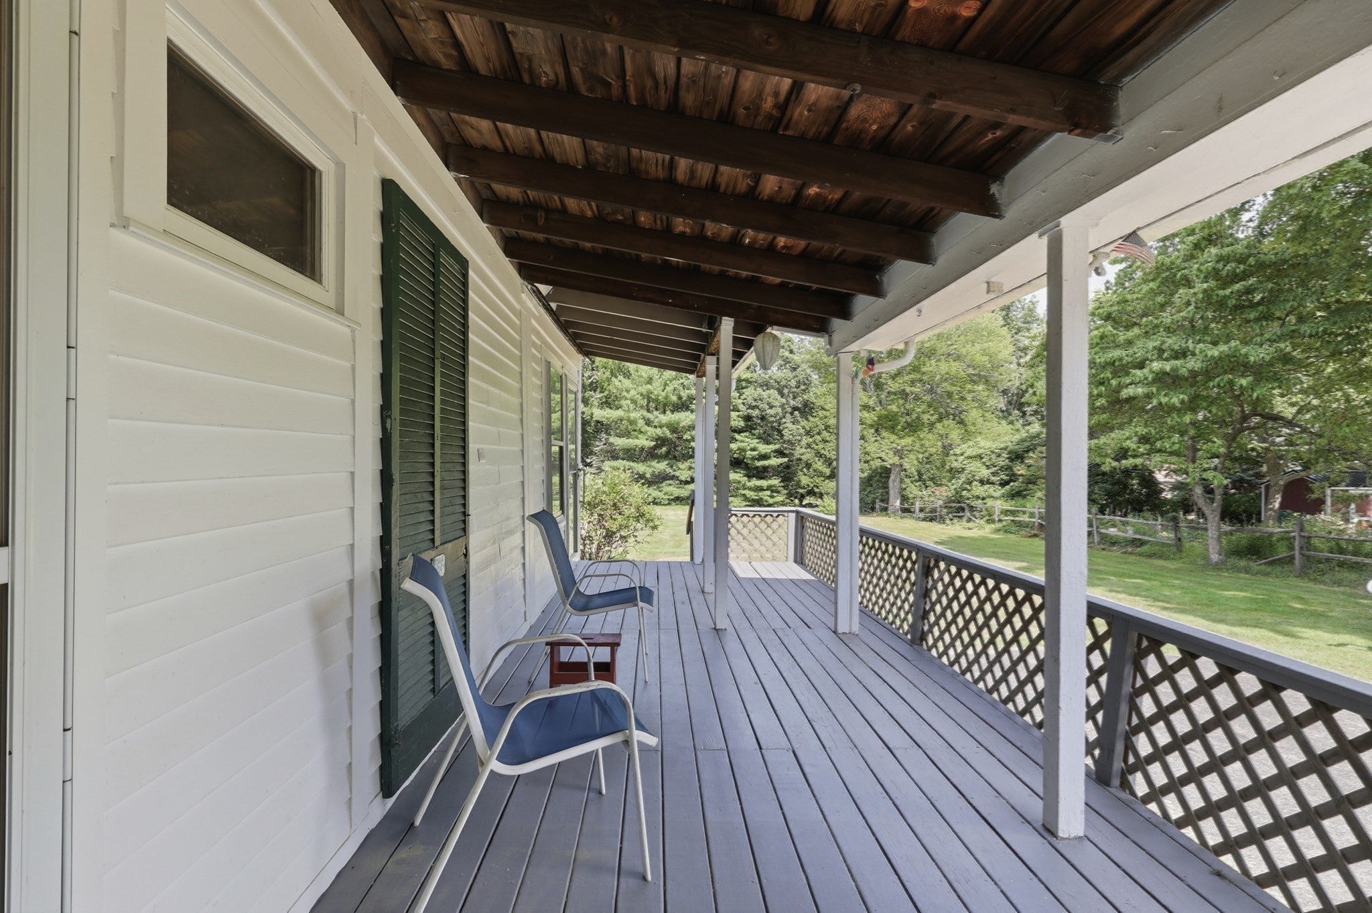
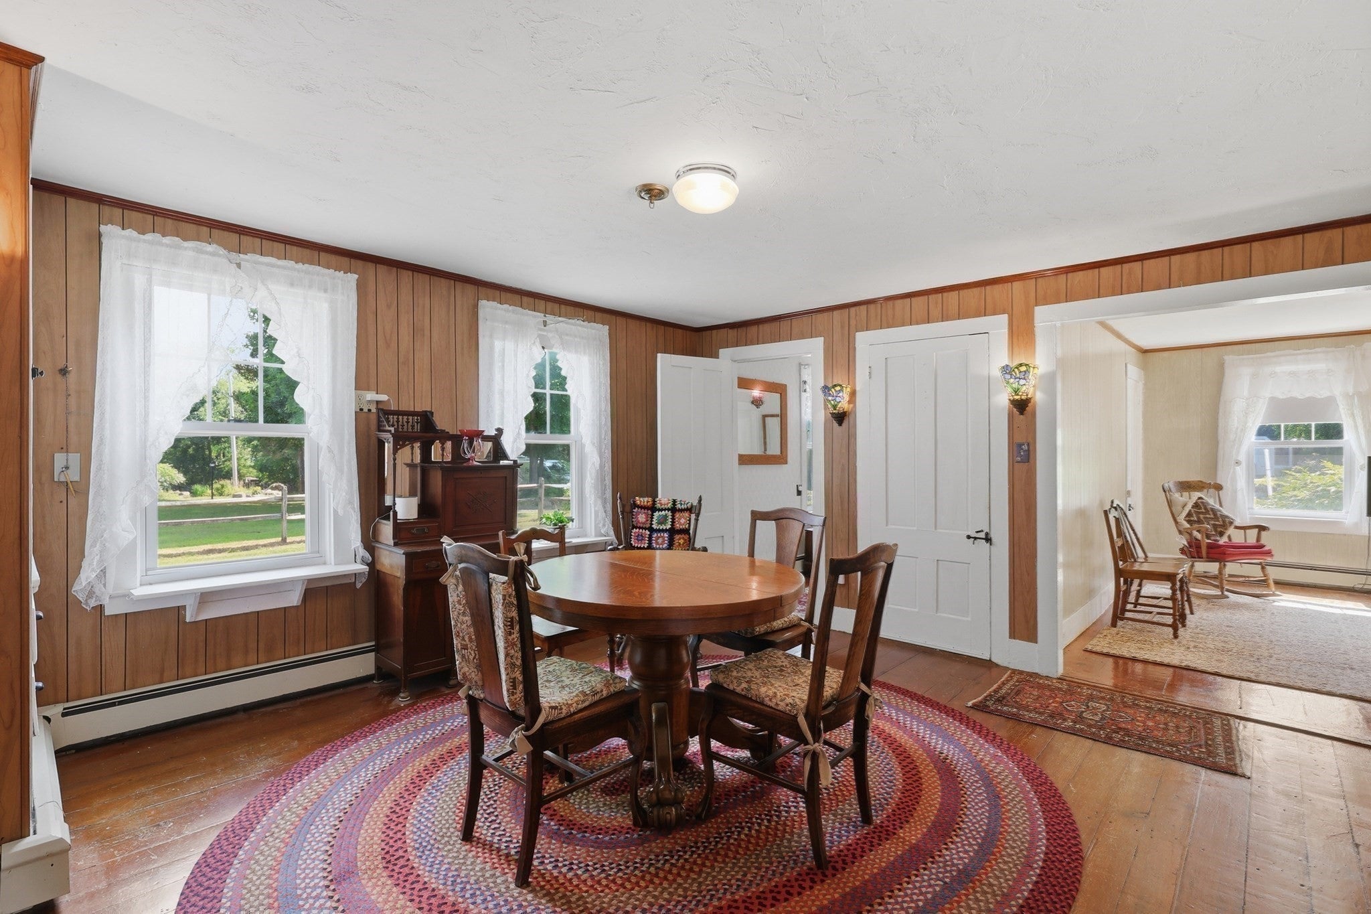
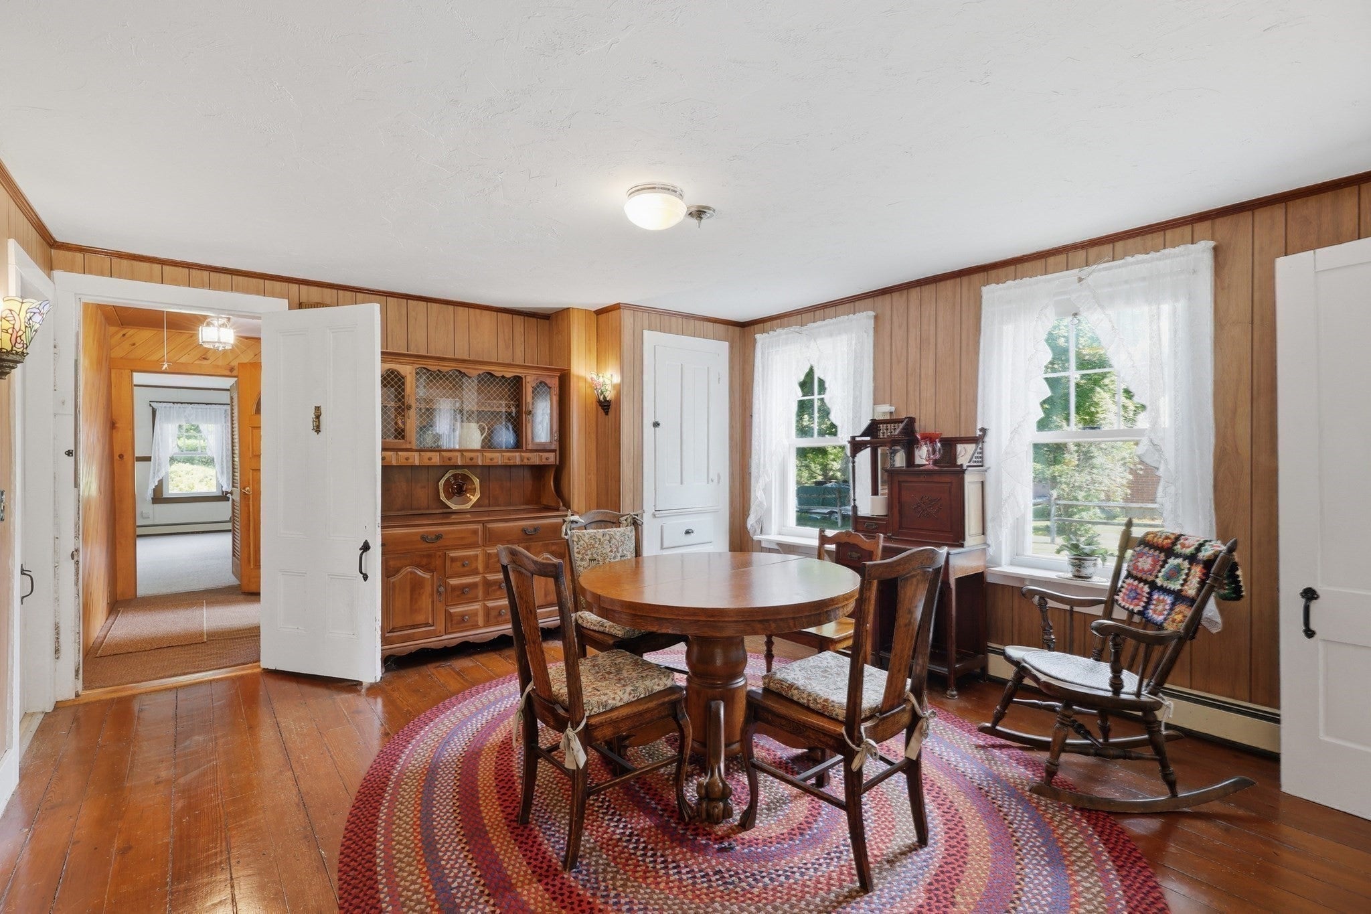
Opportunity awaits in one of Shrewsbury's most convenient locations! Set on just over a half-acre with easy access to I-290 and all the shopping, dining, and amenities of Shrewsbury Center, this Colonial offers the perfect opportunity to make a home your own. Inside, the traditional layout features a welcoming living room, formal dining room, cabinet-packed kitchen, convenient first-floor laundry, and two full baths. Upstairs, you'll find three generously sized bedrooms offering comfortable living space. Outside, the expansive backyard provides endless possibilities for entertaining, gardening, or simply enjoying the outdoors, complete with a storage shed, established garden area, and mature fruit trees. Whether you're looking to personalize your forever home or invest in a property with outstanding potential, this is a chance to create something truly special in a sought-after location.

Save
Ask
Tour
Hide
Share
Listing Snapshot
Price 
$568,000
Days On Site 
3 Days
Bedrooms 
3
Inside Area (SqFt) 
1,628 sqft
Total Baths 
2
Full Baths 
2
Partial Baths 
N/A
Lot Size 
0.57 Acres
Year Built 
1865
MLS® Number 
73570526
Status 
Active
Property Tax 
$5,273
HOA/Condo/Coop Fees 
N/A
Sq Ft Source 
Public Records
Friends & Family
Recent Activity
yesterdayListing updated with changes from the MLS®
4 days agoListing first seen on site
General Features
Acres 
0.57
Disclosures 
Buyers and buyers' agents to perform their own due diligence. Some photos may be virtually enhanced. Public record differs from the actual year builtwhich is 1865. The Town has informed the seller that the public record will be corrected in January 2027.
Foundation 
Stone
Green Energy Efficient 
Thermostat
Parking 
Paved
Parking Spaces 
4
Property Sub Type 
Single Family Residence
Sewer 
Public Sewer
SqFt Above 
1628
SqFt Total 
1628
Style 
Colonial
Water Source 
Public
Zoning 
RA
Interior Features
Appliances 
Water Heater
Basement 
PartialInterior EntrySump PumpDirt FloorUnfinished
Cooling 
Window Unit(s)
Electric 
Circuit Breakers
Flooring 
CarpetLaminateHardwood
Heating 
Natural GasBaseboard
Interior 
Master DownstairsPantry
Laundry Features 
Electric Dryer HookupWasher Hookup
Bathroom 1 
Dimensions - 9x12Level - FirstArea - 108
Bathroom 2 
Dimensions - 8x12Level - SecondArea - 96
Bedroom 2 
Dimensions - 14x14Level - SecondArea - 196
Bedroom 3 
Dimensions - 14x12Level - SecondArea - 168
Dining Room 
Dimensions - 13x15Level - FirstArea - 195
Kitchen 
Dimensions - 9x12Level - FirstArea - 108
Living Room 
Dimensions - 14x14Level - FirstArea - 196
Master Bedroom 
Dimensions - 14x19Level - FirstArea - 266
Save
Ask
Tour
Hide
Share
Exterior Features
Exterior 
StorageGarden
Fencing 
Stone
Other Structures 
Storage
Patio And Porch 
Porch
Roof 
Shingle
Community Features
Community Features 
Park
Roads 
Paved
Listing courtesy of Nicole Berthiaume of Lamacchia Realty, Inc.


The property listing data and information, or the Images, set forth herein were provided to MLS Property Information Network, Inc. from third party sources, including sellers, lessors, landlords, and public records, and were compiled by MLS Property Information Network, Inc. The property listing data and information, and the Images, are for the personal, non-commercial use of consumers having a good faith interest in purchasing, leasing or renting listed properties of the type displayed to them and may not be used for any purpose other than to identify prospective properties which such consumers may have a good faith interest in purchasing, leasing or renting. MLS Property Information Network, Inc. and its subscribers disclaim any and all representations and warranties as to the accuracy of the property listing data and information, or as to the accuracy of any of the Images, set forth herein.

Last checked 2026-09-05 06:29 AM UTC

Neighborhood & Commute
Source: Walkscore
Save
Ask
Tour
Hide
Share