
6 Pheasant Hill LnSterling, MA 01564
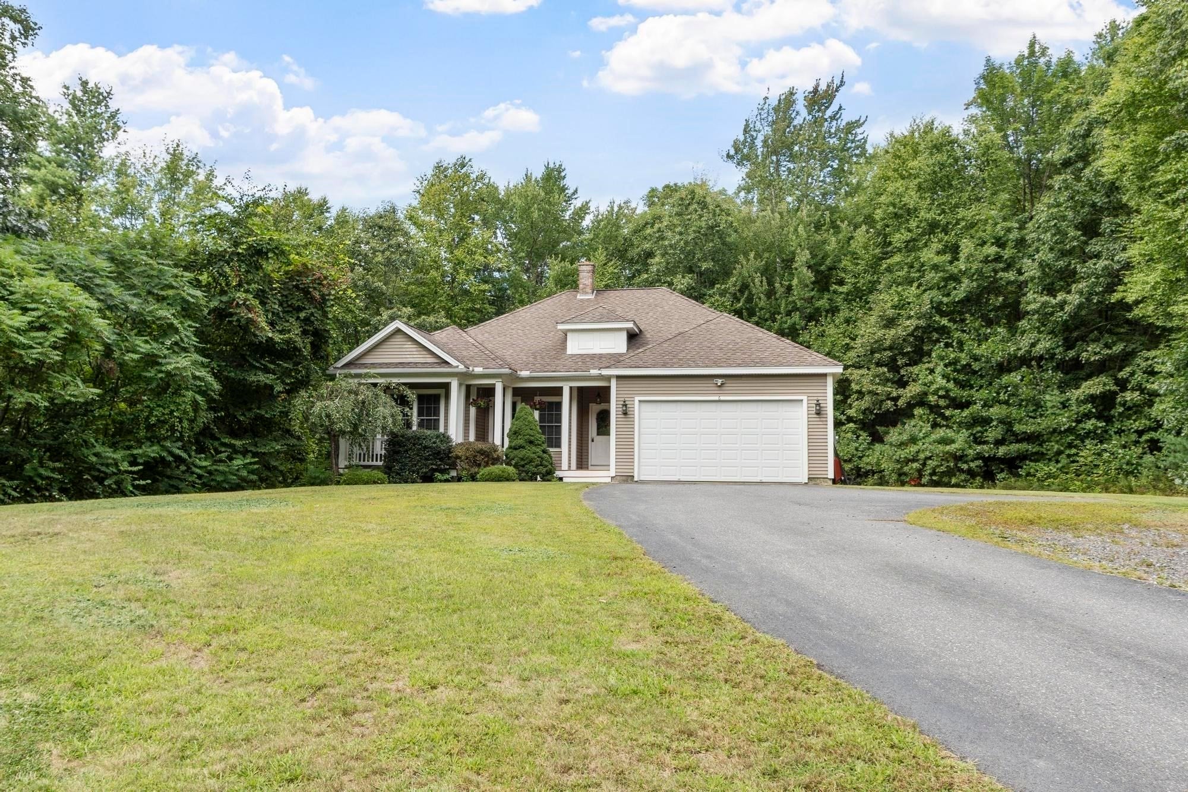
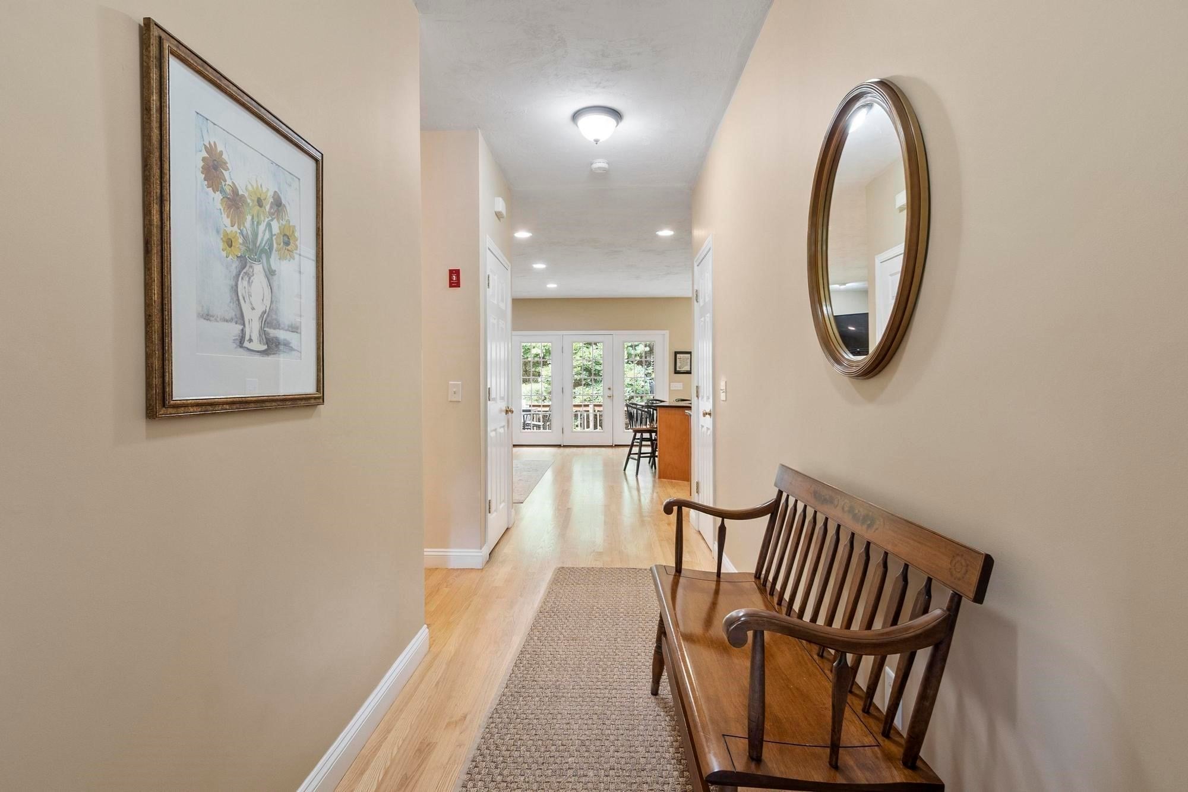
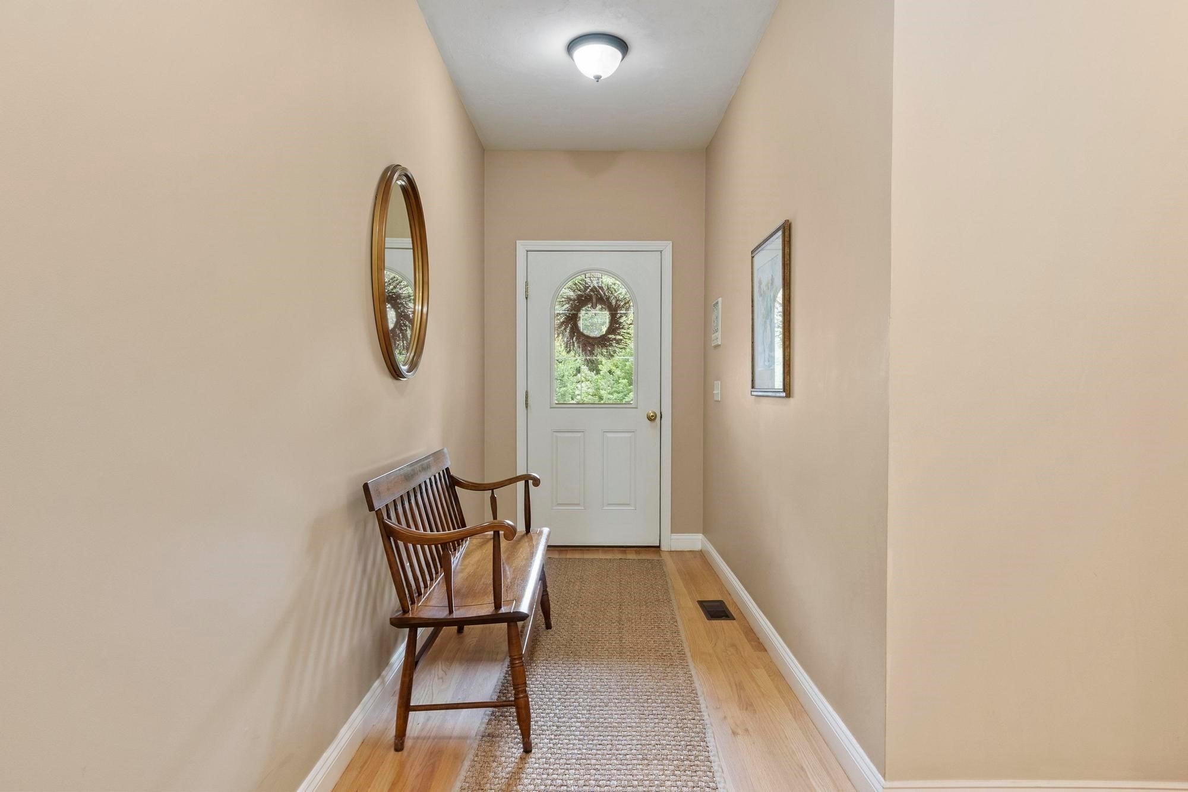
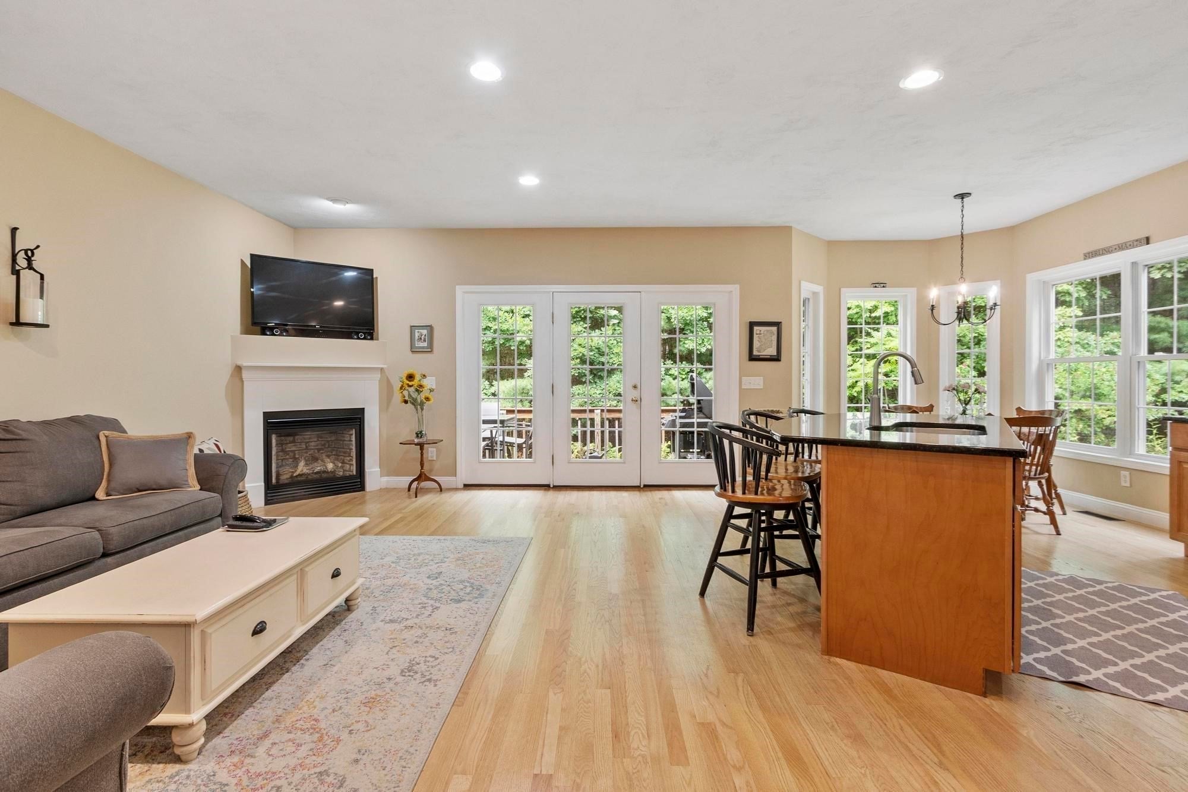
This home offers the perfect blend of comfort, style and easy living. Having only one owner, this 3-bedroom, 2-bath home built in 2007 has been meticulously maintained. Designed with one-level living in mind, the open floor plan features soaring ceilings and a spacious kitchen with center island and adjoining eating area, flowing seamlessly into the inviting living room with a cozy propane fireplace. 3 bedrooms including a primary suite with private bath and walk in closet, provide plenty of room for kids, guests or hobby rooms. The main floor also has a separate laundry room making it possible to stay on one level if needed. Enjoy the low-maintenance vinyl siding and AZEK trim. The home has a Hydro Air system providing efficient and comfortable year-round climate control. The full basement provides abundant storage and offers potential for future finished living space, with convenient double-door access making it ideal for projects. A wonderful opportunity for those looking for a home that is both functional and easy to maintain! Located right off Rt. 140 makes this cul-de-sac private yet close to schools, local farms, restaurants and highway access.
| yesterday | Listing updated with changes from the MLS® | |
| yesterday | Price changed to $695,000 | |
| yesterday | Status changed to Active | |
| a month ago | Listing first seen on site |

The property listing data and information, or the Images, set forth herein were provided to MLS Property Information Network, Inc. from third party sources, including sellers, lessors, landlords, and public records, and were compiled by MLS Property Information Network, Inc. The property listing data and information, and the Images, are for the personal, non-commercial use of consumers having a good faith interest in purchasing, leasing or renting listed properties of the type displayed to them and may not be used for any purpose other than to identify prospective properties which such consumers may have a good faith interest in purchasing, leasing or renting. MLS Property Information Network, Inc. and its subscribers disclaim any and all representations and warranties as to the accuracy of the property listing data and information, or as to the accuracy of any of the Images, set forth herein.
Last checked 2026-10-16 05:59 PM UTC