Save
Ask
Tour
Hide
Share
$699,000
3 Days On Site

25 Kenwood Ave
Worcester, MA 01605

For Sale|Single Family Residence|Active
4
Beds
1
Total Bath
1
Full Bath
2,627
SqFt
$266
/SqFt
1900
Built
County:
Worcester
Call Now: (508) 667-4931
Is this the listing for you? We can help make it yours.
(508) 667-4931
Upcoming Open Houses
Sat, Sep 5, 11:00 AM - 12:30 PM
25 Kenwood Ave25 Kenwood Ave25 Kenwood Ave25 Kenwood Ave
Save
Ask
Tour
Hide
Share

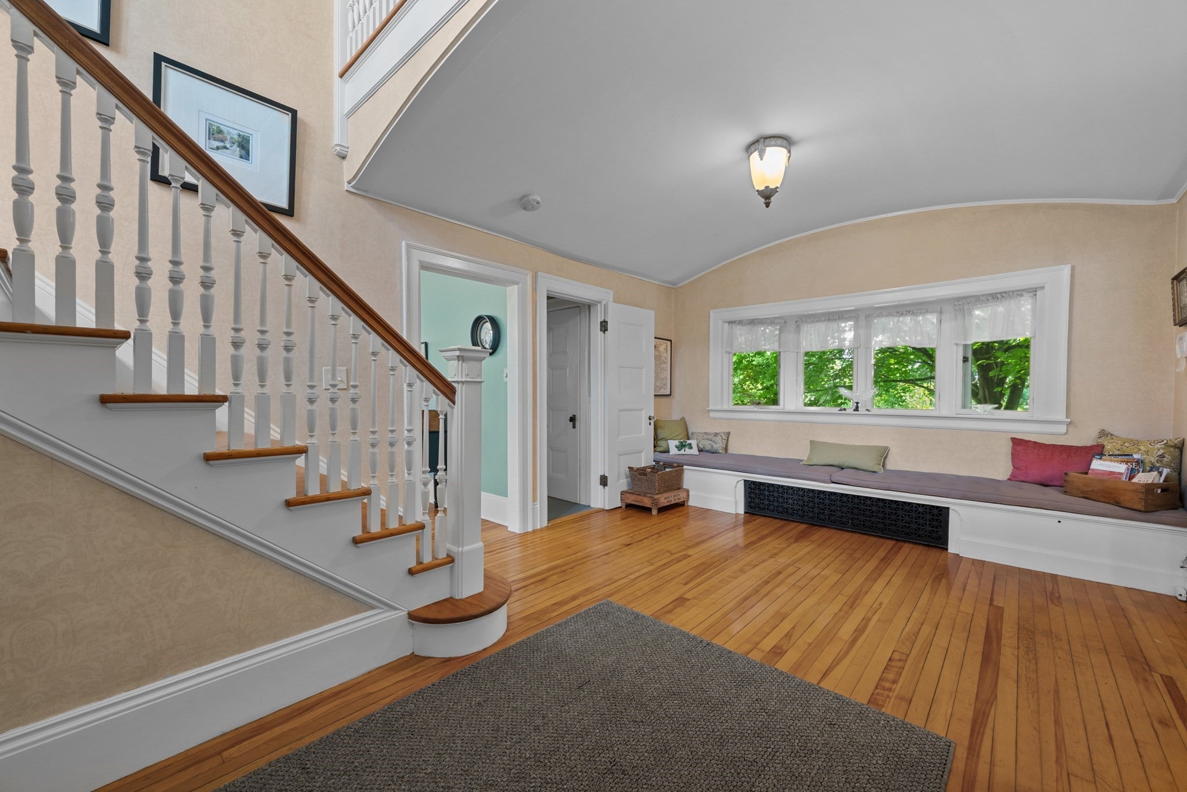
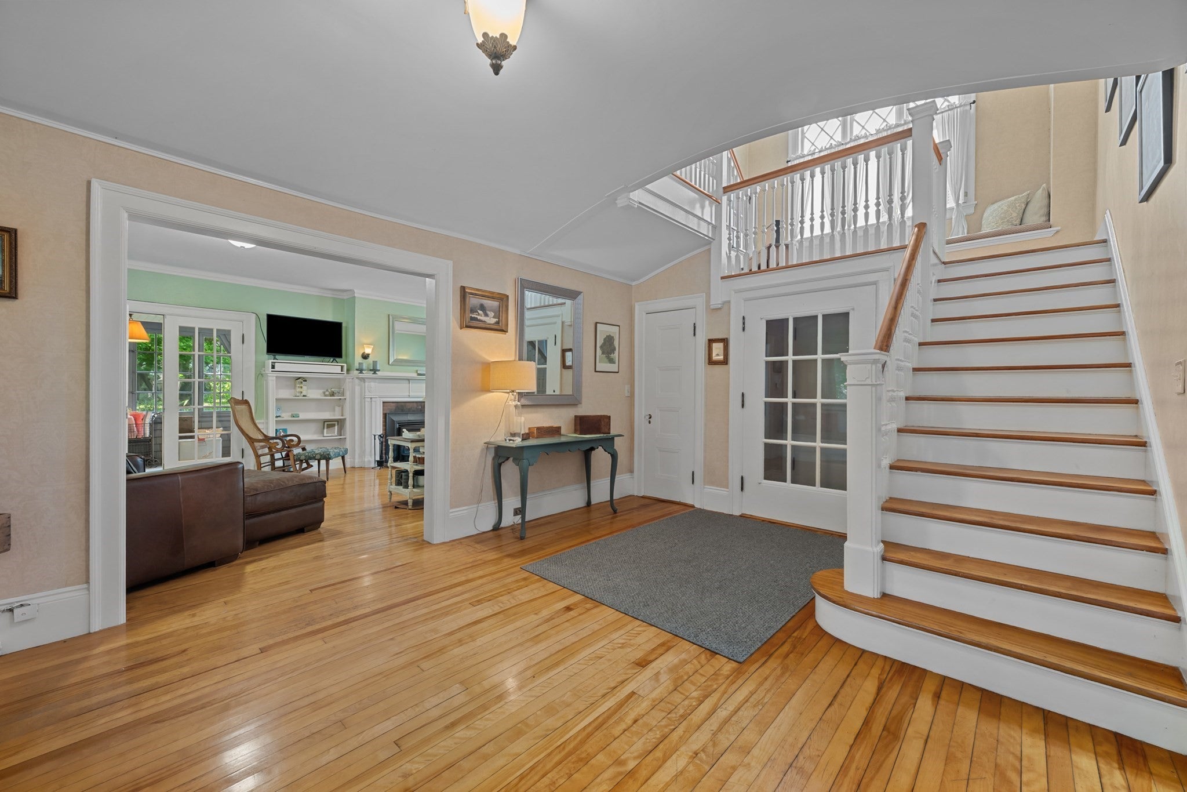
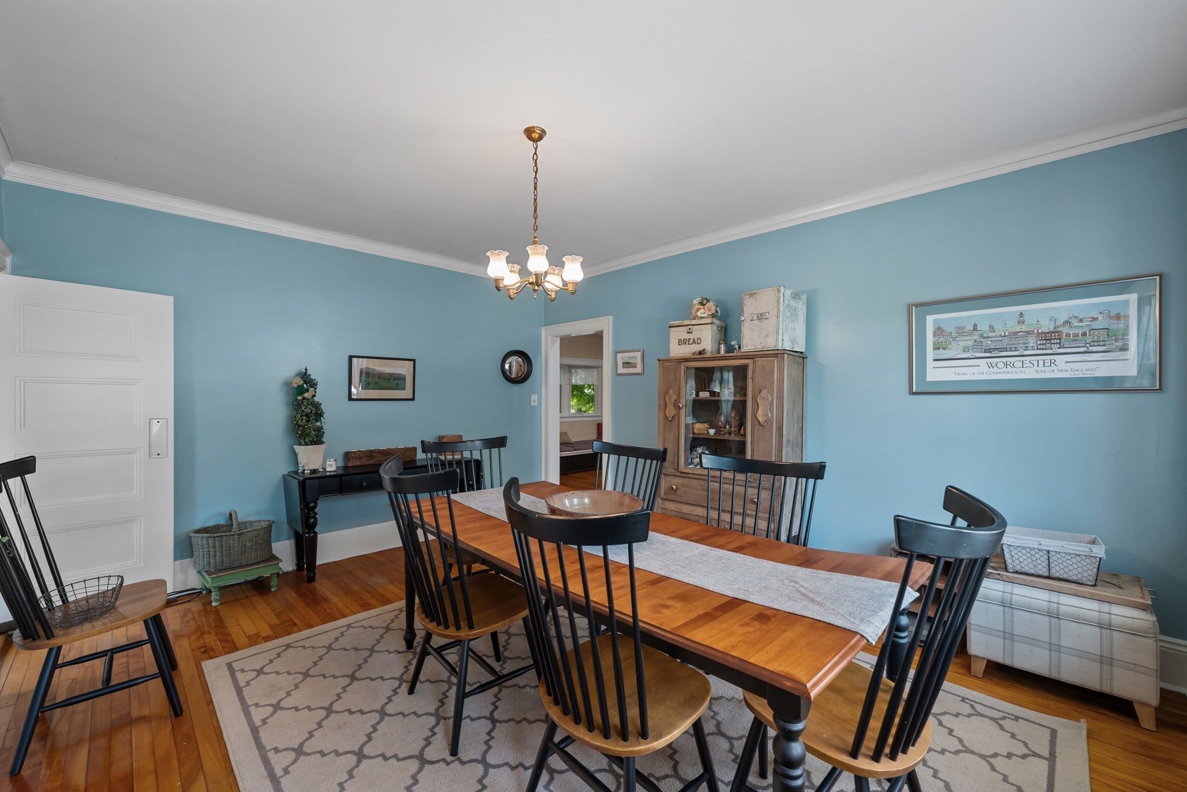
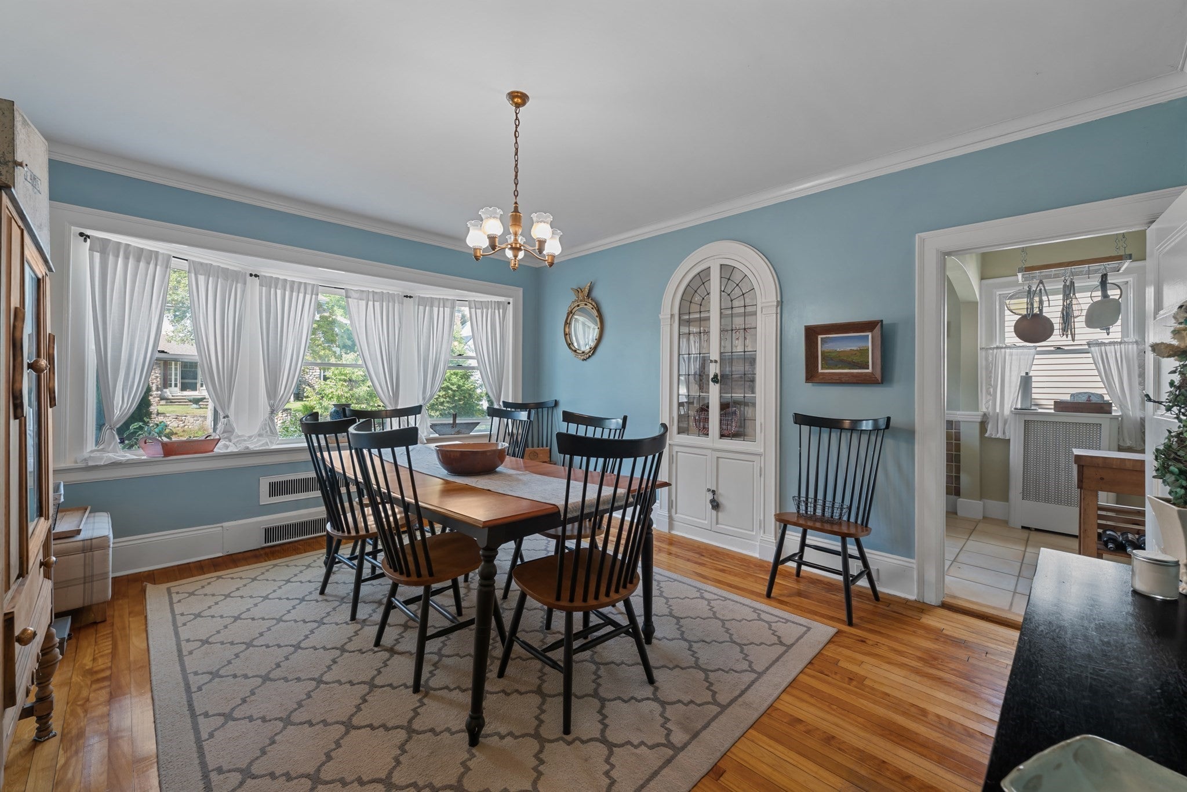
Step into the character and craftsmanship of this distinctive antique Worcester home, thoughtfully updated while preserving the architectural details that make it special. The renovated kitchen features granite countertops and premium Thermador appliances installed in 2023, including the range and dishwasher, creating a space that blends historic charm with modern function. A substantial wood-burning stove insert, also added in 2023, enhances the fireplace and brings both warmth and character to the main living space.The home offers generous room sizes, hardwood flooring, distinctive period details, and a flexible floor plan with finished space extending to the attic. A full bath is complemented by additional quarter baths on both the first floor and attic level, with plumbing already in place upstairs. Major recent improvements include a new roof and fresh interior/exterior paint completed in 2023 using Benjamin Moore finishes.Set on a beautiful residential street among other architecturally significant homes, the property offers the scale, history and presence that make Worcester’s antique homes so compelling, with important modern investments already completed. A rare opportunity for a buyer who appreciates authentic character but doesn’t want to start from scratch on major updates.

Save
Ask
Tour
Hide
Share
Listing Snapshot
Price 
$699,000
Days On Site 
3 Days
Bedrooms 
4
Inside Area (SqFt) 
2,627 sqft
Total Baths 
1
Full Baths 
1
Partial Baths 
N/A
Lot Size 
0.39 Acres
Year Built 
1900
MLS® Number 
73570389
Status 
Active
Property Tax 
$7,265
HOA/Condo/Coop Fees 
N/A
Sq Ft Source 
Public Records
Friends & Family
Recent Activity
yesterdayListing updated with changes from the MLS®
4 days agoListing first seen on site
General Features
Acres 
0.39
Foundation 
Stone
Green Energy Efficient 
Thermostat
Parking 
PavedOff Street
Parking Spaces 
6
Property Sub Type 
Single Family Residence
Sewer 
Public Sewer
SqFt Above 
2627
SqFt Total 
2627
Style 
Antique
Water Source 
Public
Zoning 
RS-7
Interior Features
Appliances 
Electric Water HeaterRangeDishwasherRefrigerator
Basement 
FullInterior EntryConcreteUnfinished
Electric 
Circuit Breakers
Fireplace 
Yes
Fireplace Features 
Living Room
Fireplaces 
1
Flooring 
TileHardwood
Heating 
Natural GasSteam
Interior 
Open Floorplan
Laundry Features 
Main LevelElectric Dryer HookupWasher Hookup
Window Features 
Screens
Bathroom 1 
Dimensions - 8.416666666x7.583333333Level - SecondArea - 63
Bedroom 2 
Dimensions - 13.083333333x11.5Level - SecondArea - 150
Bedroom 3 
Dimensions - 13.083333333x11.166666666Level - SecondArea - 146
Bedroom 4 
Dimensions - 10.75x11.166666666Level - SecondArea - 120
Bedroom 5 
Dimensions - 12.75x13.416666666Level - ThirdArea - 171
Dining Room 
Dimensions - 13x15.083333333Level - MainArea - 196
Kitchen 
Dimensions - 10.75x8.75Level - MainArea - 94
Living Room 
Dimensions - 14.333333333x27.833333333Level - MainArea - 398
Master Bedroom 
Dimensions - 12.416666666x12.666666666Level - SecondArea - 157
Save
Ask
Tour
Hide
Share
Exterior Features
Construction Details 
Frame
Exterior 
Rain Gutters
Fencing 
Fenced
Lot Features 
ClearedLevel
Patio And Porch 
PatioPorchEnclosed
Pool Features 
In GroundPrivate
Private Pool 
Yes
Roof 
Shingle
Windows/Doors 
Screens
Community Features
Community Features 
PoolParkGolf
Roads 
Paved
Listing courtesy of Andrea Beth Castinetti of Castinetti Realty Group


The property listing data and information, or the Images, set forth herein were provided to MLS Property Information Network, Inc. from third party sources, including sellers, lessors, landlords, and public records, and were compiled by MLS Property Information Network, Inc. The property listing data and information, and the Images, are for the personal, non-commercial use of consumers having a good faith interest in purchasing, leasing or renting listed properties of the type displayed to them and may not be used for any purpose other than to identify prospective properties which such consumers may have a good faith interest in purchasing, leasing or renting. MLS Property Information Network, Inc. and its subscribers disclaim any and all representations and warranties as to the accuracy of the property listing data and information, or as to the accuracy of any of the Images, set forth herein.

Last checked 2026-09-05 06:29 AM UTC

Neighborhood & Commute
Source: Walkscore
Save
Ask
Tour
Hide
Share