
25 E Main StNorthborough, MA 01532
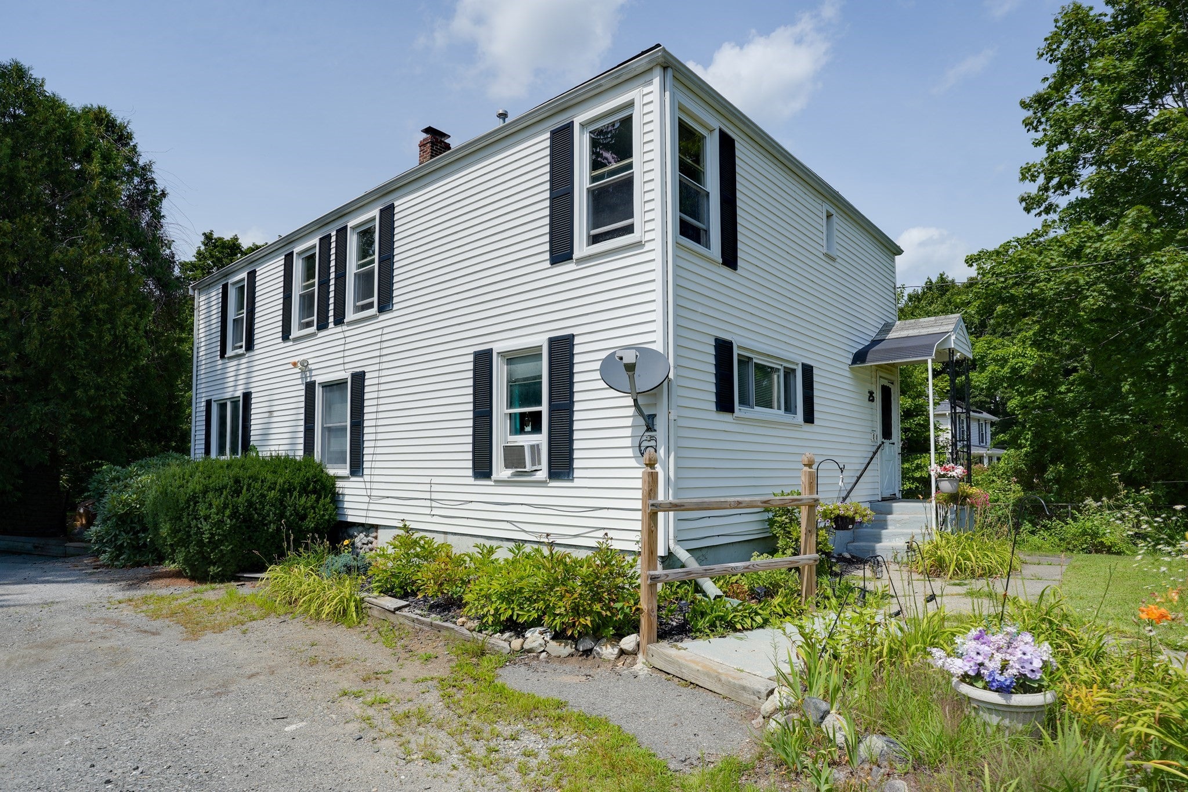
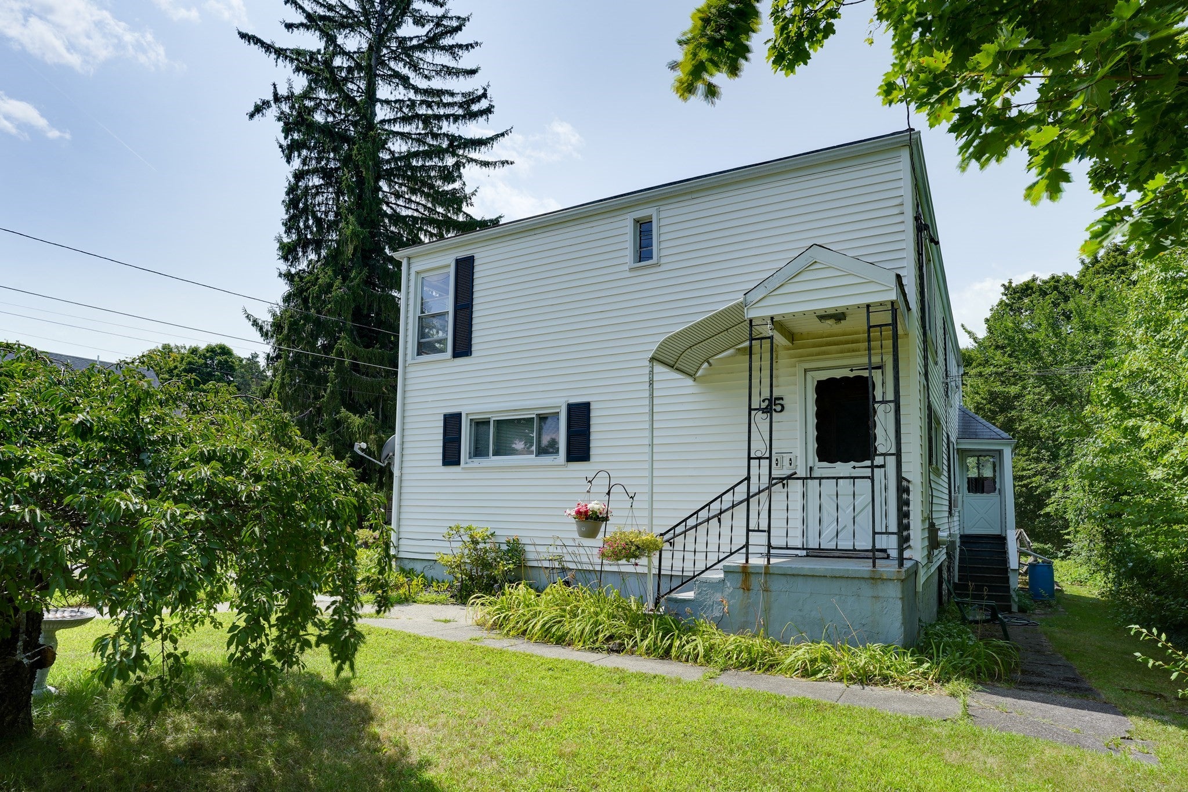
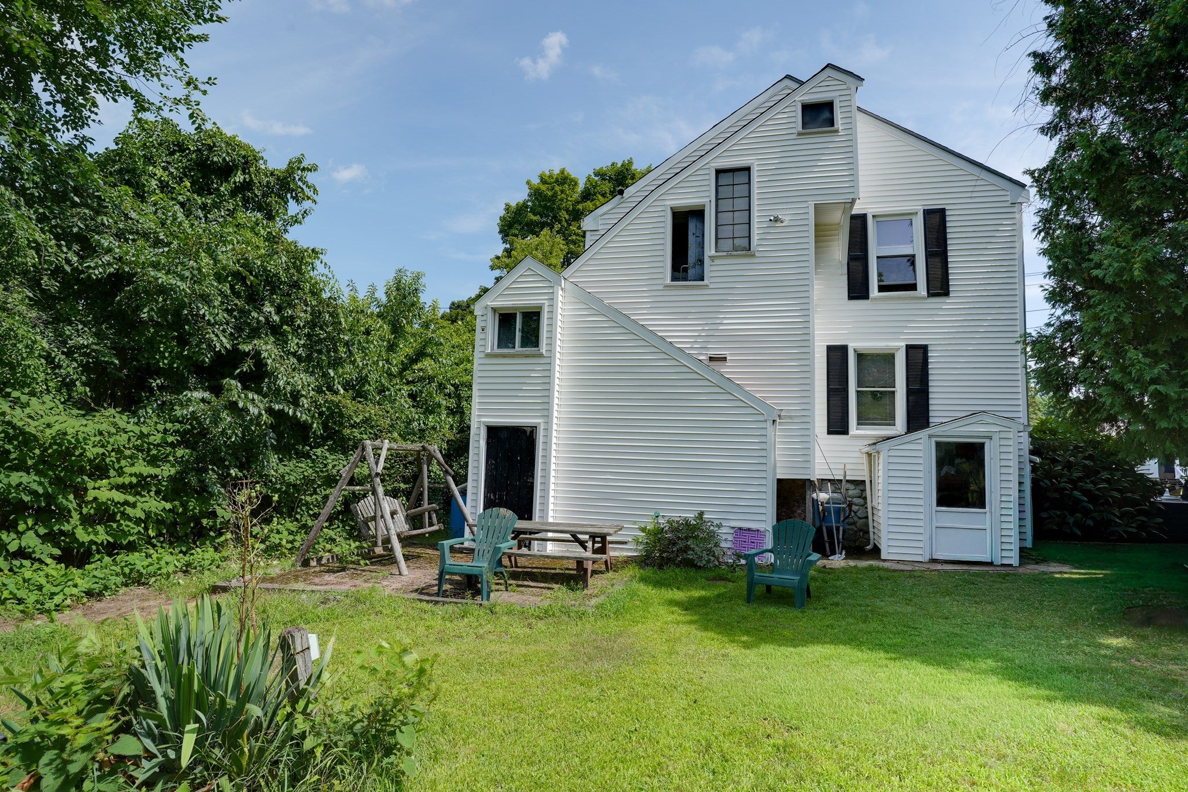
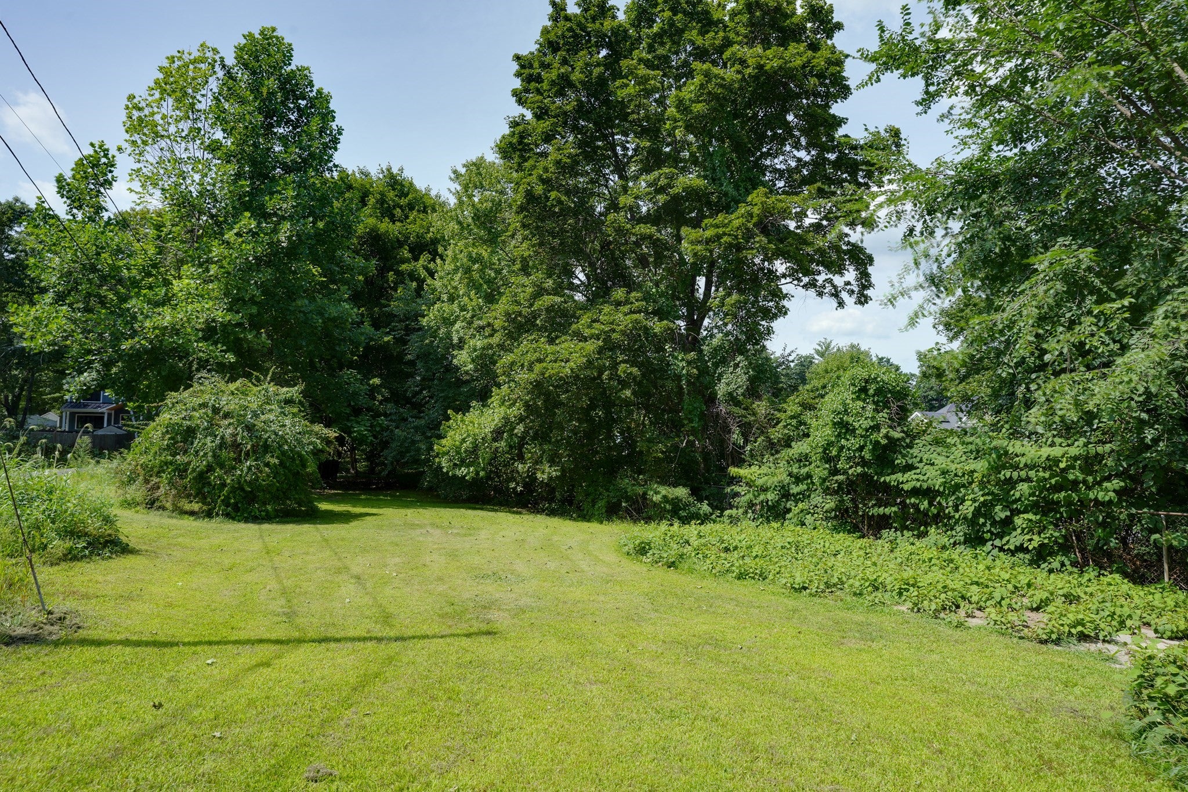
Discover a truly inviting opportunity at 25 E Main St, Northborough, MA. This traditional multi-family property, presenting a ready-to-move-in condition that promises immediate comfort and convenience for its new owners. With 2 well-proportioned bedrooms on each floor, this home provides ample personal space, ensuring privacy and versatility for various living arrangements. Walkup attic for extra storage, or potential future expansion, the thoughtful layout of this residence allows for distinct living areas, offering flexibility for extended family or potential rental income. The substantial 15,002 square foot lot provides considerable outdoor space, presenting opportunities for gardening, recreation, or simply enjoying the outdoors. This property represents a unique offering in Northborough, promising a harmonious blend of classic charm and modern living. Recently converted to Natural gas. Separate heat and electric. Close to town center Northboro resturants, Assabet Park splash pad. Property will be sold vacant.
| 3 weeks ago | Listing updated with changes from the MLS | |
| 4 weeks ago | Price changed to $569,999 | |
| 4 weeks ago | Status changed to Active | |
| 2 months ago | Listing first seen on site |

The property listing data and information, or the Images, set forth herein were provided to MLS Property Information Network, Inc. from third party sources, including sellers, lessors, landlords, and public records, and were compiled by MLS Property Information Network, Inc. The property listing data and information, and the Images, are for the personal, non-commercial use of consumers having a good faith interest in purchasing, leasing or renting listed properties of the type displayed to them and may not be used for any purpose other than to identify prospective properties which such consumers may have a good faith interest in purchasing, leasing or renting. MLS Property Information Network, Inc. and its subscribers disclaim any and all representations and warranties as to the accuracy of the property listing data and information, or as to the accuracy of any of the Images, set forth herein.
Last checked 2026-10-21 06:59 AM UTC