Save
Ask
Tour
Hide
Share
$345,000
New Listing

4 Emelda St
Palmer, MA 01069

For Sale|Single Family Residence|Active
3
Beds
1
Total Bath
1
Full Bath
1,092
SqFt
$316
/SqFt
1960
Built
County:
Hampden
Call Now: (508) 667-4931
Is this the listing for you? We can help make it yours.
(508) 667-4931
4 Emelda St4 Emelda St4 Emelda St4 Emelda St
Save
Ask
Tour
Hide
Share

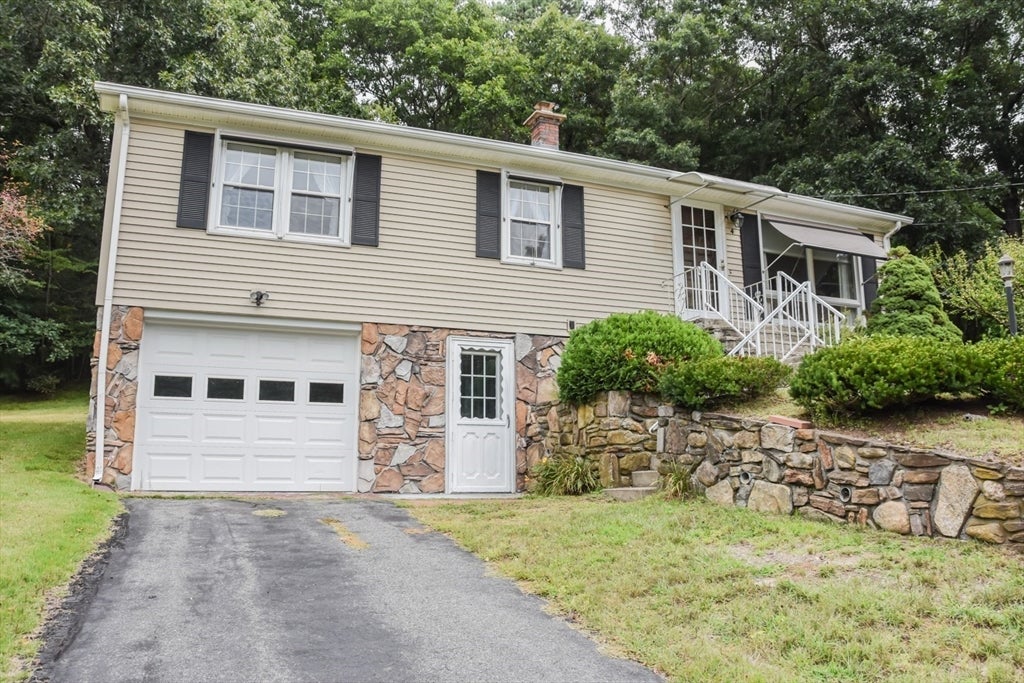
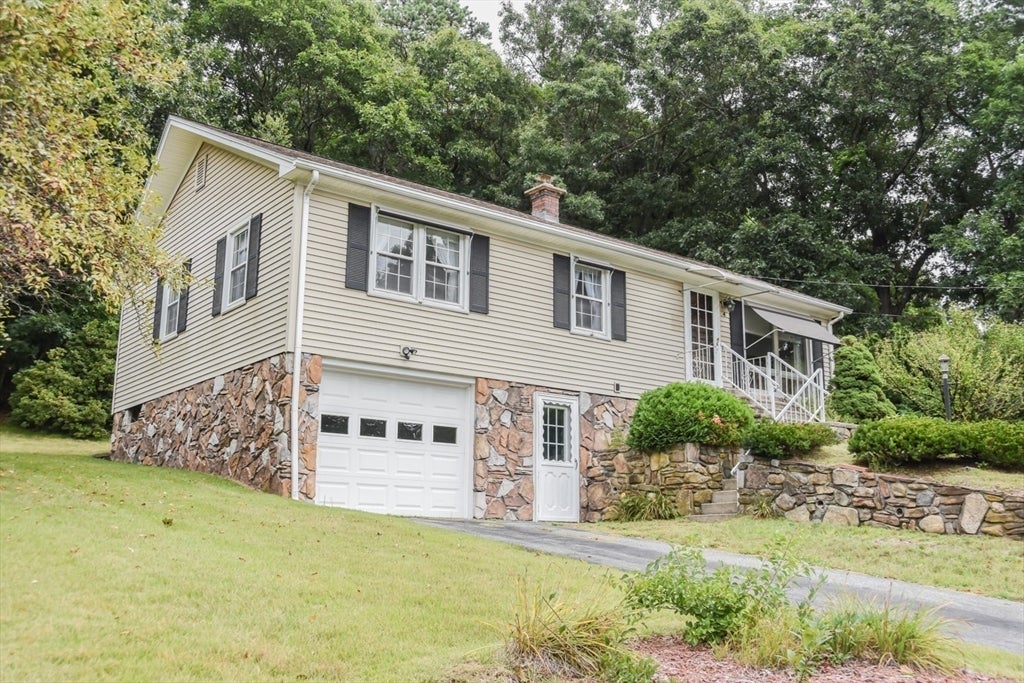
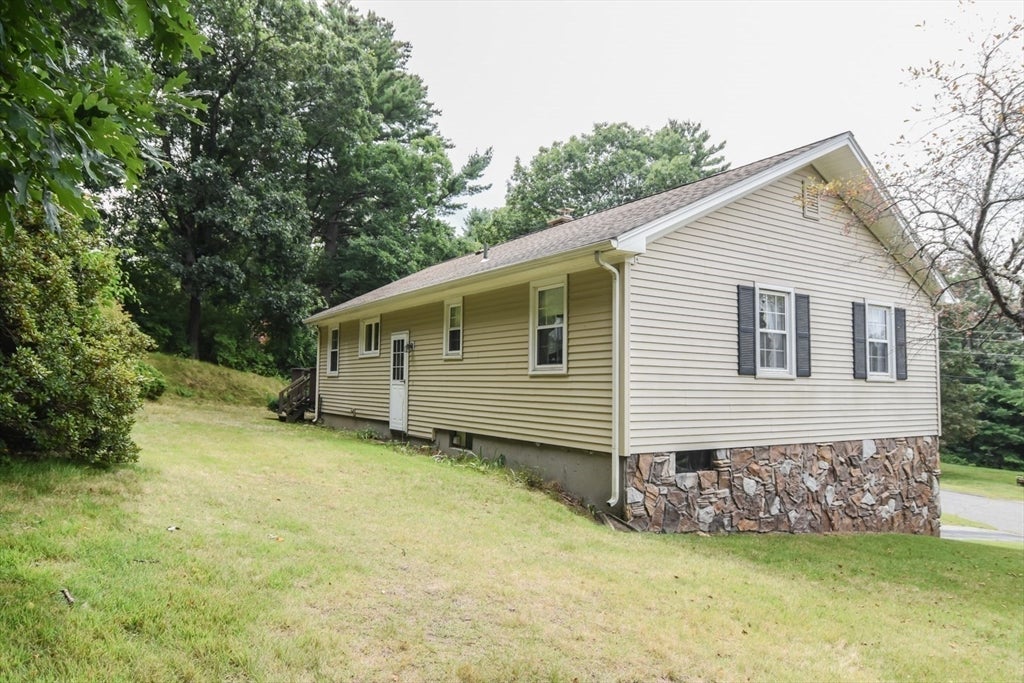
This immaculate 3-bedroom, 1-bath ranch is hitting the market for the first time and offers fantastic curb appeal. The home features an open-concept layout including a bright sunken living room, a dining area, and a kitchen equipped with ample cabinetry and a breakfast bar. The main level provides easy living with three comfortable bedrooms and a full bath. While the kitchen and bathroom feature vinyl flooring, hardwood floors run throughout the rest of the home, including under the carpeting in the living room. From the dining room, a sliding door leads to a large wooden deck that is perfect for outdoor entertaining full walk-out basement includes laundry facilities, storage, and workshop space, with interior access to a one-car under-garage.The basement also offers potential for future finishing and is currently equipped with a stair lift to the main level. Located in a well-established neighborhood, this home is ideally situated near schools, shopping, and Route 20.

Save
Ask
Tour
Hide
Share
Listing Snapshot
Price 
$345,000
Days On Site 
0 Days
Bedrooms 
3
Inside Area (SqFt) 
1,092 sqft
Total Baths 
1
Full Baths 
1
Partial Baths 
N/A
Lot Size 
0.28 Acres
Year Built 
1960
MLS® Number 
73569968
Status 
Active
Property Tax 
$4,233
HOA/Condo/Coop Fees 
N/A
Sq Ft Source 
Public Records
Friends & Family
Recent Activity
5 hours agoListing updated with changes from the MLS®
5 hours agoListing first seen on site
General Features
Acres 
0.28
Attached Garage 
Yes
Disclosures 
This is an estate salesold as-issellers will not make repairsStair lift can be removed before saleplease see feature list for improvements
Foundation 
Concrete Perimeter
Garage 
Yes
Garage Spaces 
1
Green Energy Efficient 
Thermostat
Parking 
PavedAttachedGarage Door OpenerGarage Faces SideOff StreetTandemGarage
Parking Spaces 
3
Property Sub Type 
Single Family Residence
Sewer 
Public Sewer
SqFt Above 
1092
SqFt Total 
1092
Style 
Ranch
Water Source 
Public
Zoning 
TR
Interior Features
Appliances 
Water HeaterTankless Water HeaterOvenDishwasherMicrowaveRangeRefrigeratorWasherDryer
Basement 
FullWalk-Out AccessInterior EntryConcrete
Cooling 
Window Unit(s)
Electric 
Circuit Breakers100 Amp Service
Flooring 
VinylCarpetHardwood
Heating 
BaseboardOil
Interior 
Master DownstairsPantryCedar Closet(s)Open Floorplan
Laundry Features 
Electric Dryer HookupWasher HookupIn Basement
Main Level Bedrooms 
3
Window Features 
Insulated WindowsScreens
Bathroom 1 
Level - Main
Bedroom 2 
Level - Main
Bedroom 3 
Level - Main
Dining Room 
Level - Main
Kitchen 
Level - Main
Living Room 
Level - Main
Master Bedroom 
Level - Main
Save
Ask
Tour
Hide
Share
Exterior Features
Construction Details 
Frame
Exterior 
Rain Gutters
Lot Features 
ClearedSloped
Other Structures 
Workshop
Patio And Porch 
Deck
Roof 
Shingle
Windows/Doors 
Insulated WindowsScreens
Community Features
Community Features 
Park
Roads 
Paved
Schools
School District
Unknown
Elementary School
Old Mill Pond
Middle School
Palmer High
High School
Palmer High & Pathfinder Tech
Listing courtesy of Dorrinda O'Keefe Shea of Century 21 North East


The property listing data and information, or the Images, set forth herein were provided to MLS Property Information Network, Inc. from third party sources, including sellers, lessors, landlords, and public records, and were compiled by MLS Property Information Network, Inc. The property listing data and information, and the Images, are for the personal, non-commercial use of consumers having a good faith interest in purchasing, leasing or renting listed properties of the type displayed to them and may not be used for any purpose other than to identify prospective properties which such consumers may have a good faith interest in purchasing, leasing or renting. MLS Property Information Network, Inc. and its subscribers disclaim any and all representations and warranties as to the accuracy of the property listing data and information, or as to the accuracy of any of the Images, set forth herein.

Last checked 2026-08-31 04:57 AM UTC

Neighborhood & Commute
Source: Walkscore
Save
Ask
Tour
Hide
Share