
Danforth Village396 Boston Rd 302Billerica, MA 01821
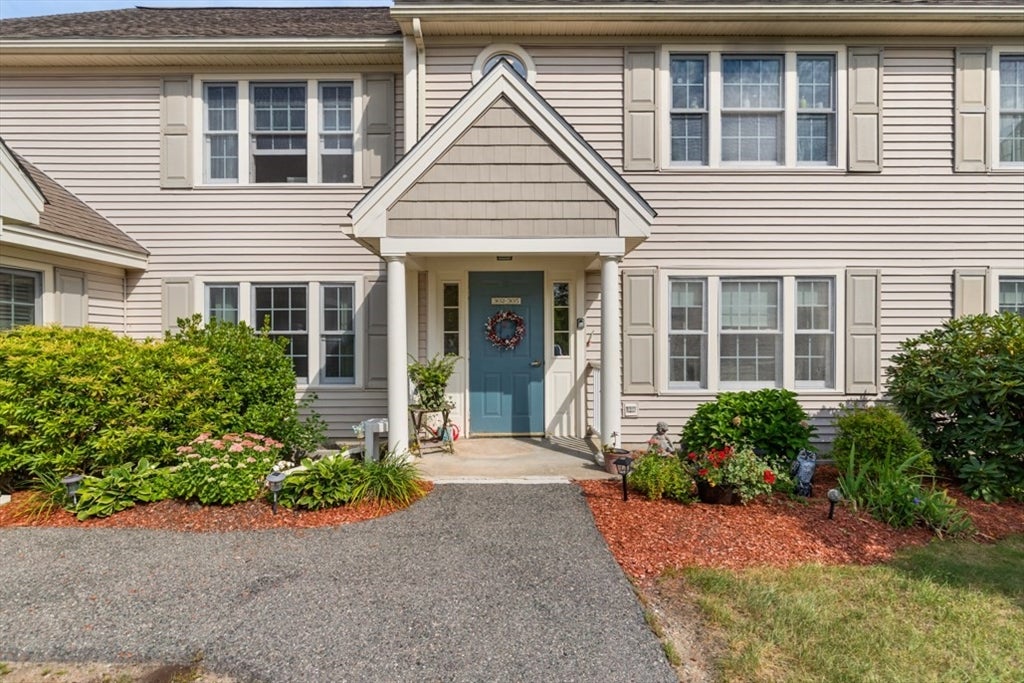
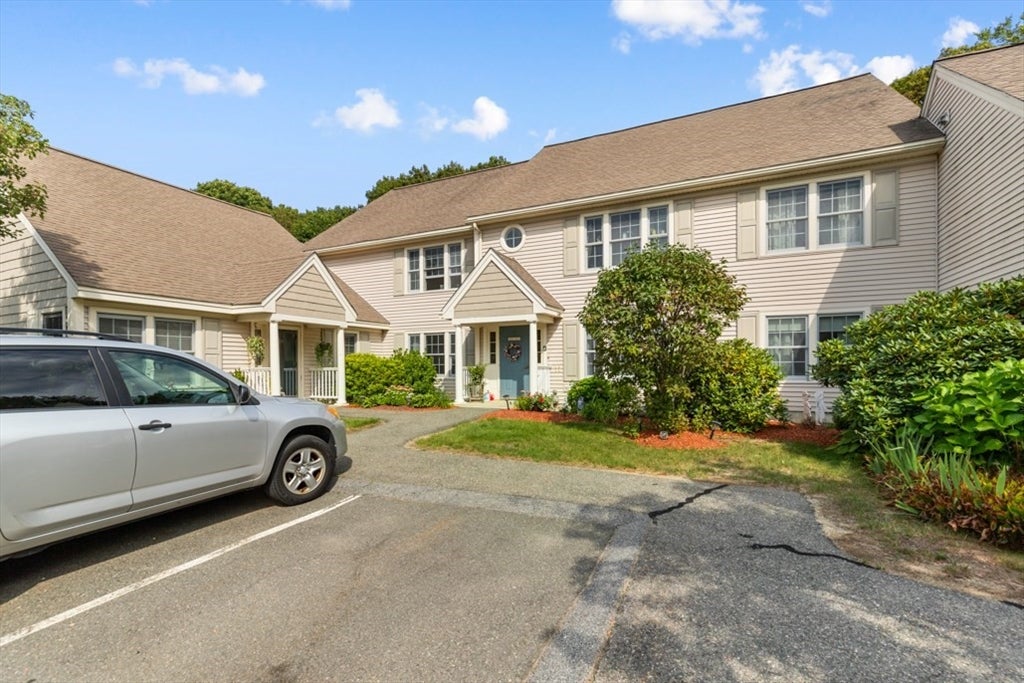
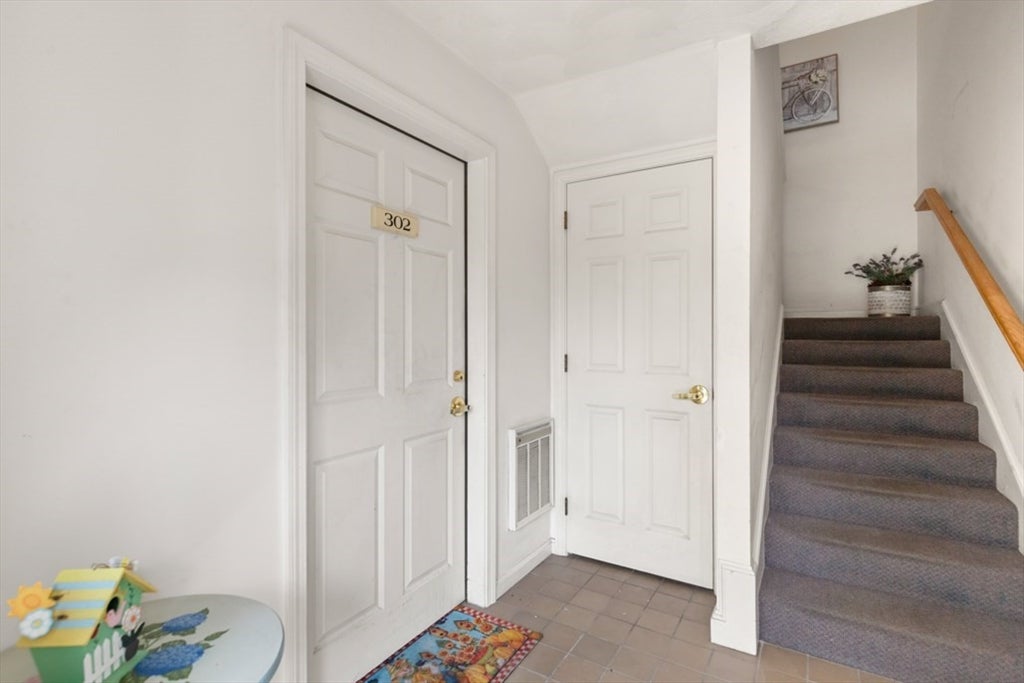
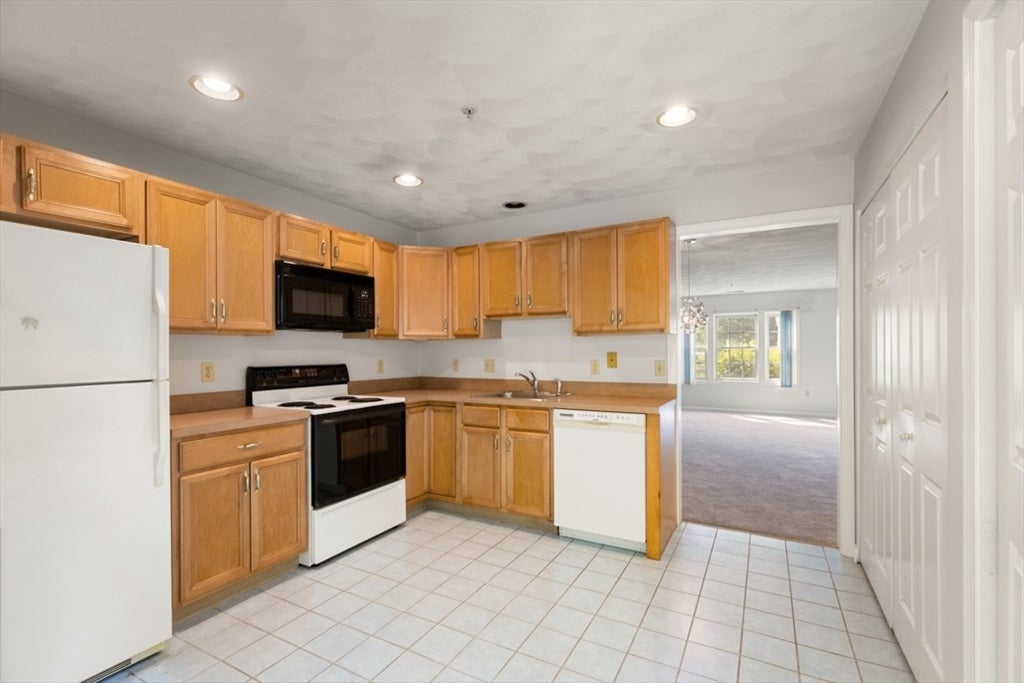
Welcome to Danforth Village, a desirable 55+ condominium community offering comfort, convenience, and low-maintenance living. This move-in-ready first-floor unit has been refreshed with a fresh coat of paint and new carpeting, creating a bright and inviting atmosphere. The spacious living and dining areas provide an open layout ideal for everyday living and entertaining. The well-appointed kitchen offers ample workspace and cabinetry, while two generously sized bedrooms provide flexibility for guests or a home office. Additional features include in-unit laundry, natural gas forced-air heating, central air conditioning, and private storage. Step outside to your own patio overlooking the beautifully maintained common grounds—perfect for relaxing or enjoying the outdoors. Residents also enjoy access to the community clubhouse and cabana, fostering an active and welcoming lifestyle. Conveniently located near shopping, dining, medical facilities, and major routes, this is an exceptional opportunity to enjoy easy, carefree living at Danforth Village. Don't miss your chance to make this wonderful home yours!
| 7 hours ago | Listing updated with changes from the MLS® | |
| 7 hours ago | Listing first seen on site |

The property listing data and information, or the Images, set forth herein were provided to MLS Property Information Network, Inc. from third party sources, including sellers, lessors, landlords, and public records, and were compiled by MLS Property Information Network, Inc. The property listing data and information, and the Images, are for the personal, non-commercial use of consumers having a good faith interest in purchasing, leasing or renting listed properties of the type displayed to them and may not be used for any purpose other than to identify prospective properties which such consumers may have a good faith interest in purchasing, leasing or renting. MLS Property Information Network, Inc. and its subscribers disclaim any and all representations and warranties as to the accuracy of the property listing data and information, or as to the accuracy of any of the Images, set forth herein.
Last checked 2026-08-31 05:02 AM UTC