
Wrentham Heights10 Wrentham Rd 102Worcester, MA 01602
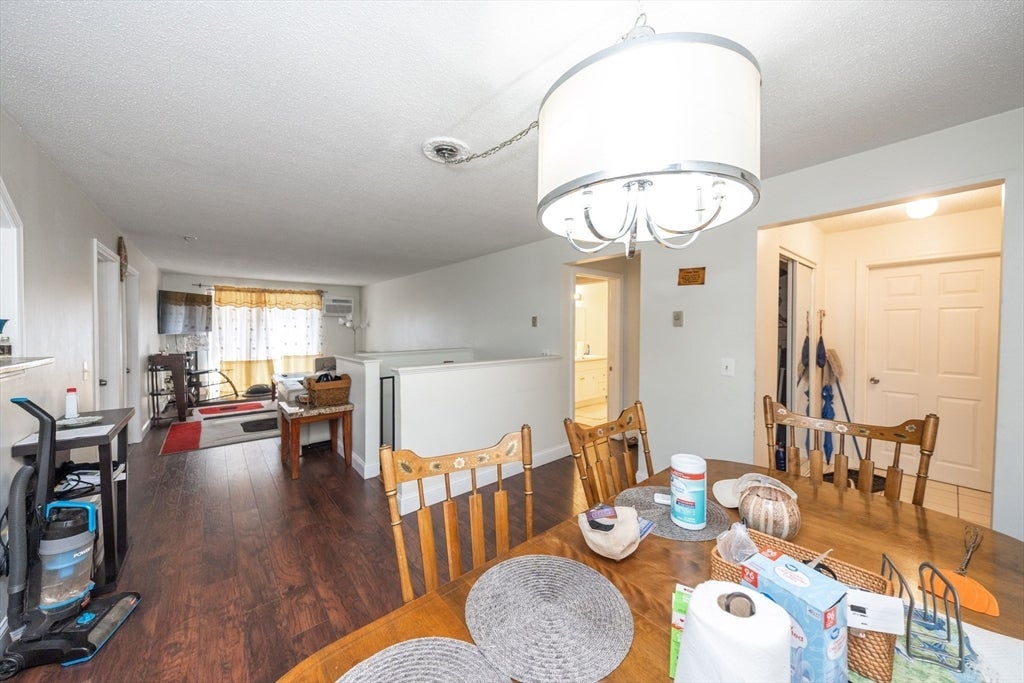
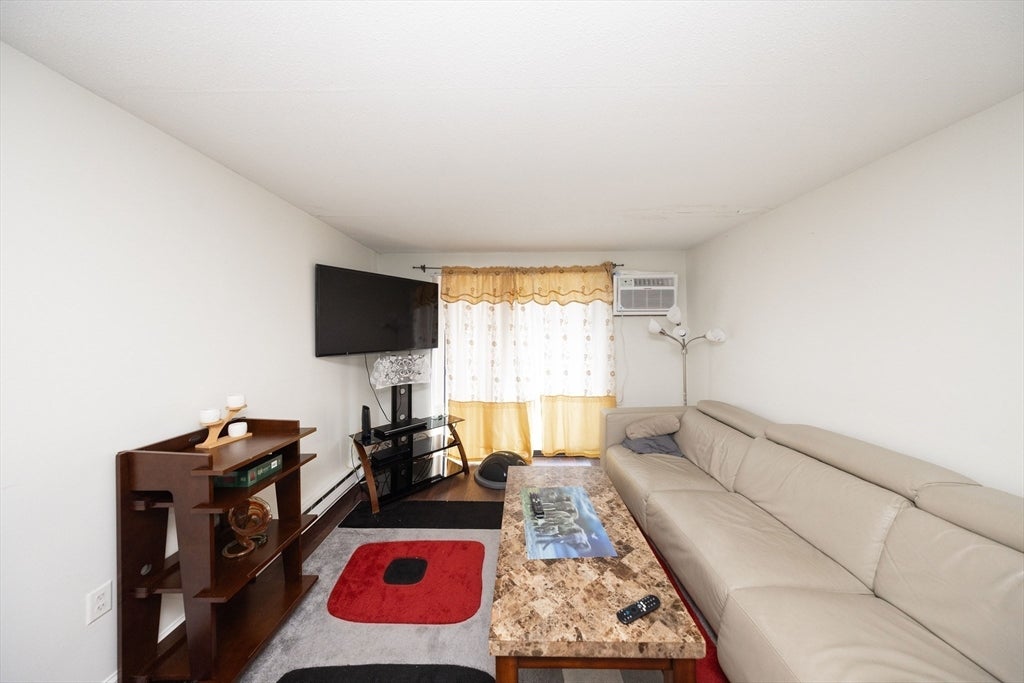
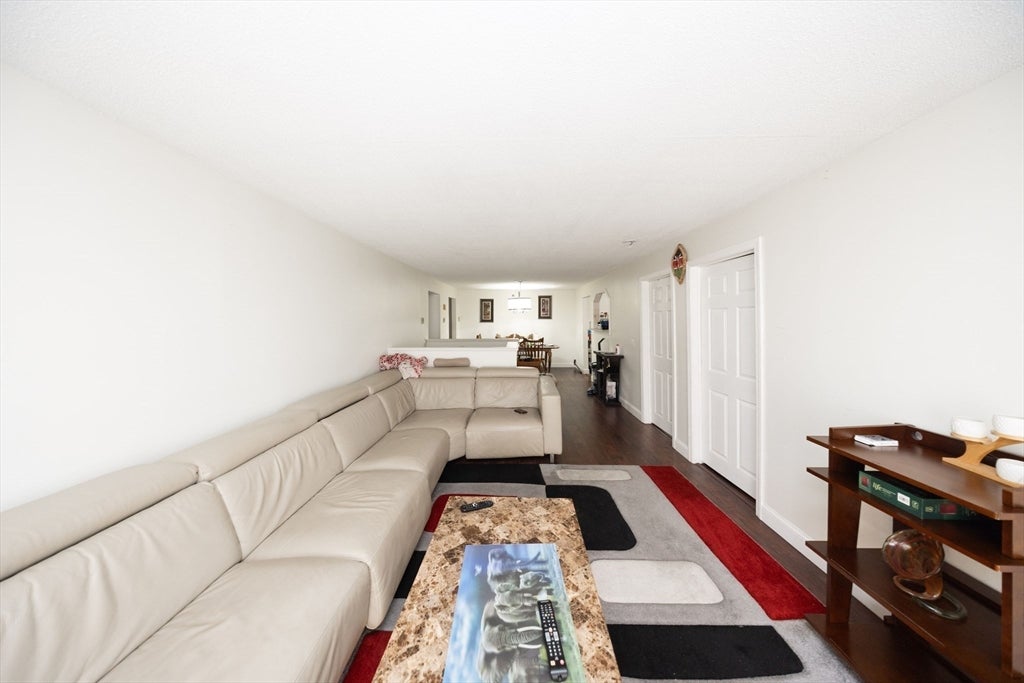

Built in 1988, this expansive 2,319 square foot condominium at 10 Wrentham Rd U:102, Worcester, MA,01602 in the West side / Tatnuck square, offers a sophisticated living experience across two levels. This property, situated on Floor 1, presents a unique opportunity for discerning buyers seeking a residence that harmonizes spacious design with contemporary comfort. The residence features five well-proportioned bedrooms, providing ample private accommodations and flexibility for various lifestyle needs, such as a home office or guest quarters. Complementing the living spaces are three full bathrooms, meticulously appointed to ensure convenience and comfort for residents and guests alike. We invite you to schedule a private viewing to fully appreciate the distinguished appeal of this exceptional condominium.The seller to offer $10000.00 credit at closing.
| 2 hours ago | Listing updated with changes from the MLS® | |
| 4 hours ago | Listing first seen on site |

The property listing data and information, or the Images, set forth herein were provided to MLS Property Information Network, Inc. from third party sources, including sellers, lessors, landlords, and public records, and were compiled by MLS Property Information Network, Inc. The property listing data and information, and the Images, are for the personal, non-commercial use of consumers having a good faith interest in purchasing, leasing or renting listed properties of the type displayed to them and may not be used for any purpose other than to identify prospective properties which such consumers may have a good faith interest in purchasing, leasing or renting. MLS Property Information Network, Inc. and its subscribers disclaim any and all representations and warranties as to the accuracy of the property listing data and information, or as to the accuracy of any of the Images, set forth herein.
Last checked 2026-08-30 05:15 AM UTC