
51 Grove AvenueLeominster, MA 01453
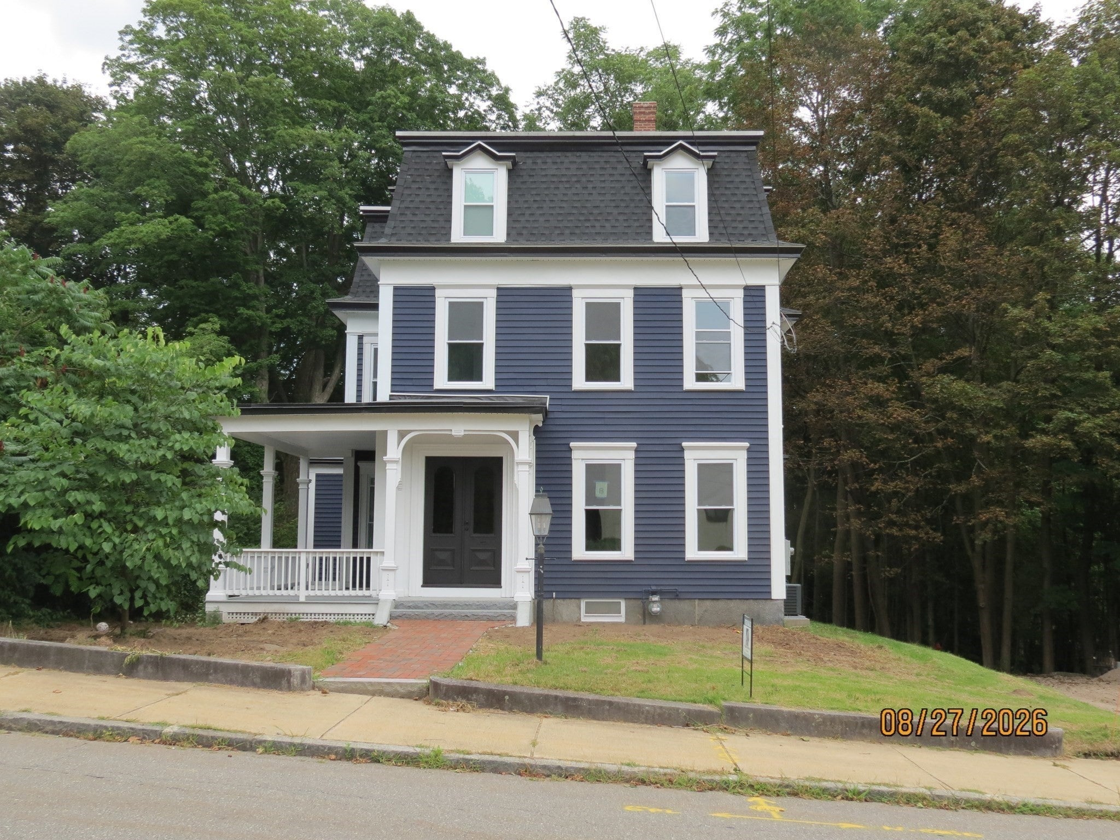
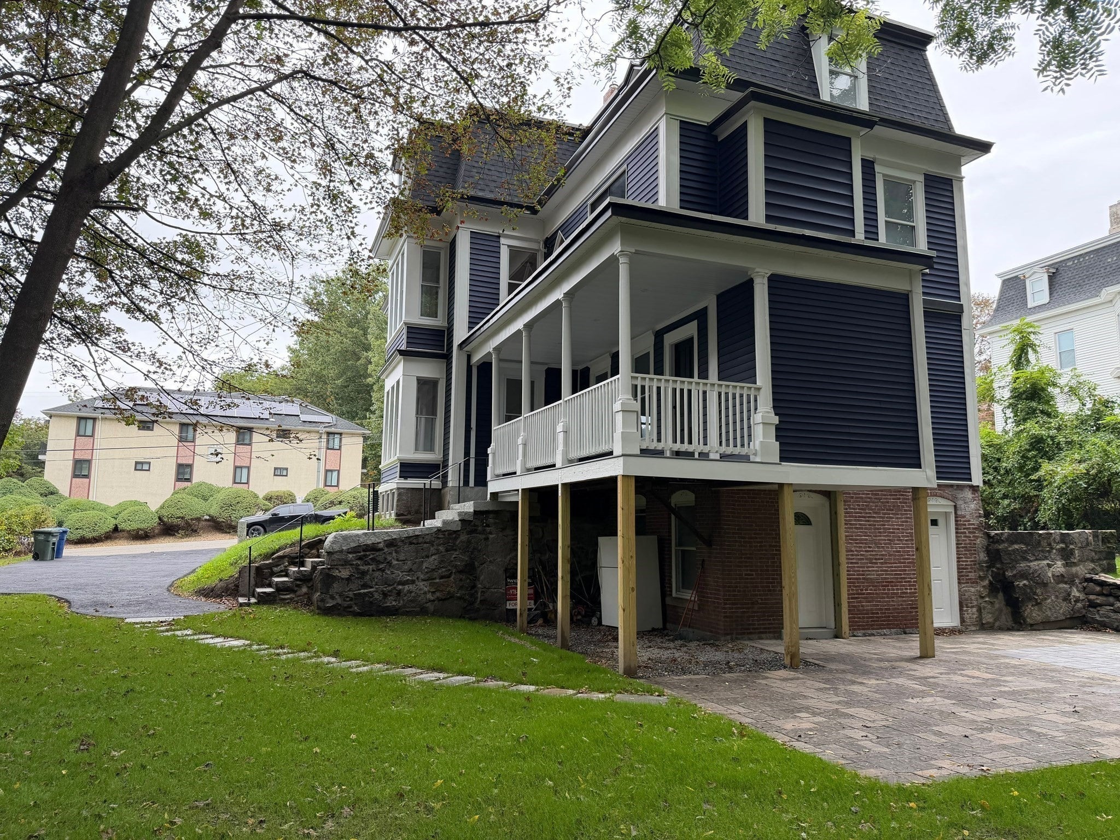
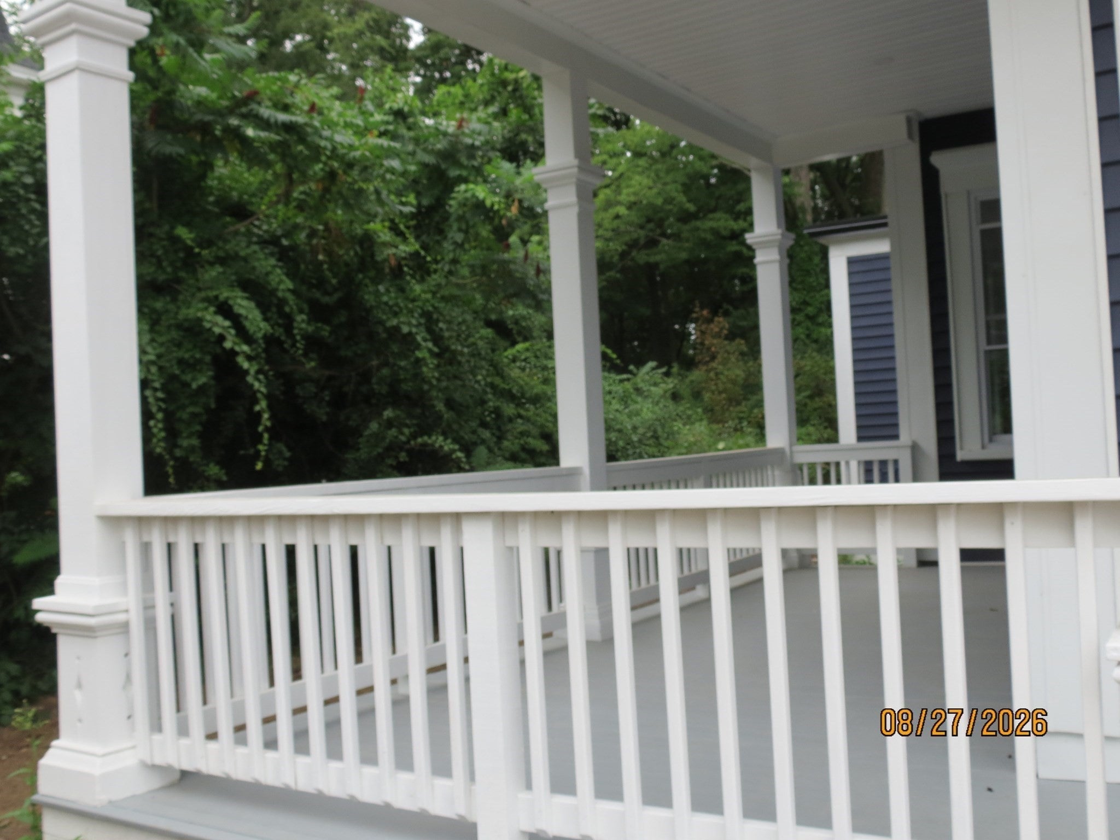
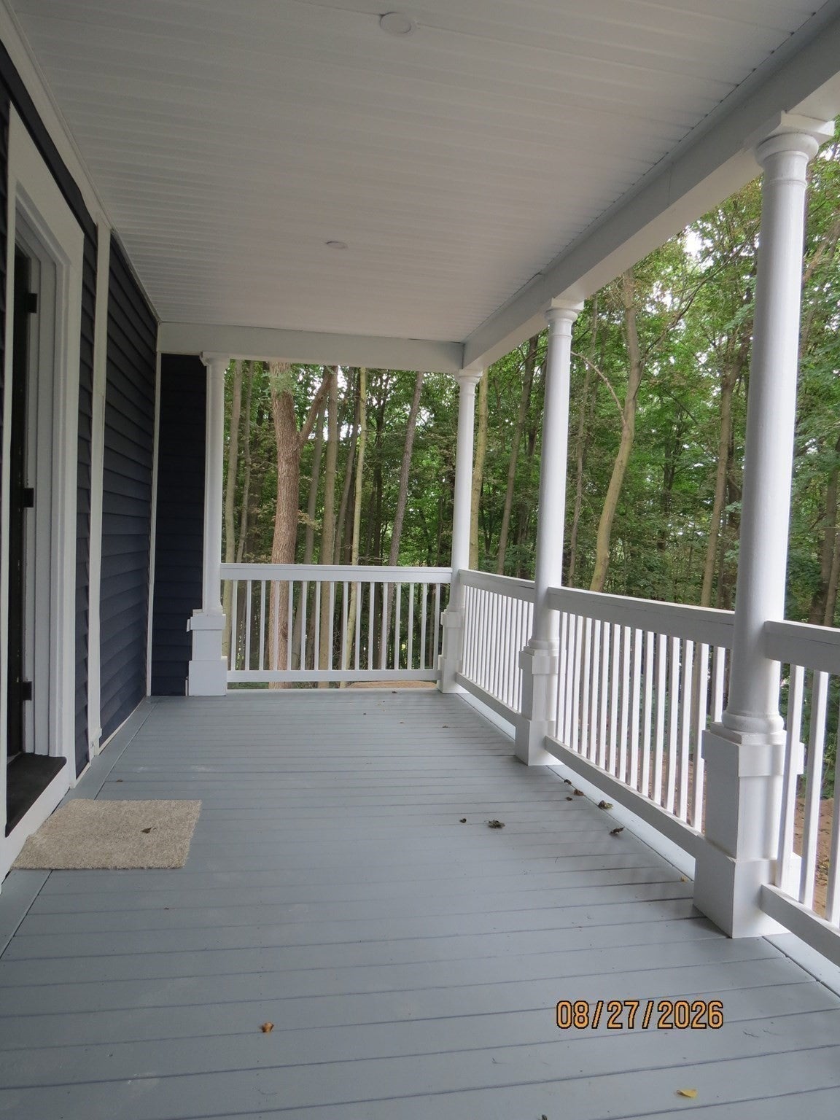
At 51 Grove Avenue in Leominster, MA, a magnificent single-family residence spanning 4063 square feet has been completely remodeled, offering a blend of historic grandeur and contemporary comfort. This Second Empire Victorian, with its distinctive mansard roof, presents a unique opportunity for sophisticated living. The recently updated kitchen stands as the heart of this home, featuring elegant stone counters and a central island, perfect for culinary endeavors and casual gatherings. Among the three full bathrooms, one offers the convenience and modern appeal of a walk-in shower, providing a spa-like experience within the home. With seven generously sized bedrooms, there is ample space to accommodate diverse needs, from comfortable sleeping quarters to dedicated home offices or creative studios. A charming porch invites moments of relaxation and offers a welcoming introduction to this distinguished property. This exquisite residence, with its thoughtful updates and timeless architectural style, invites you to discover a lifestyle of elegance and convenience. Please see the list of amenities.
| 3 weeks ago | Listing updated with changes from the MLS | |
| 3 weeks ago | Status changed to Pending | |
| a month ago | Price changed to $699,900 | |
| 2 months ago | Listing first seen on site |

The property listing data and information, or the Images, set forth herein were provided to MLS Property Information Network, Inc. from third party sources, including sellers, lessors, landlords, and public records, and were compiled by MLS Property Information Network, Inc. The property listing data and information, and the Images, are for the personal, non-commercial use of consumers having a good faith interest in purchasing, leasing or renting listed properties of the type displayed to them and may not be used for any purpose other than to identify prospective properties which such consumers may have a good faith interest in purchasing, leasing or renting. MLS Property Information Network, Inc. and its subscribers disclaim any and all representations and warranties as to the accuracy of the property listing data and information, or as to the accuracy of any of the Images, set forth herein.
Last checked 2026-10-26 10:17 AM UTC