
109 Rutherford RdOakham, MA 01068
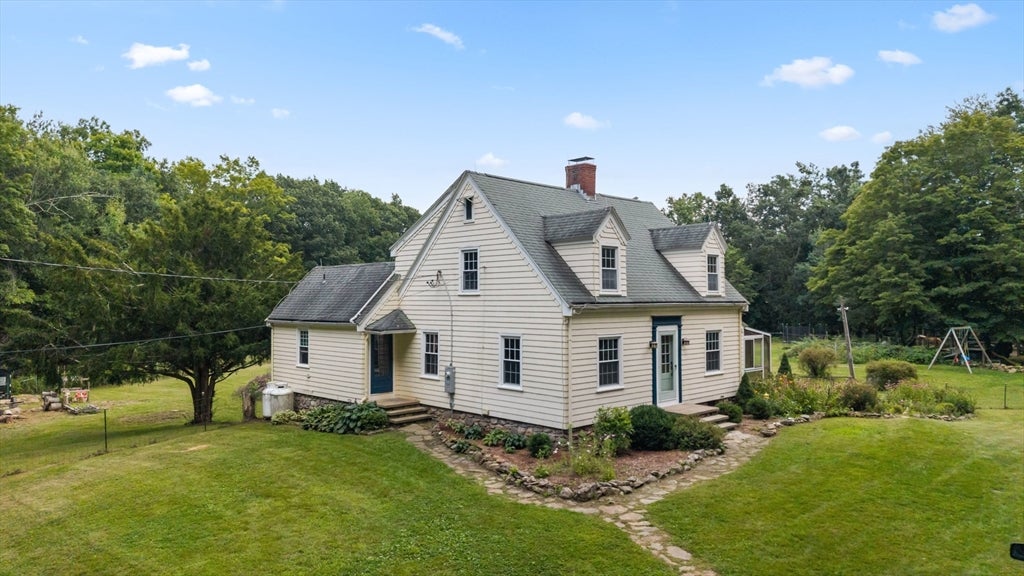
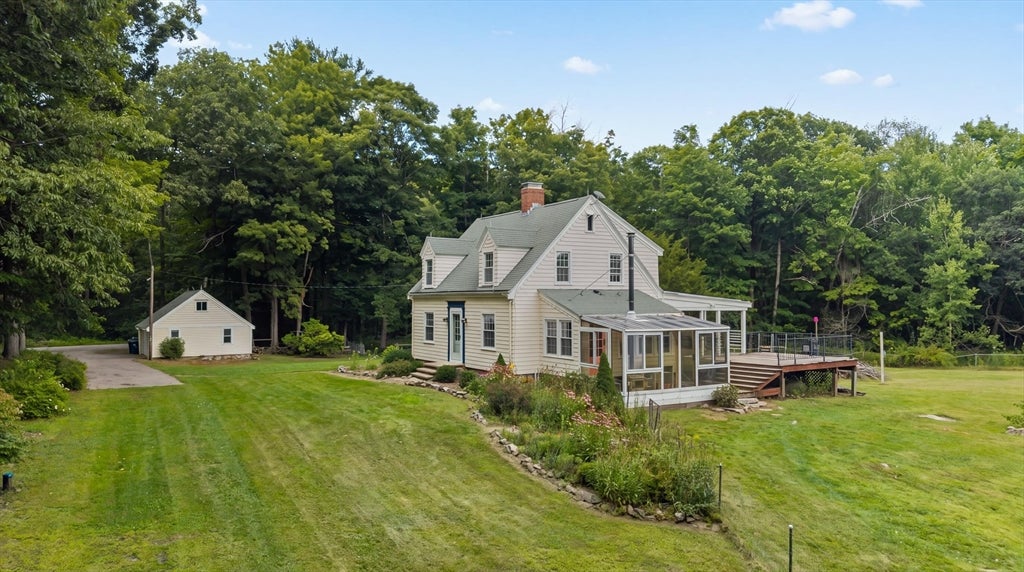
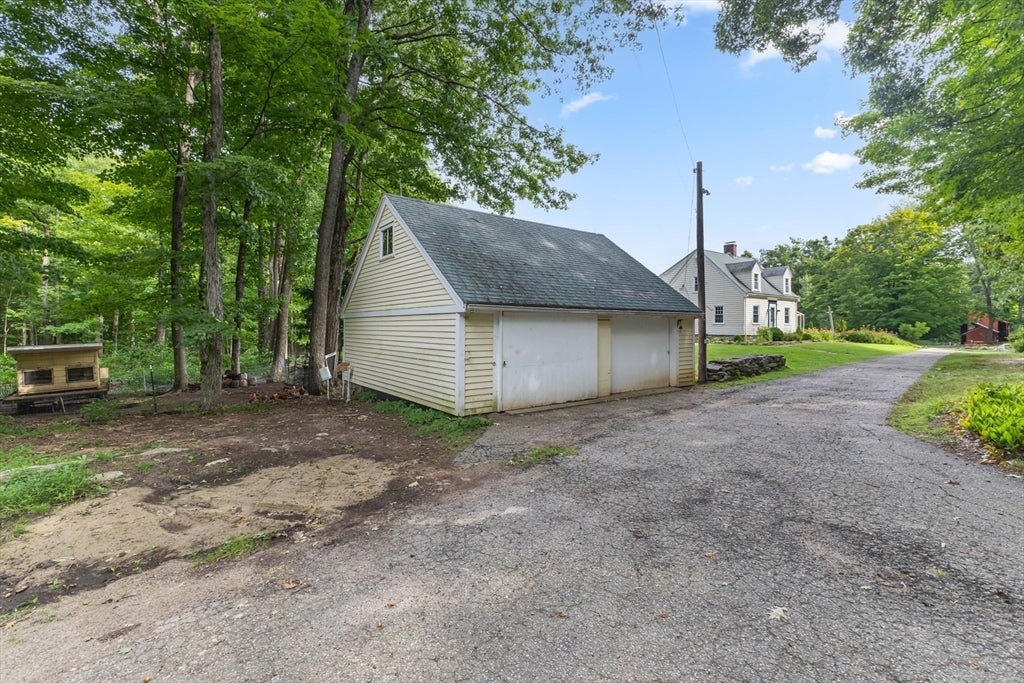
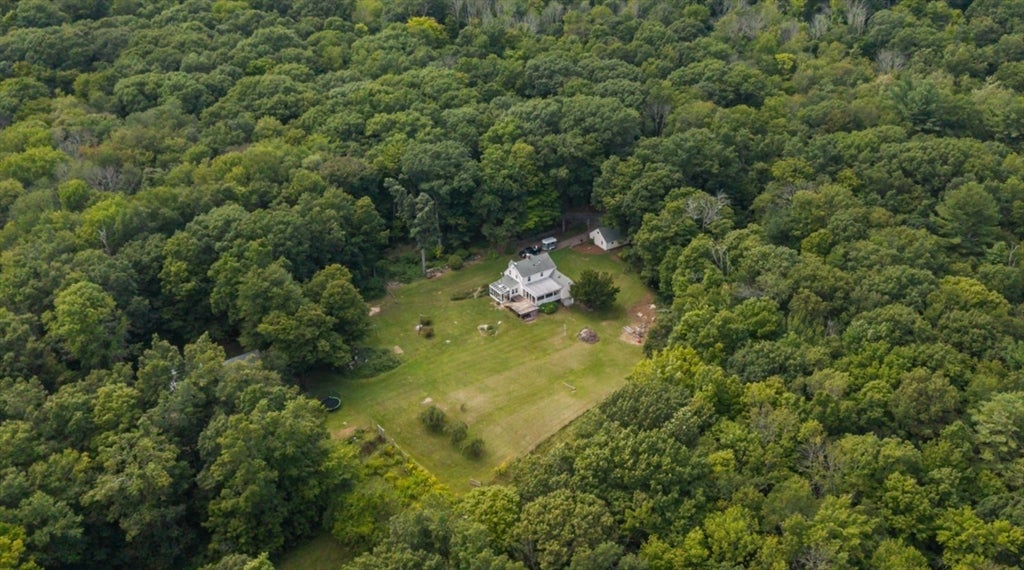
Some homes are about the house. This one is about the life that comes with it. Across 8.33 acres in Oakham, open fields are nestled among beautiful mixed deciduous woodland of maple, oak, birch and ash. Fenced green fields offer room for horseback riding, while paddocks and fenced areas give horses space to roam. The barn is ready for the rhythm of everyday horse life with three stalls, a hay loft, a convenient feed room, and workshop, complemented by a detached two-bay garage/outbuilding with sliding barn-style doors. Three pear trees and a greenhouse add to the homestead possibilities, while wooded acreage and a private pond tucked out back give you even more to explore. Three wood stoves and a newly installed medium-sized outdoor wood boiler offer the ability to heat the home and hot water using the plentiful hardwood on the property. At the center of it all, the three-bedroom Cape is full of country character with hardwood floors throughout, exposed brick, built-ins and a farmhouse-inspired kitchen. A covered porch and sprawling deck create plenty of space to slow down and take in the setting. Bordered on three sides by Massachusetts Wildlife Management Area, the property also offers direct trail access through a gate at the back corner. Whether your dream is horses at home, gardens growing, animals to care for, or simply more land and freedom, this is a place where that life can take shape!
| 8 hours ago | Listing updated with changes from the MLS® | |
| 8 hours ago | Listing first seen on site |

The property listing data and information, or the Images, set forth herein were provided to MLS Property Information Network, Inc. from third party sources, including sellers, lessors, landlords, and public records, and were compiled by MLS Property Information Network, Inc. The property listing data and information, and the Images, are for the personal, non-commercial use of consumers having a good faith interest in purchasing, leasing or renting listed properties of the type displayed to them and may not be used for any purpose other than to identify prospective properties which such consumers may have a good faith interest in purchasing, leasing or renting. MLS Property Information Network, Inc. and its subscribers disclaim any and all representations and warranties as to the accuracy of the property listing data and information, or as to the accuracy of any of the Images, set forth herein.
Last checked 2026-08-29 05:23 AM UTC