
73 Minehan LnMarlborough, MA 01752
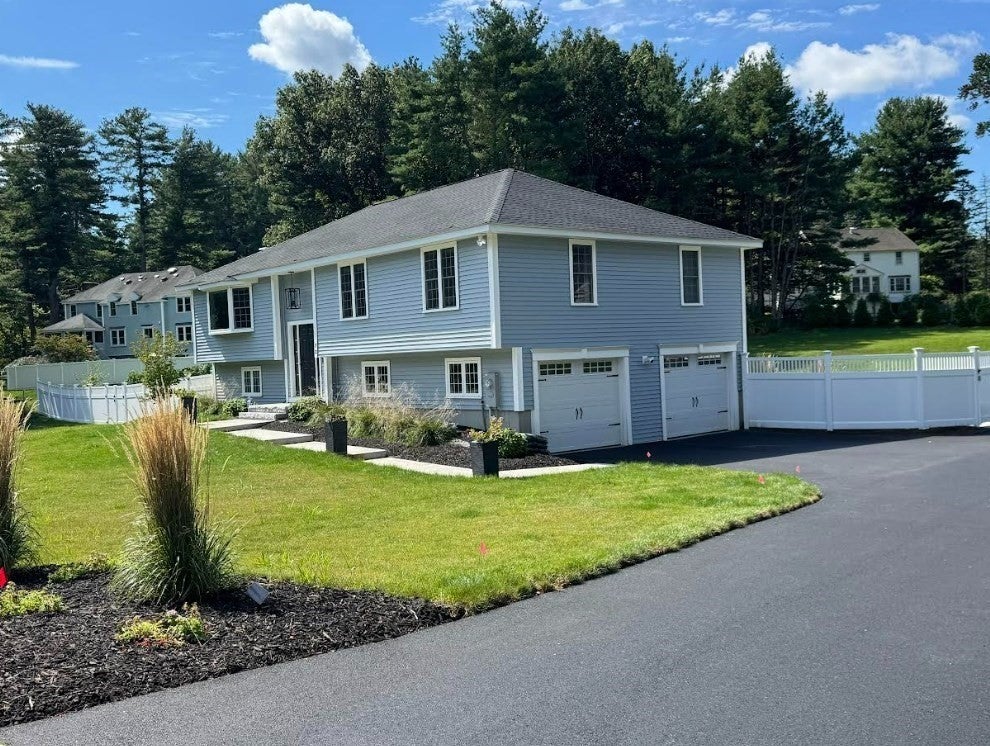
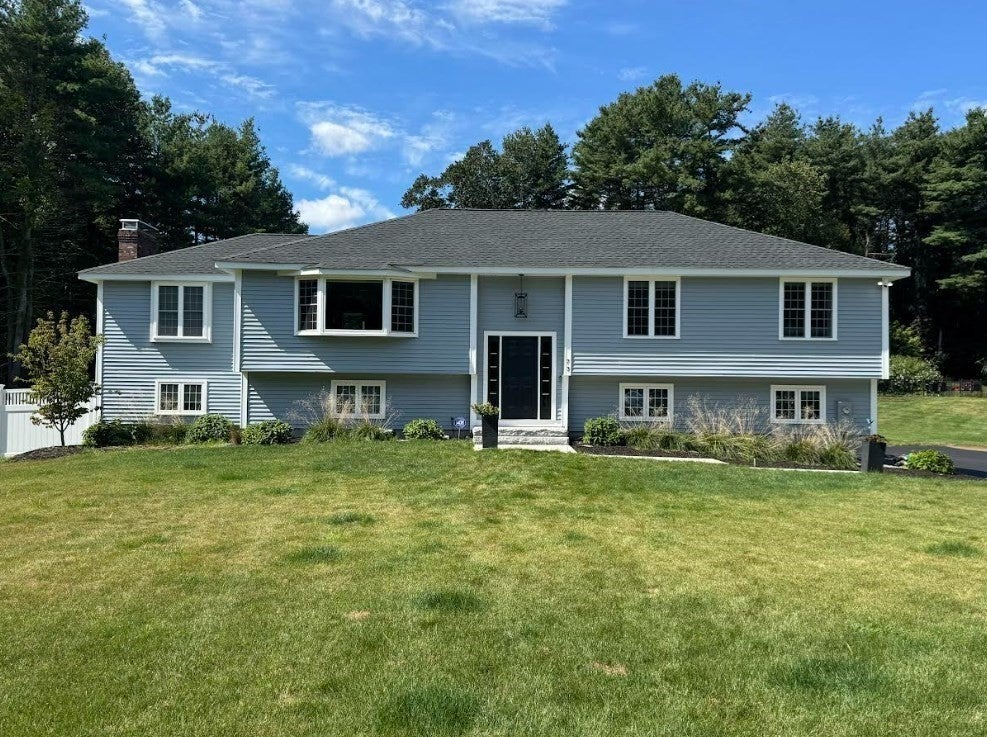
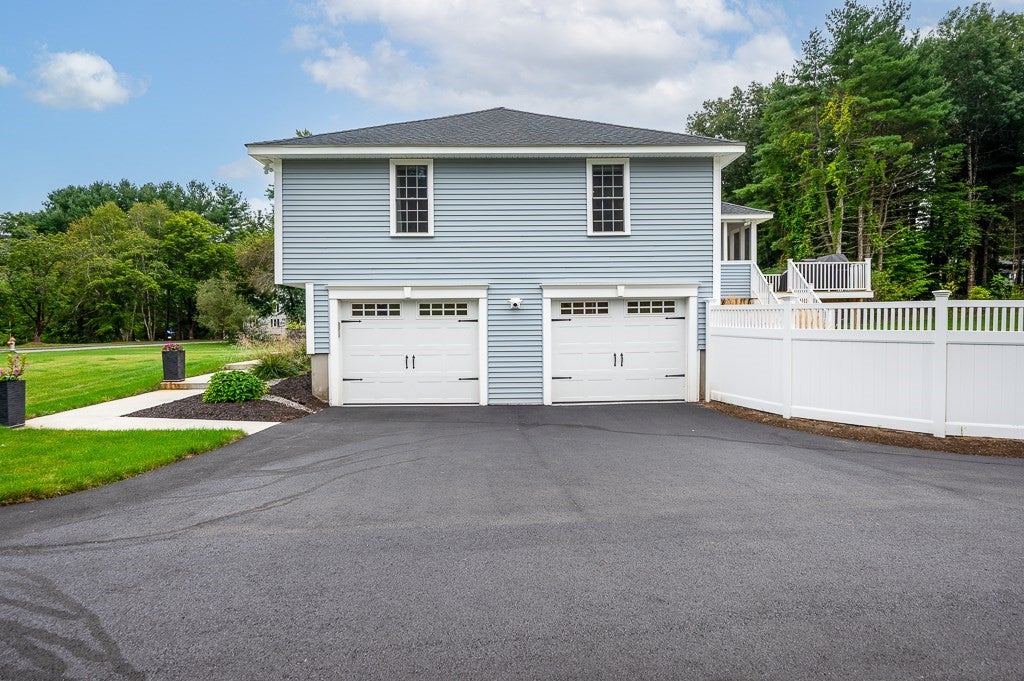
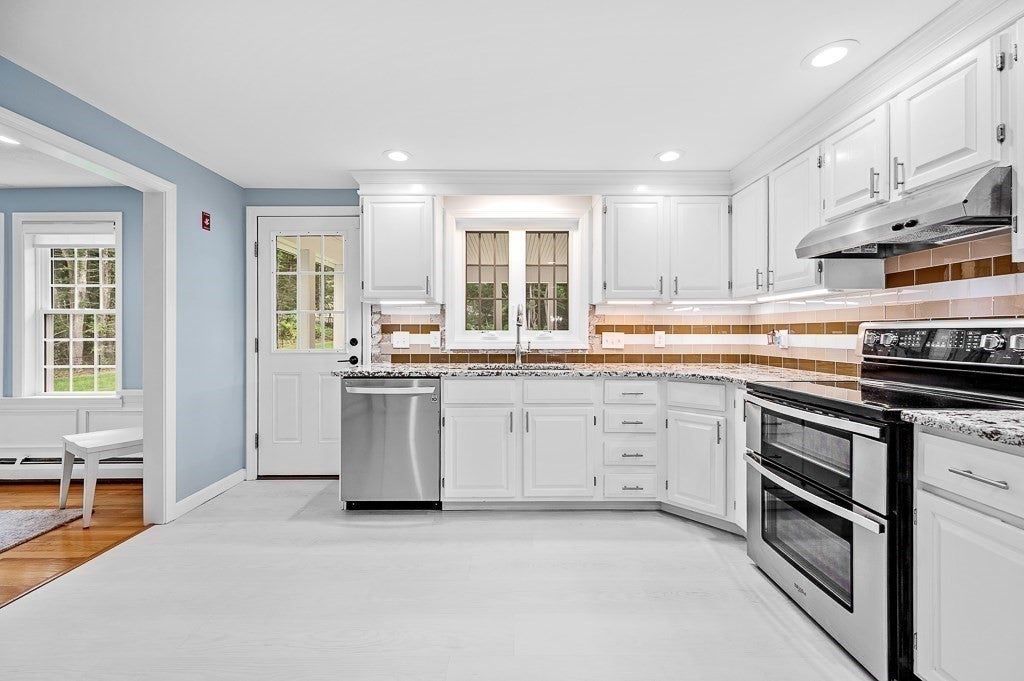
Open House Saturday 12--2..Welcome to this beautifully updated 4-bedroom home, offering an impressive list of recent improvements both inside and out. Thoughtfully maintained and upgraded, this property is truly move-in ready and offers exceptional outdoor space and curb appeal. Recent improvements include new siding, roof, construction windows, exterior and entry doors, fresh interior paint, new first-floor flooring, updated interior railings, and a new heating system and hot water tank. The Finished In-Law suite features a full bath and convenient kitchenette, providing excellent flexibility for guests, extended family, or a home office/living arrangement. Stay comfortable year-round with an underground mini-split A/C system serving the first floor. Enjoy the outdoors from the screened-in porch, covered porch, Trex decking, and new deck, all overlooking an expanded backyard. The professionally maintained grounds feature an impressive 18-zone irrigation system with 68 heads, supplied by an artesian well irrigation system. The property is fully fenced with vinyl and metal fencing and includes a new shed. Additional improvements include granite stairs, new walkways, a newly paved driveway, new garage doors and openers, and reconfigured/squared-off garage door openings. The home also features an ADT security system with four cameras. With extensive improvements throughout, generous outdoor living space, and a long list of updates already completed, this home offers a wonderful combination of comfort, functionality, and peace of mind. A must-see!
| 2 hours ago | Listing updated with changes from the MLS® | |
| 2 weeks ago | Listing first seen on site |

The property listing data and information, or the Images, set forth herein were provided to MLS Property Information Network, Inc. from third party sources, including sellers, lessors, landlords, and public records, and were compiled by MLS Property Information Network, Inc. The property listing data and information, and the Images, are for the personal, non-commercial use of consumers having a good faith interest in purchasing, leasing or renting listed properties of the type displayed to them and may not be used for any purpose other than to identify prospective properties which such consumers may have a good faith interest in purchasing, leasing or renting. MLS Property Information Network, Inc. and its subscribers disclaim any and all representations and warranties as to the accuracy of the property listing data and information, or as to the accuracy of any of the Images, set forth herein.
Last checked 2026-09-20 06:09 PM UTC