
26 Jerome PlLeominster, MA 01453
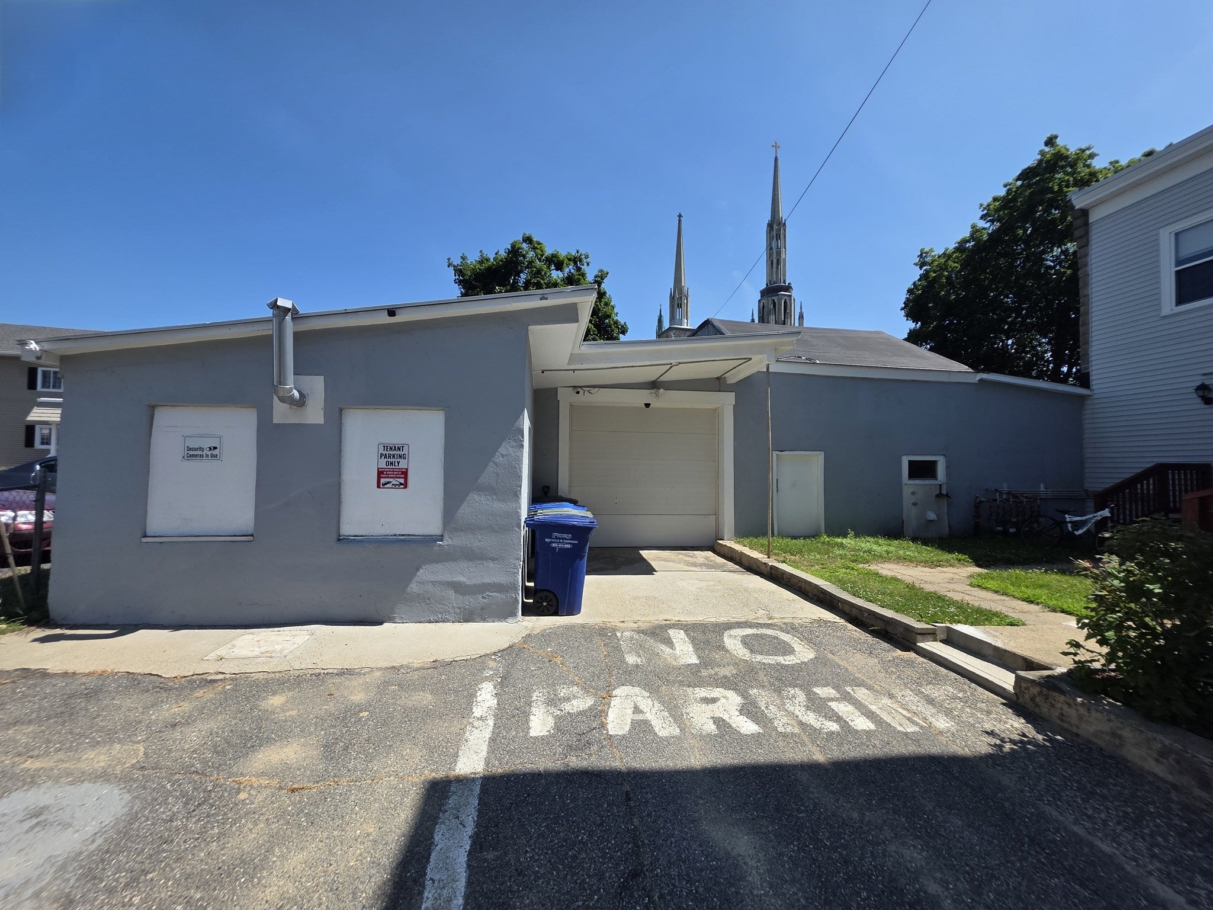
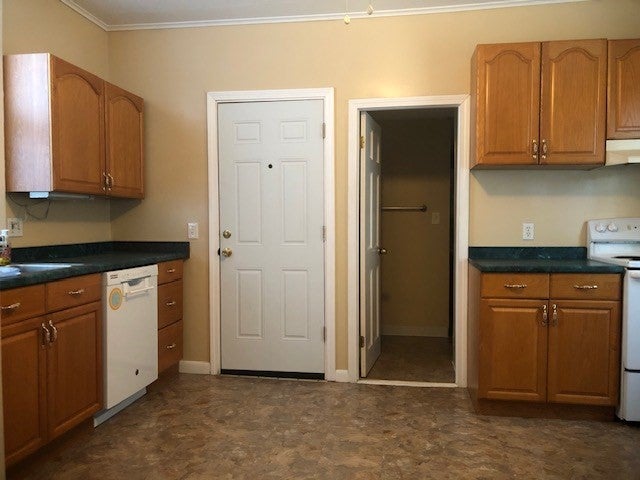
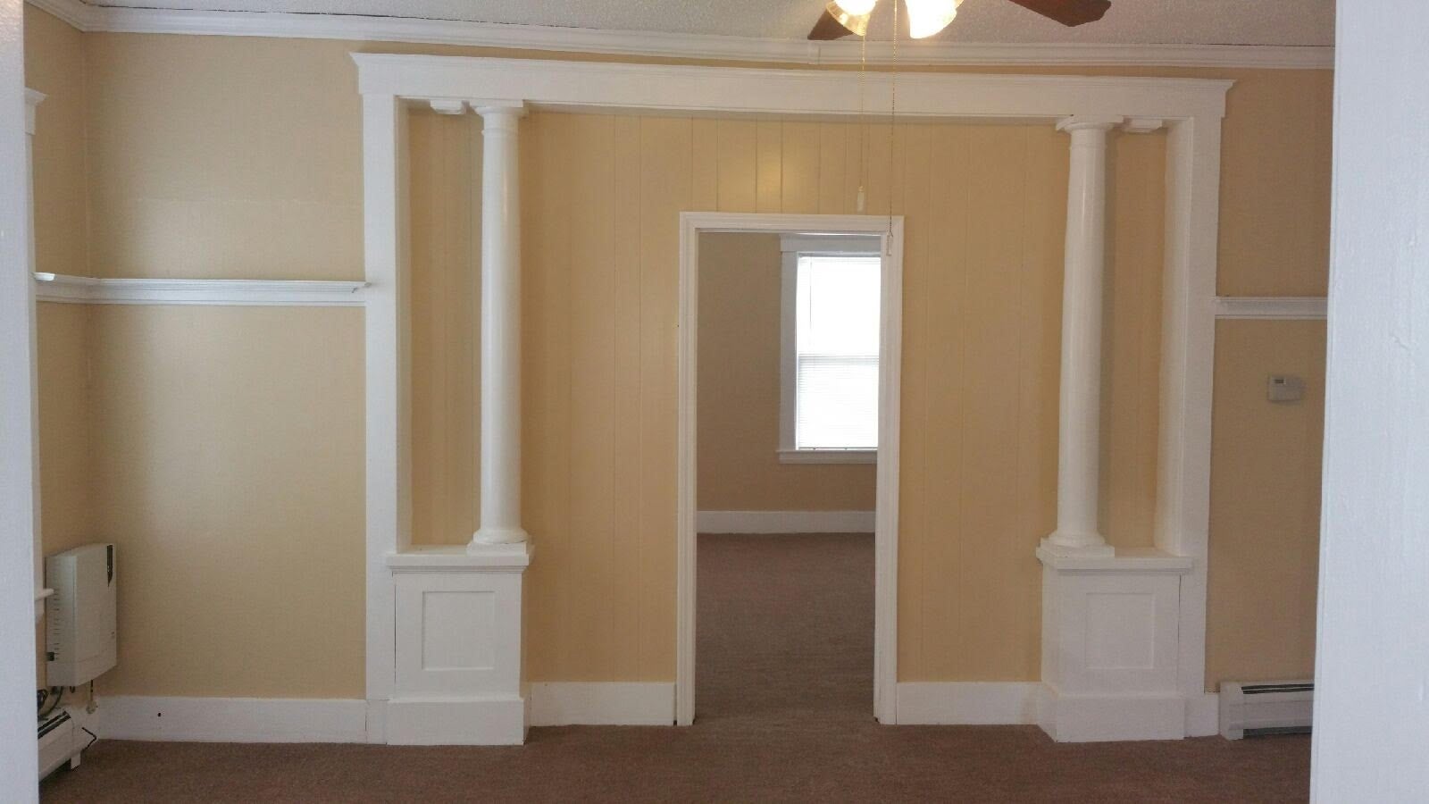
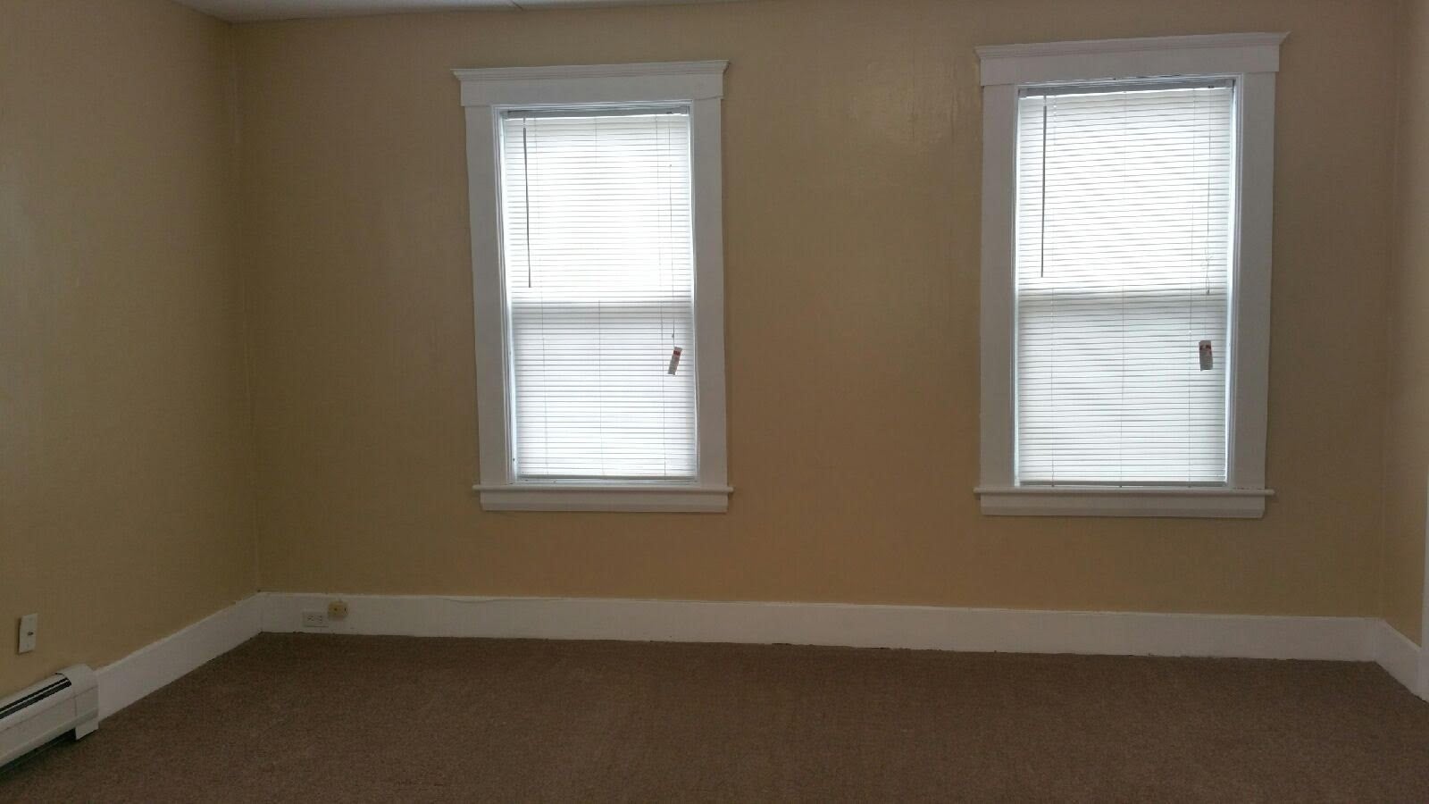
This fantastic 3-unit building features a 2,500+ sq. ft. garage/workshop and de-lead certificates. All three units have 2 bedrooms, laundry hook-ups, and individually metered gas heat and electric. This property is well-maintained with Mass Save insulation, vinyl siding, vinyl windows and landlord electric and gas meters. Two units feature private decks. The massive garage space accommodates 2 cars (tandem) with dedicated work and storage areas, plus a 1/2 bathroom. The garage space may offer additional storage rental income or potential for an additional apartment/ADU (buyer to verify local building codes and ordinances). Ample parking allows for up to 10 vehicles. Situated within 2 miles of the T station. Rt 2, and 190. Provided photos were taken prior to the tenancies.
| a week ago | Listing updated with changes from the MLS | |
| 3 weeks ago | Price changed to $714,900 | |
| 3 weeks ago | Status changed to Active | |
| 2 months ago | Listing first seen on site |

The property listing data and information, or the Images, set forth herein were provided to MLS Property Information Network, Inc. from third party sources, including sellers, lessors, landlords, and public records, and were compiled by MLS Property Information Network, Inc. The property listing data and information, and the Images, are for the personal, non-commercial use of consumers having a good faith interest in purchasing, leasing or renting listed properties of the type displayed to them and may not be used for any purpose other than to identify prospective properties which such consumers may have a good faith interest in purchasing, leasing or renting. MLS Property Information Network, Inc. and its subscribers disclaim any and all representations and warranties as to the accuracy of the property listing data and information, or as to the accuracy of any of the Images, set forth herein.
Last checked 2026-10-26 10:17 AM UTC