
39 Elm St.Auburn, MA 01501
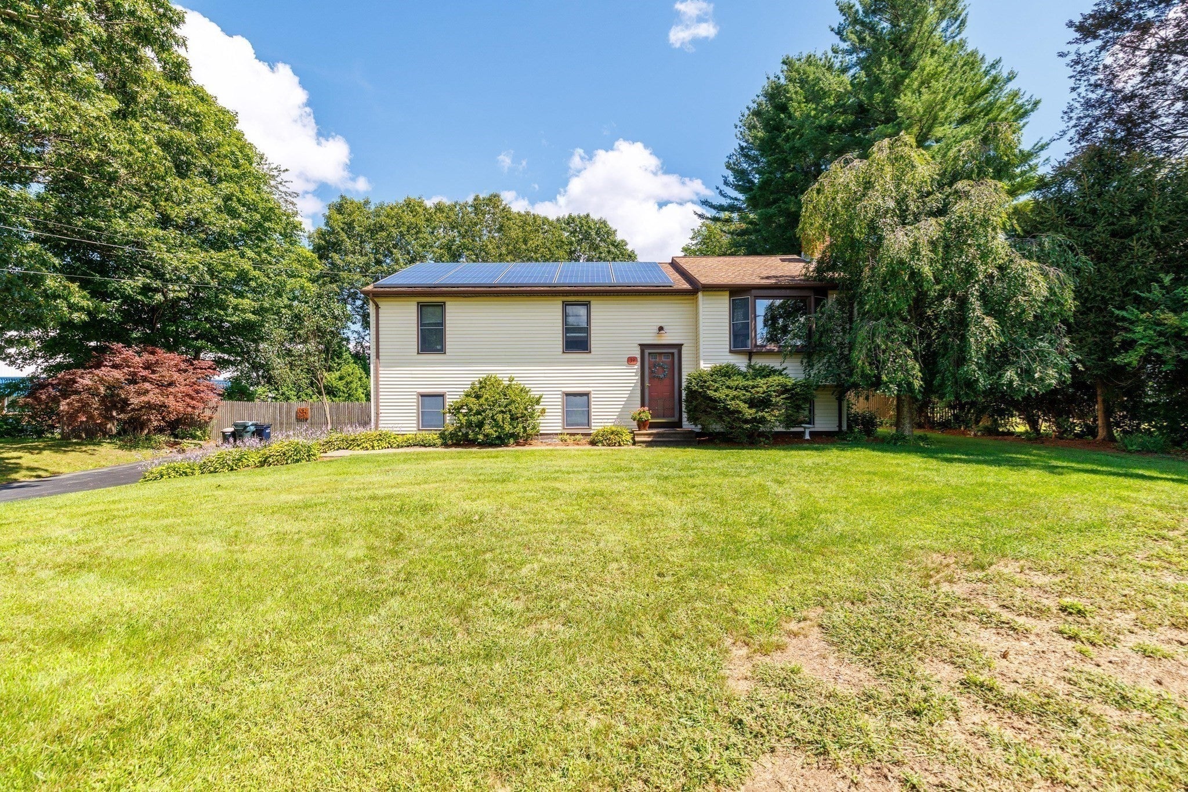
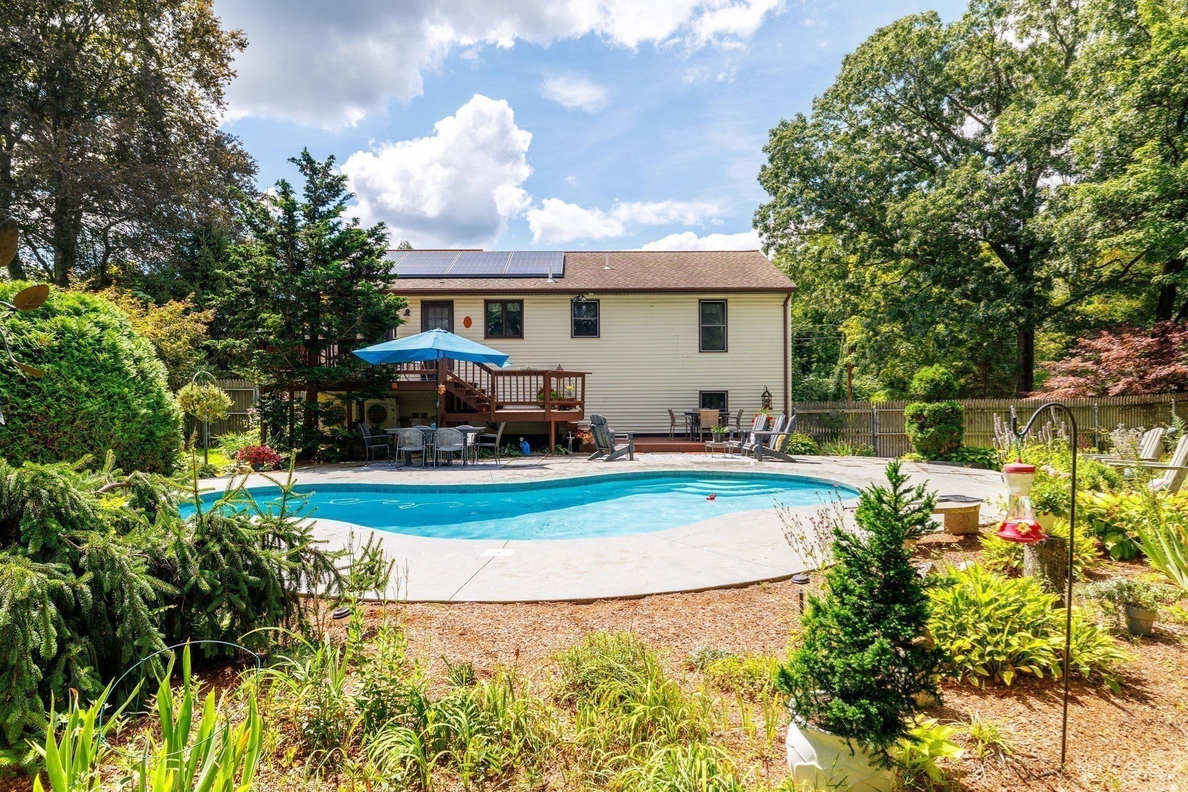
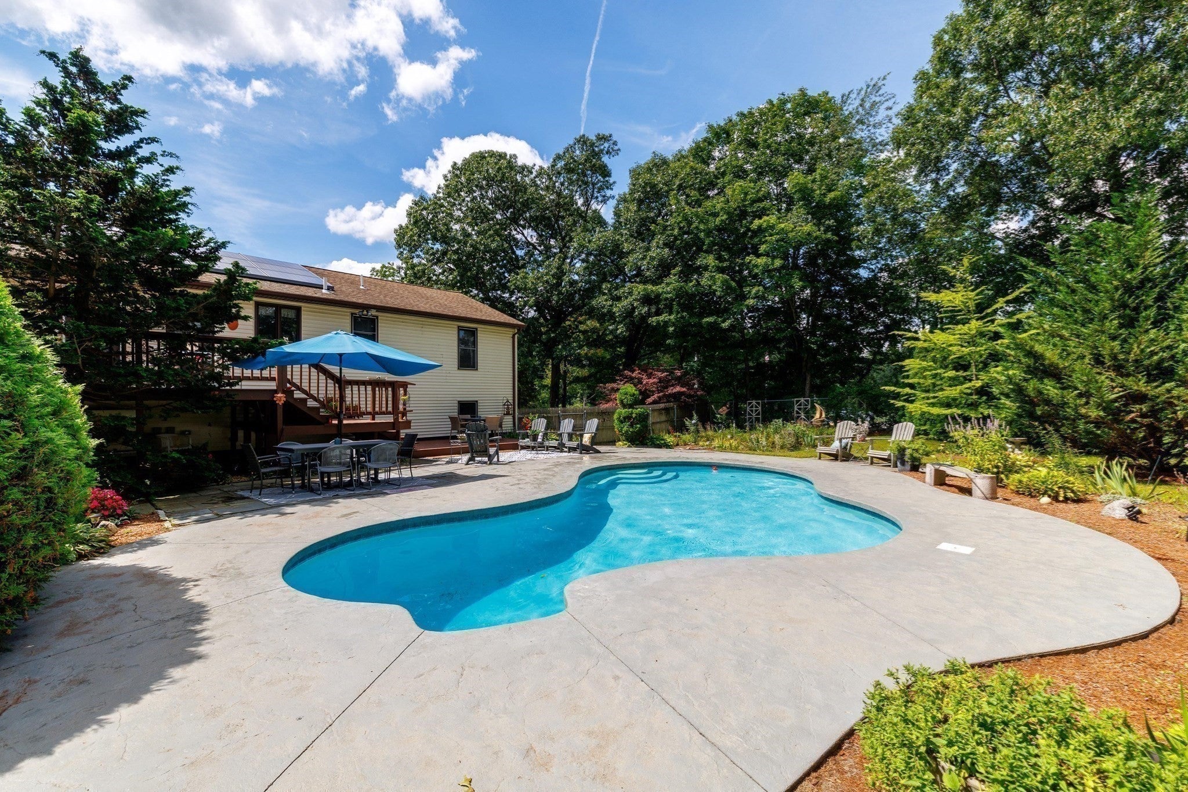
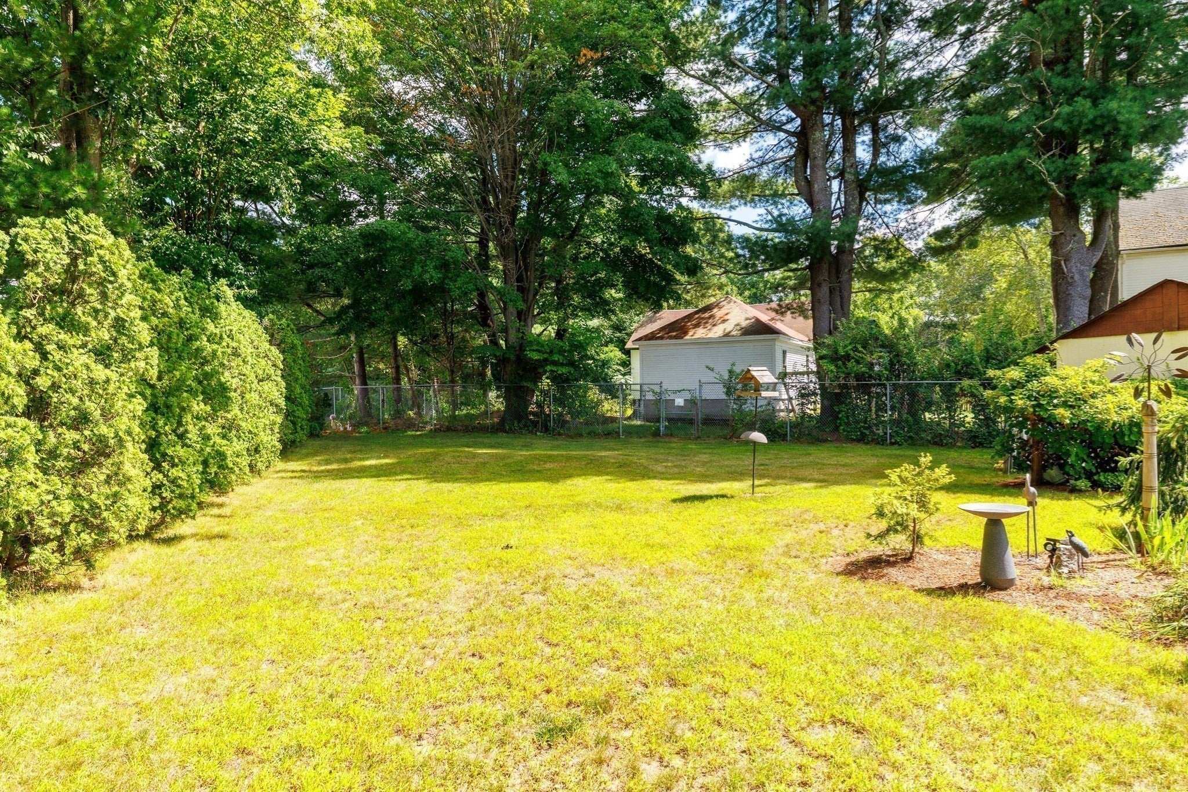
*Offers being reviewed 9/1 at 10AM - Multiple Offers* Welcome to this well-loved, one-owner home on a half-acre in a fantastic Auburn location, conveniently situated near Route 20 and major highways for easy commuting! Built to be enjoyed for generations, this 3-bedroom, 1-bath home offers comfortable living with central air throughout and plenty of additional space and storage. The fully finished lower level features a bar, walk-out access to the driveway, direct garage access, and a laundry room with excellent potential to be converted into an additional bathroom. Outside is where this property truly shines! Enjoy a fully fenced backyard with a dedicated garden area, custom gunite pool surrounded by stamped concrete, and a spacious two-level deck perfect for entertaining, relaxing, and enjoying summer days by the pool. A wonderful opportunity to make this longtime family home your own!
| 17 hours ago | Listing updated with changes from the MLS® | |
| 17 hours ago | Status changed to Pending | |
| a week ago | Listing first seen on site |

The property listing data and information, or the Images, set forth herein were provided to MLS Property Information Network, Inc. from third party sources, including sellers, lessors, landlords, and public records, and were compiled by MLS Property Information Network, Inc. The property listing data and information, and the Images, are for the personal, non-commercial use of consumers having a good faith interest in purchasing, leasing or renting listed properties of the type displayed to them and may not be used for any purpose other than to identify prospective properties which such consumers may have a good faith interest in purchasing, leasing or renting. MLS Property Information Network, Inc. and its subscribers disclaim any and all representations and warranties as to the accuracy of the property listing data and information, or as to the accuracy of any of the Images, set forth herein.
Last checked 2026-09-05 07:22 AM UTC