Save
Ask
Tour
Hide
Share
$779,900
13 Days On Site

69 Walnut St
Upton, MA 01568

For Sale|Single Family Residence|Active
4
Beds
3
Total Baths
3
Full Baths
2,422
SqFt
$322
/SqFt
1976
Built
County:
Worcester
Call Now: (508) 667-4931
Is this the listing for you? We can help make it yours.
(508) 667-4931
69 Walnut St69 Walnut St69 Walnut St69 Walnut St
Save
Ask
Tour
Hide
Share

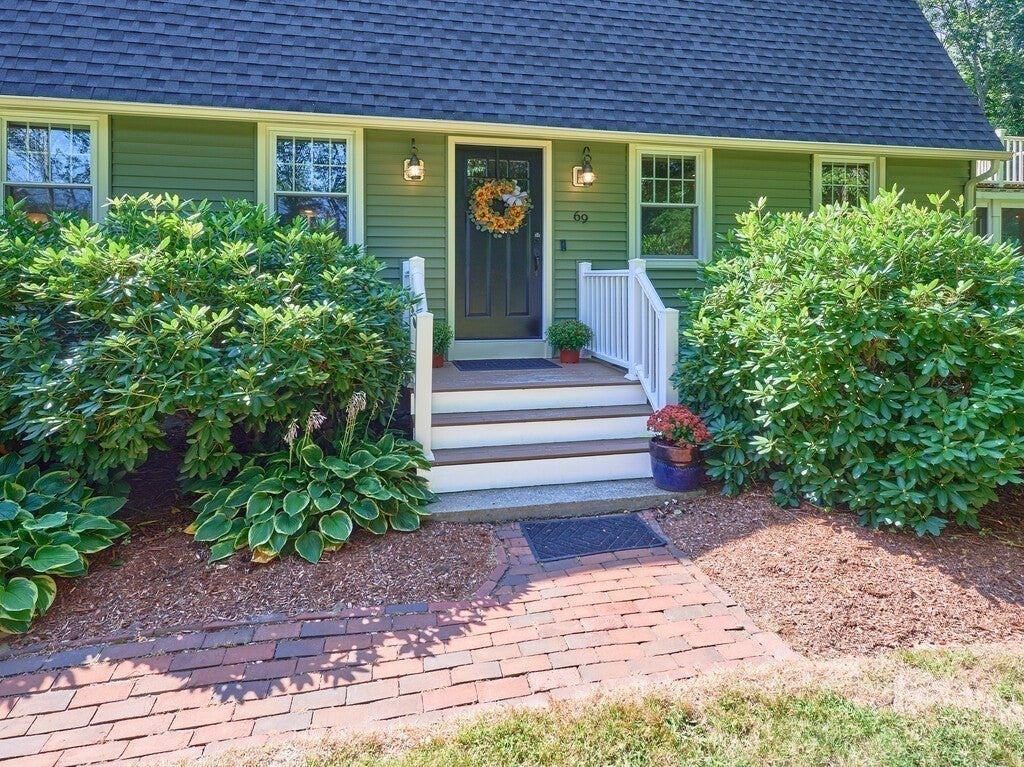
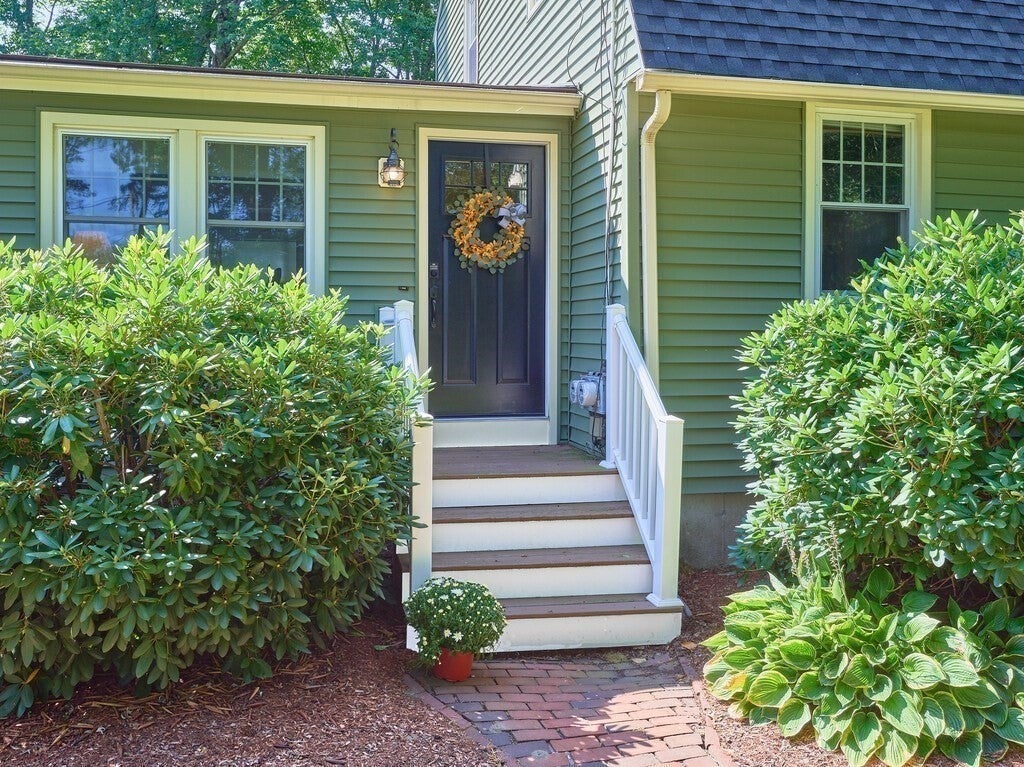
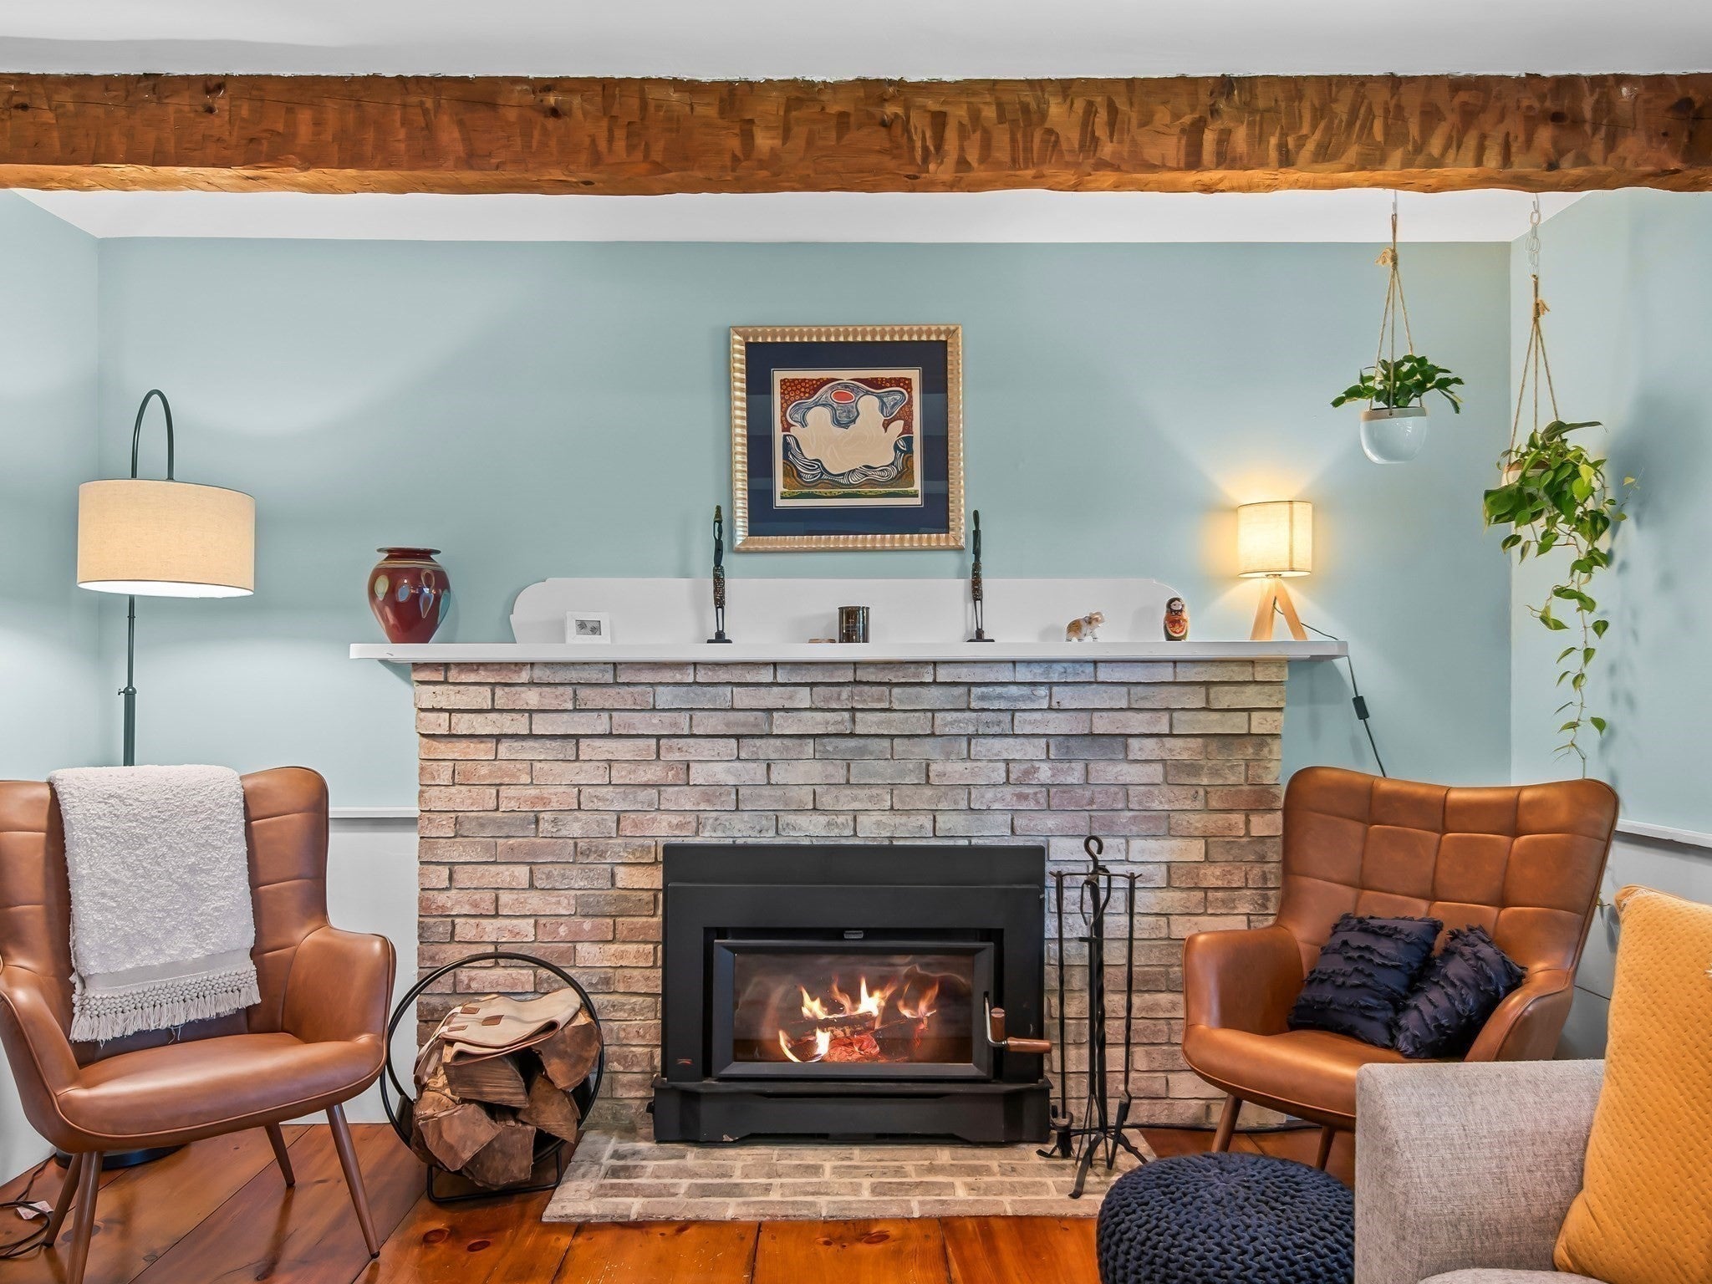
Beautifully updated Dutch-style colonial on nearly 2 acres offers, space, charm and functionality. The home includes an ADU with separate entrance for growing families or friends with it's own living room, kitchen, bedroom, full bath and laundry room. The front entry opens to a central staircase with a spacious fireplaced family room on one side and a formal dining room on the other. The family room is enhanced by a brick fireplace with a wood burning insert, exposed wood beams and original wide pine floors .This level also includes a full bath and an office with plenty of custom built-ins. A door from this room leads out to a large screened porch equipped with all new lighting and screening. Three bedrooms and another full bath occupy the home's second floor. The expansive main bedroom provides great light and extra closet space. Step out from the slider to the expansive rebuilt roof deck overlooking the nicely manicured and fenced in back yard. A new storage shed has been added to the grounds providing added space and functionality. So many thoughtful upgrades (see attached) for the complete list. Centrally located between Boston and Worcester - close to 495 and the Mass Pike. A commuter's dream. This home is very convenient to Upton's highly rated local schools and shopping. Come and make this house your new HOME!

Save
Ask
Tour
Hide
Share
Listing Snapshot
Price 
$779,900
Days On Site 
13 Days
Bedrooms 
4
Inside Area (SqFt) 
2,422 sqft
Total Baths 
3
Full Baths 
3
Partial Baths 
N/A
Lot Size 
1.95 Acres
Year Built 
1976
MLS® Number 
73569332
Status 
Active
Property Tax 
$7,685
HOA/Condo/Coop Fees 
N/A
Sq Ft Source 
Public Records
Friends & Family
Recent Activity
8 hours agoListing updated with changes from the MLS®
2 weeks agoListing first seen on site
General Features
Acres 
1.95
Attached Garage 
Yes
Disclosures 
There's a 2nd laundry area in basement w/washer and dryer included. Seller prefers a late Oct closing.
Foundation 
Concrete Perimeter
Garage 
Yes
Garage Spaces 
2
Parking 
PavedAttachedGarage Door OpenerOff StreetGarage
Parking Spaces 
6
Property Sub Type 
Single Family Residence
Sewer 
Private Sewer
SqFt Above 
2422
SqFt Total 
2422
Style 
Colonial
Water Source 
Private
Zoning 
5
Interior Features
Appliances 
Water HeaterRangeDishwasherMicrowaveRefrigeratorWasherDryer
Basement 
FullSump PumpConcreteUnfinished
Cooling 
Window Unit(s)
Electric 
GeneratorCircuit Breakers
Fireplace 
Yes
Fireplace Features 
Family Room
Fireplaces 
1
Flooring 
WoodTileCarpet
Heating 
BaseboardOil
Interior 
Recessed LightingCeiling Fan(s)
Laundry Features 
Electric Dryer HookupWasher Hookup
Window Features 
Insulated Windows
Bathroom 1 
Level - Main
Bathroom 2 
Level - Second
Bathroom 3 
Level - First
Bedroom 2 
Dimensions - 15x12Level - SecondArea - 180
Bedroom 3 
Dimensions - 14x9Level - SecondArea - 126
Bedroom 4 
Dimensions - 13x12Level - FirstArea - 156
Dining Room 
Dimensions - 14x12Level - MainArea - 168
Family Room 
Dimensions - 18x12Level - MainArea - 216
Kitchen 
Dimensions - 15x13Level - MainArea - 195
Master Bedroom 
Dimensions - 22x15Level - SecondArea - 330
Office 
Dimensions - 12x12Level - FirstArea - 144
Save
Ask
Tour
Hide
Share
Exterior Features
Construction Details 
Frame
Exterior 
Rain GuttersStorageLighting
Fencing 
Fenced
Lot Features 
Corner LotWoodedLevelLandscaped
Other Structures 
Storage
Patio And Porch 
ScreenedDeckPorchEnclosed
Roof 
Shingle
Windows/Doors 
Insulated Windows
Schools
School District
Unknown
Elementary School
Unknown
Middle School
Miscoe Hill
High School
Nipmuc Regional
Listing courtesy of Ellen Barry of RE/MAX Vision


The property listing data and information, or the Images, set forth herein were provided to MLS Property Information Network, Inc. from third party sources, including sellers, lessors, landlords, and public records, and were compiled by MLS Property Information Network, Inc. The property listing data and information, and the Images, are for the personal, non-commercial use of consumers having a good faith interest in purchasing, leasing or renting listed properties of the type displayed to them and may not be used for any purpose other than to identify prospective properties which such consumers may have a good faith interest in purchasing, leasing or renting. MLS Property Information Network, Inc. and its subscribers disclaim any and all representations and warranties as to the accuracy of the property listing data and information, or as to the accuracy of any of the Images, set forth herein.

Last checked 2026-09-10 03:31 AM UTC

Neighborhood & Commute
Source: Walkscore
Save
Ask
Tour
Hide
Share