
70 Willard RoadWestminster, MA 01473
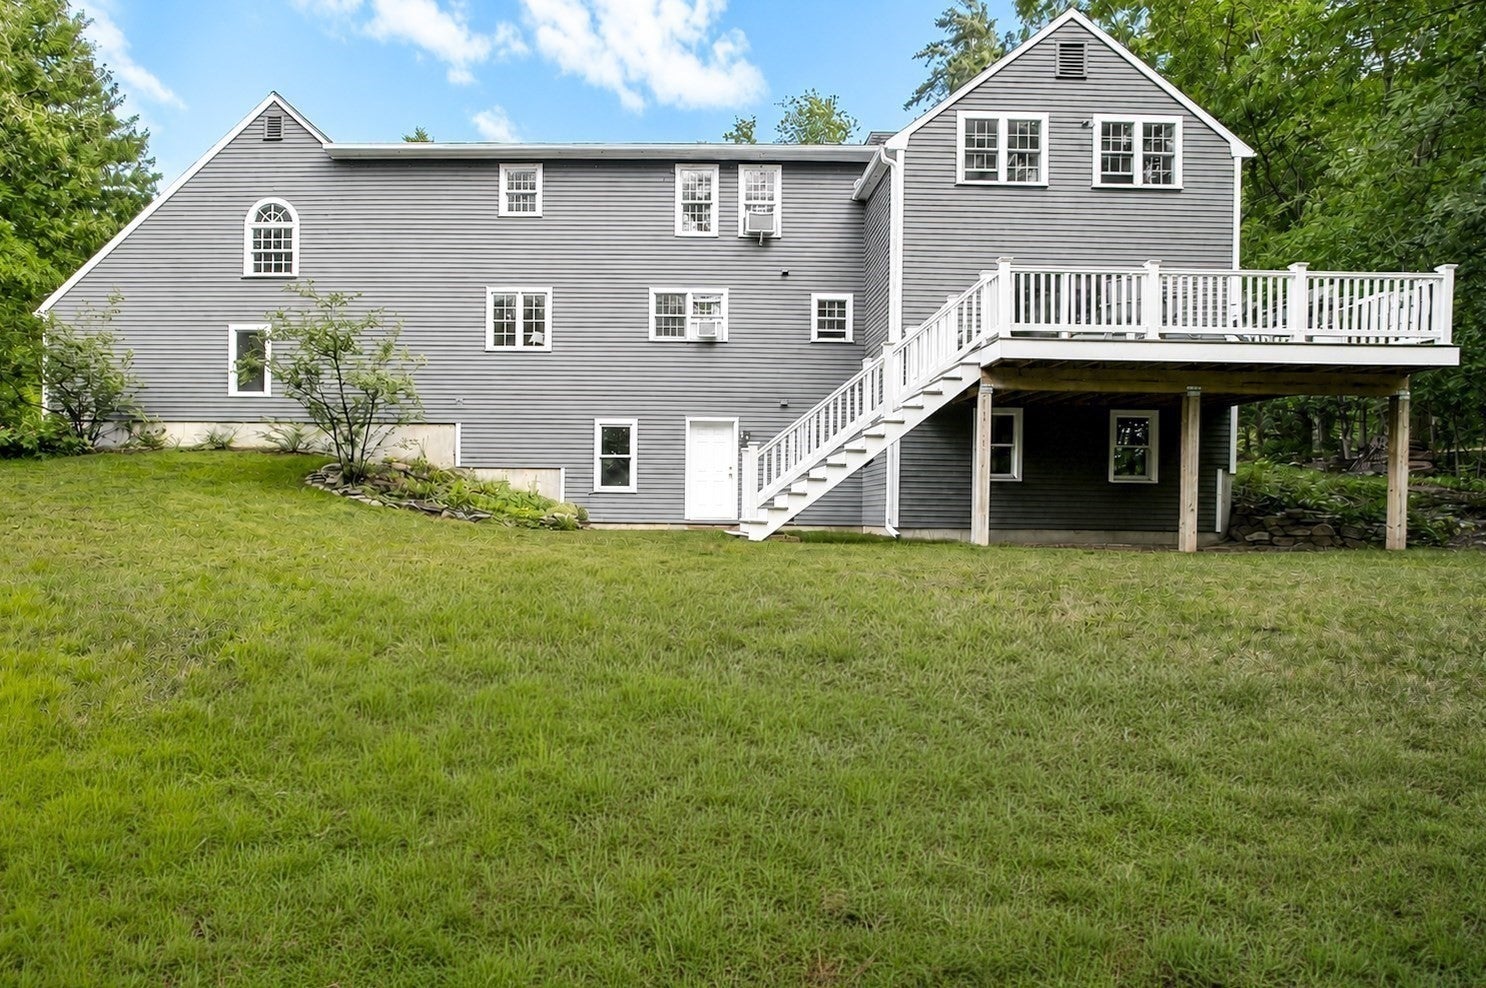
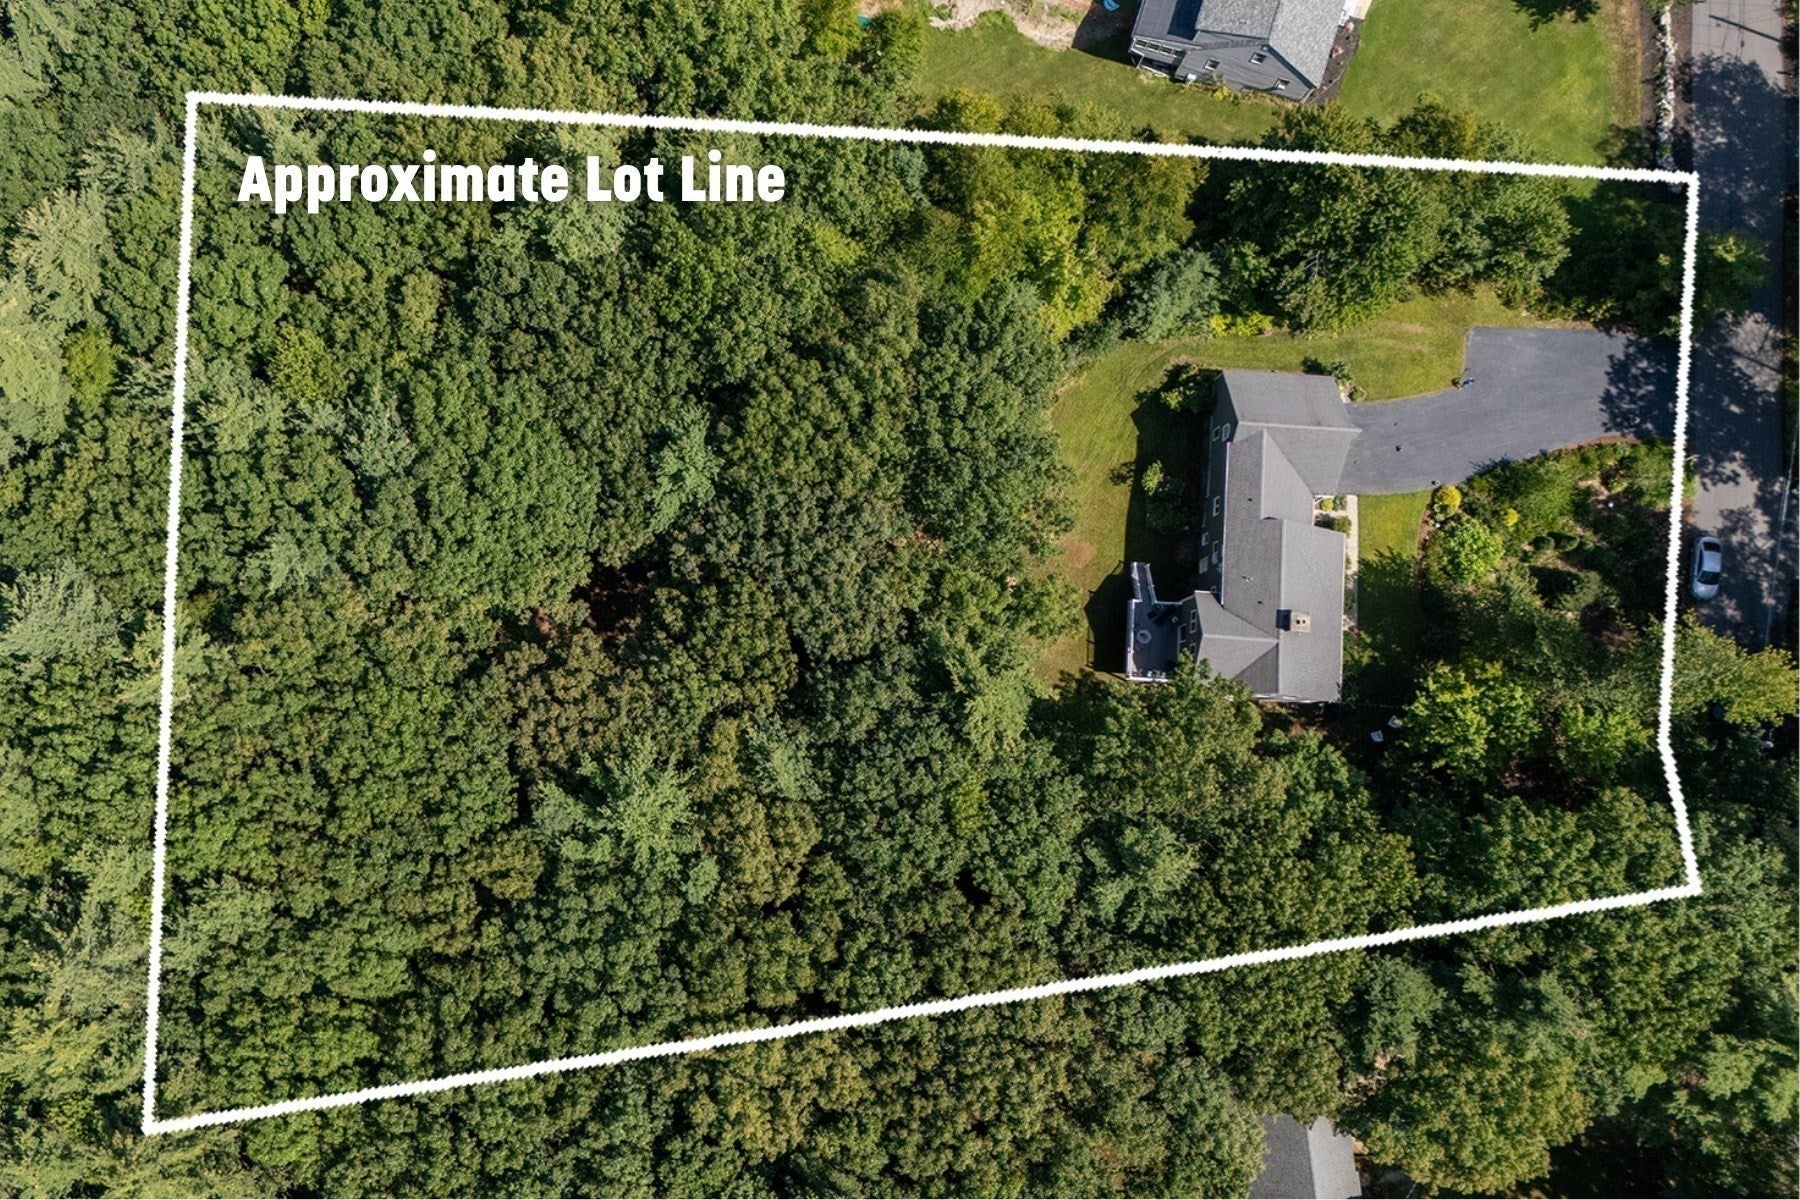
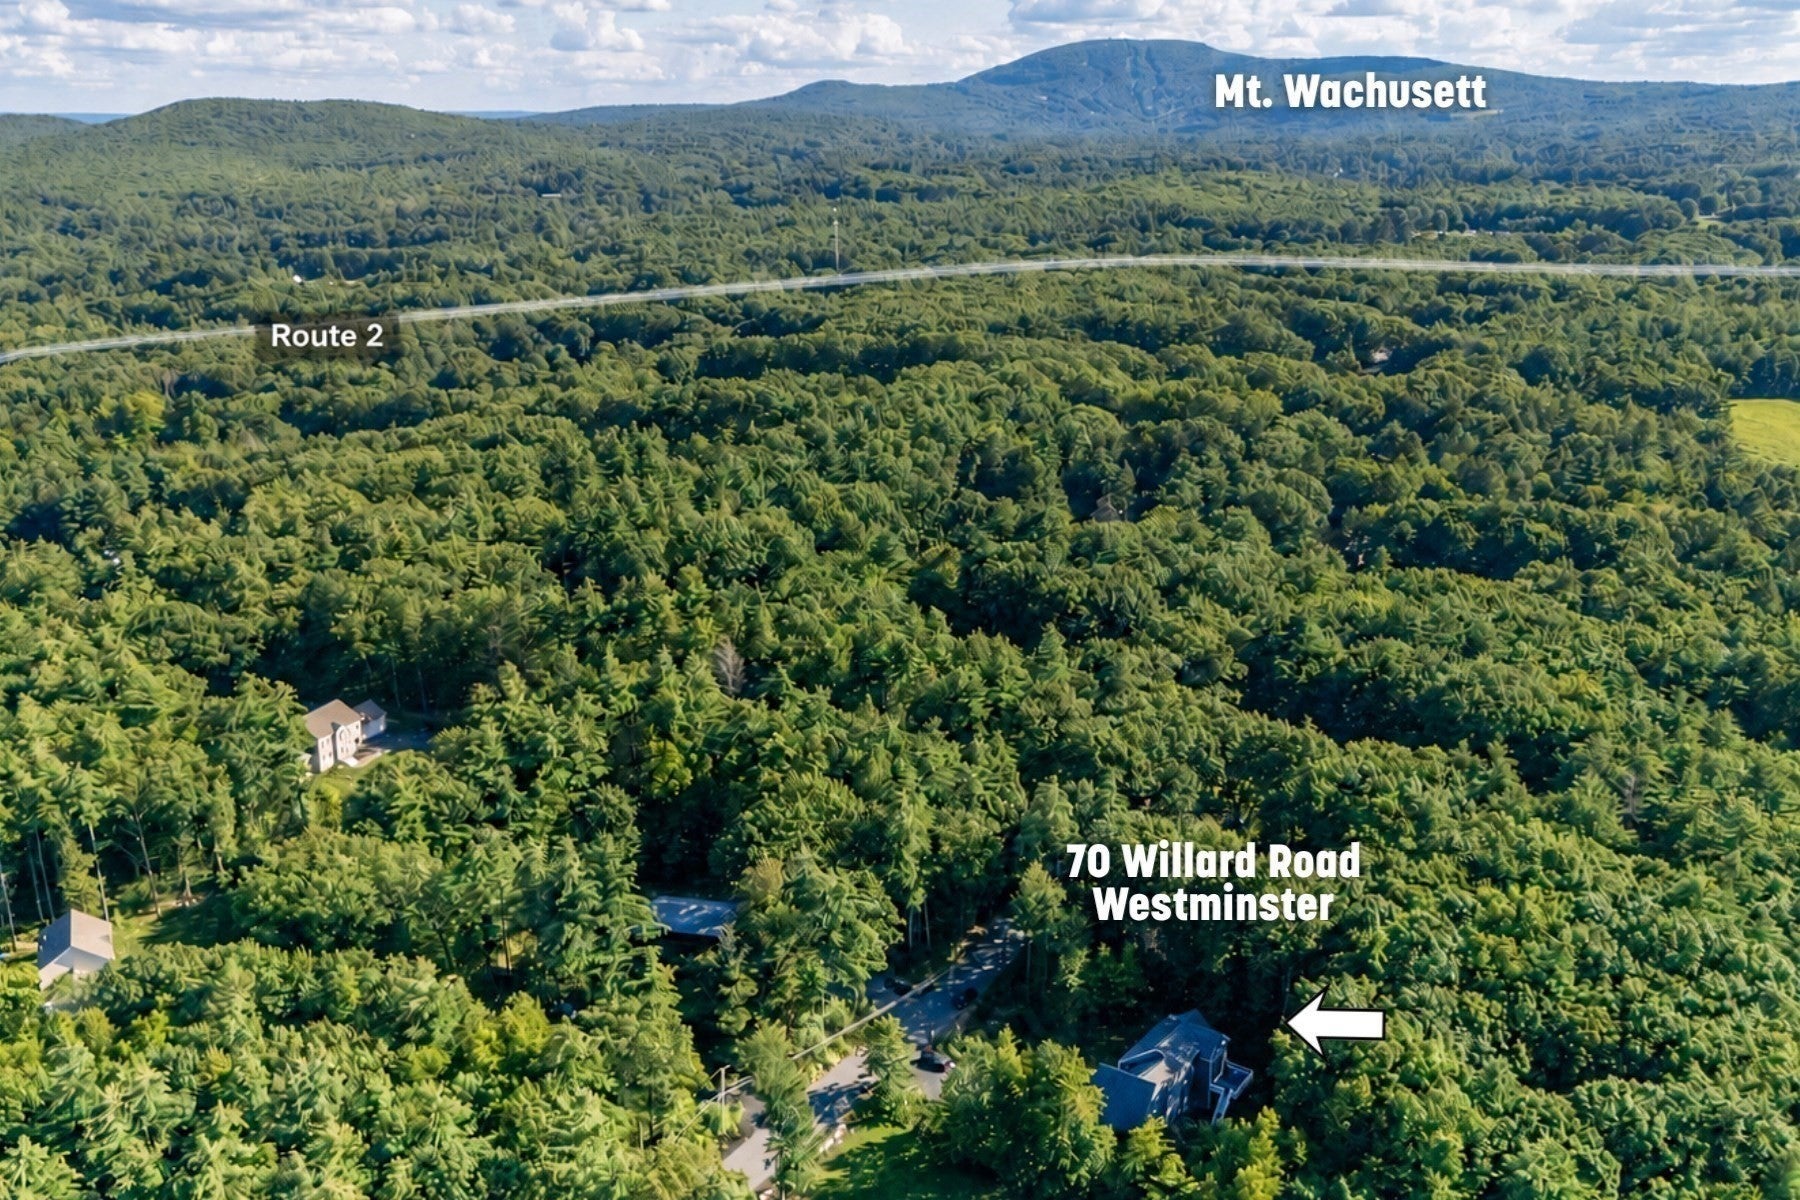

A wonderful opportunity to own a spacious 4-bedroom Cape-style home on 1.35 private acres! Lovingly owned by the same family for 32 years, this solid, well-built home is ready for its next chapter. A brand-new 4-bedroom septic system is in process for the new buyer, offering added value and peace of mind. Inside, you'll find 2,563 sq. ft. of living space, beautiful hardwood floors with decorative dark hardwood inlays, a bright and generously sized kitchen with granite countertops, stainless-steel appliances, breakfast bar and table space, plus a dining room, fireplaced living room and inviting family room with custom built-ins. Sunshine pours through the many windows throughout the home, creating a bright and welcoming atmosphere. The family room opens through sliders to a deck overlooking the private backyard—perfect for relaxing, entertaining or enjoying the peaceful setting. The second floor offers a spacious front-to-back primary bedroom with private bath and walk-in closet, plus three additional bedrooms and a second full bath. The oversized two-car garage includes a large unfinished space above with direct access from the kitchen, providing exciting potential for a home office, studio, playroom, hobby space or future living area. The walk-out basement offers even more room for storage, recreation or future possibilities. Conveniently located near Routes 2 & 2A, the Wachusett Commuter Rail Station and Mount Wachusett recreation, while still offering the privacy of an acre-plus setting. Quick Closing Possible.
| 3 weeks ago | Listing updated with changes from the MLS | |
| a month ago | Status changed to Pending | |
| 2 months ago | Listing first seen on site |

The property listing data and information, or the Images, set forth herein were provided to MLS Property Information Network, Inc. from third party sources, including sellers, lessors, landlords, and public records, and were compiled by MLS Property Information Network, Inc. The property listing data and information, and the Images, are for the personal, non-commercial use of consumers having a good faith interest in purchasing, leasing or renting listed properties of the type displayed to them and may not be used for any purpose other than to identify prospective properties which such consumers may have a good faith interest in purchasing, leasing or renting. MLS Property Information Network, Inc. and its subscribers disclaim any and all representations and warranties as to the accuracy of the property listing data and information, or as to the accuracy of any of the Images, set forth herein.
Last checked 2026-10-24 02:45 AM UTC