
45 Bellevue AveLongmeadow, MA 01106
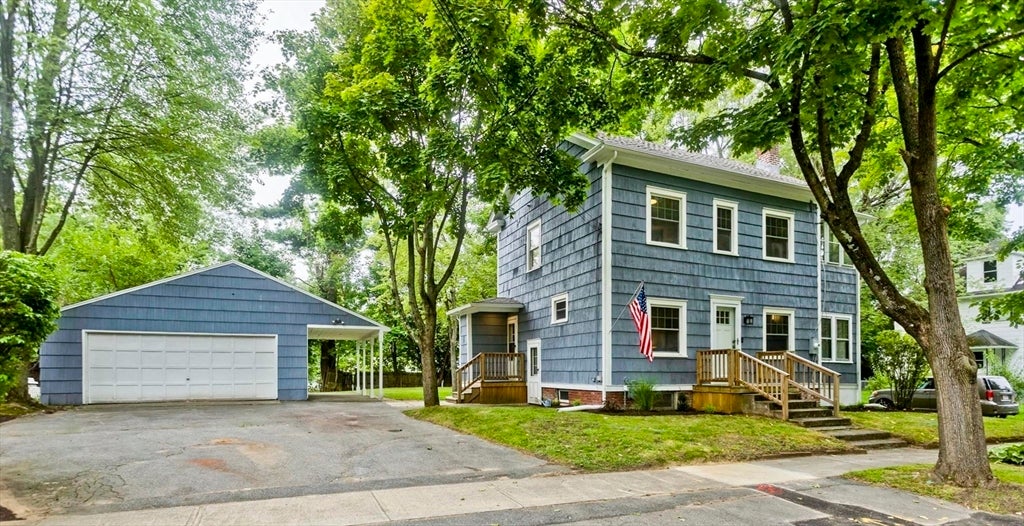
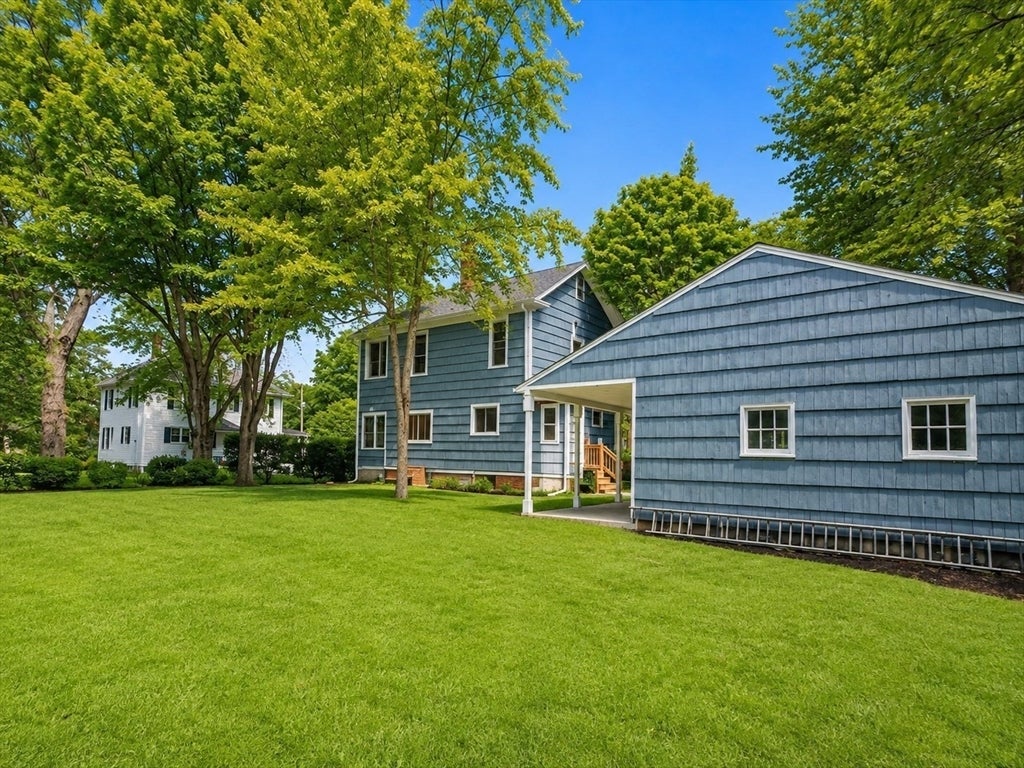
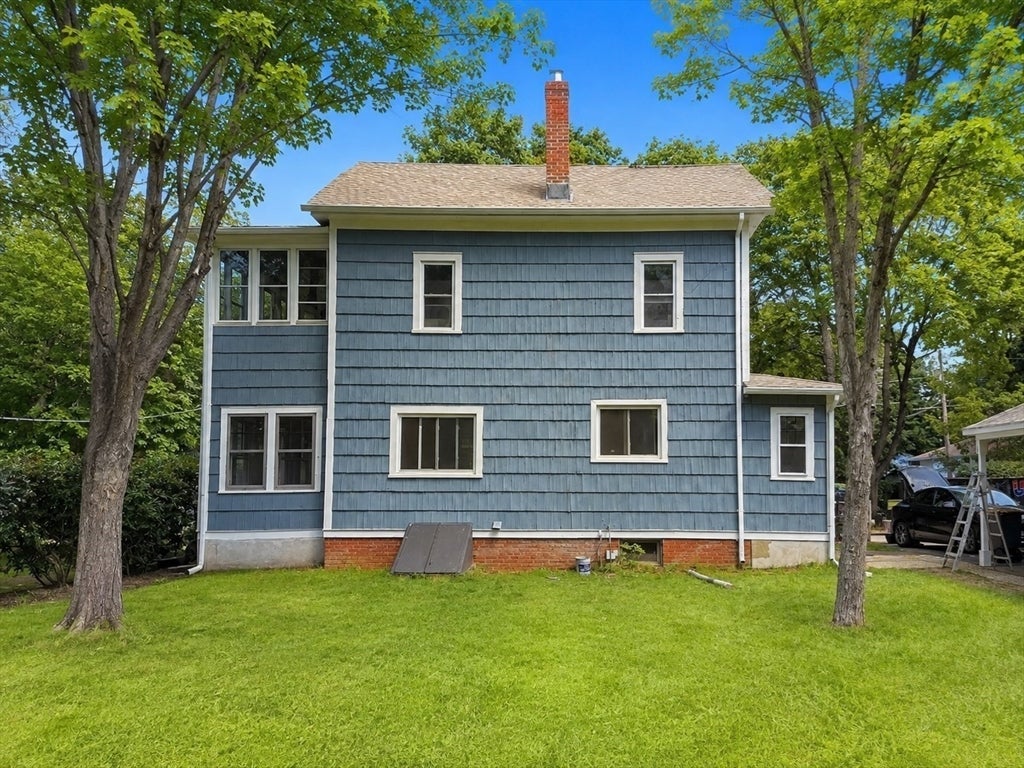
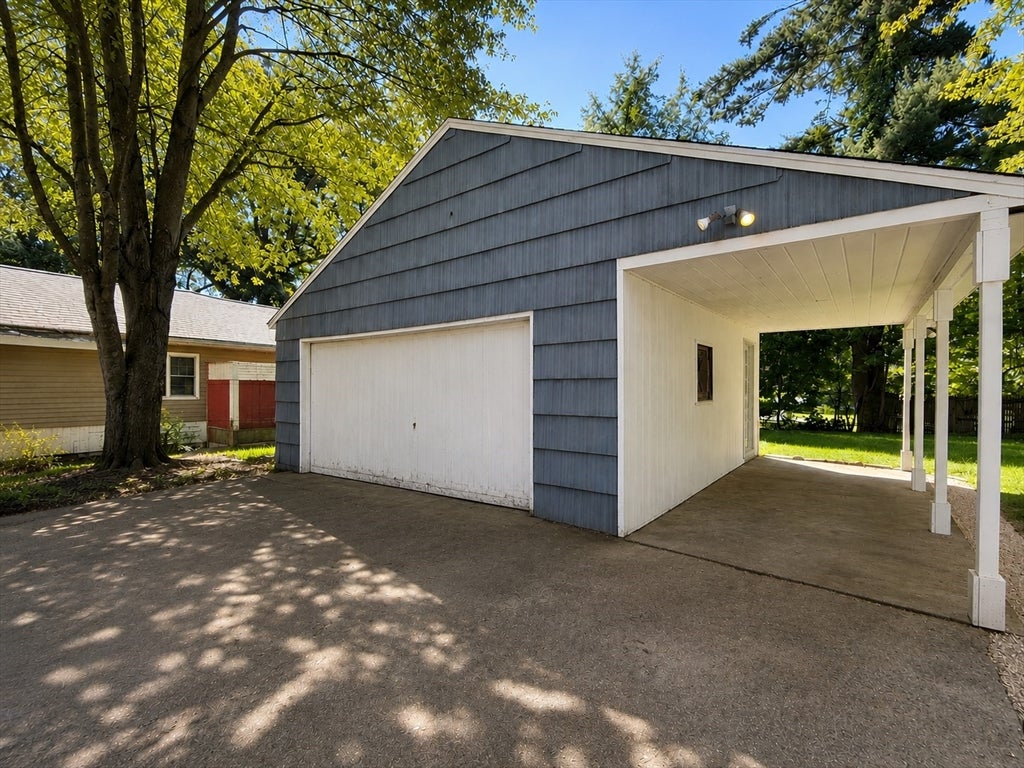
Welcome to this beautifully updated 3-bedroom, 2-bath Colonial in Longmeadow, where classic character meets thoughtful modern improvements. Step inside and you'll immediately notice the bright, open feel of the first floor, enhanced by new high-end luxury vinyl wood-look waterproof flooring throughout. At the heart of the home is a brand-new kitchen featuring quartz countertops, tile backsplash, new appliances, the sink looks out the window to the back yard, and an open flow into the dining area—creating an inviting space for everyday living and entertaining. The living room is anchored by a fireplace with a handsome new tile hearth, adding warmth and character. One of the home's standout features is the expansive front-to-back covered porch located just off the kitchen and dining area—an incredible extension of the living space for morning coffee, outdoor dining, entertaining, or simply relaxing while overlooking the level yard. Upstairs, recently refinished wood floors continue through the bedroom level, along with a completely new full bathroom. The primary bedroom offers another unexpected bonus: its own large front-to-back enclosed porch, providing flexible additional space with plenty of possibilities.The partially finished basement adds two more versatile rooms ready to become a home office, gym, TV room, hobby space, or whatever best suits your needs. Laundry & bathroom with shower stall is also located on this level, with additional room for storage. Outside, the home's exterior has been freshly painted and the level lot includes a paved driveway and a large detached garage with an additional covered patio area. Major infrastructure improvements provide even more value, including a new electrical panel and electrical service from the street, new main gas line from the street, and a new chimney liner. The interior has also been freshly painted, making this home truly move-in ready. This is an opportunity to enjoy the charm and established setting of Longmeadow without inheriting someone else's lengthy renovation list. Unpack, settle in, and start enjoying the home from day one. Showings start Saturday August 29th, 2026.
| 6 hours ago | Listing updated with changes from the MLS® | |
| 7 hours ago | Listing first seen on site |

The property listing data and information, or the Images, set forth herein were provided to MLS Property Information Network, Inc. from third party sources, including sellers, lessors, landlords, and public records, and were compiled by MLS Property Information Network, Inc. The property listing data and information, and the Images, are for the personal, non-commercial use of consumers having a good faith interest in purchasing, leasing or renting listed properties of the type displayed to them and may not be used for any purpose other than to identify prospective properties which such consumers may have a good faith interest in purchasing, leasing or renting. MLS Property Information Network, Inc. and its subscribers disclaim any and all representations and warranties as to the accuracy of the property listing data and information, or as to the accuracy of any of the Images, set forth herein.
Last checked 2026-08-28 05:10 AM UTC