
Hampden Gate409 Nassau Dr 409Springfield, MA 01129
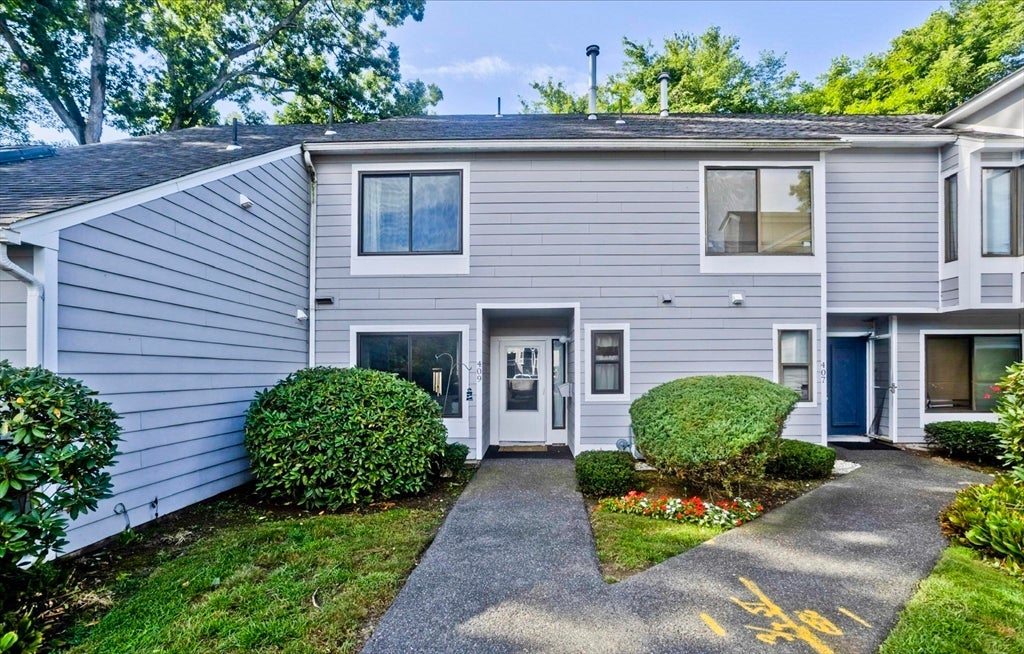
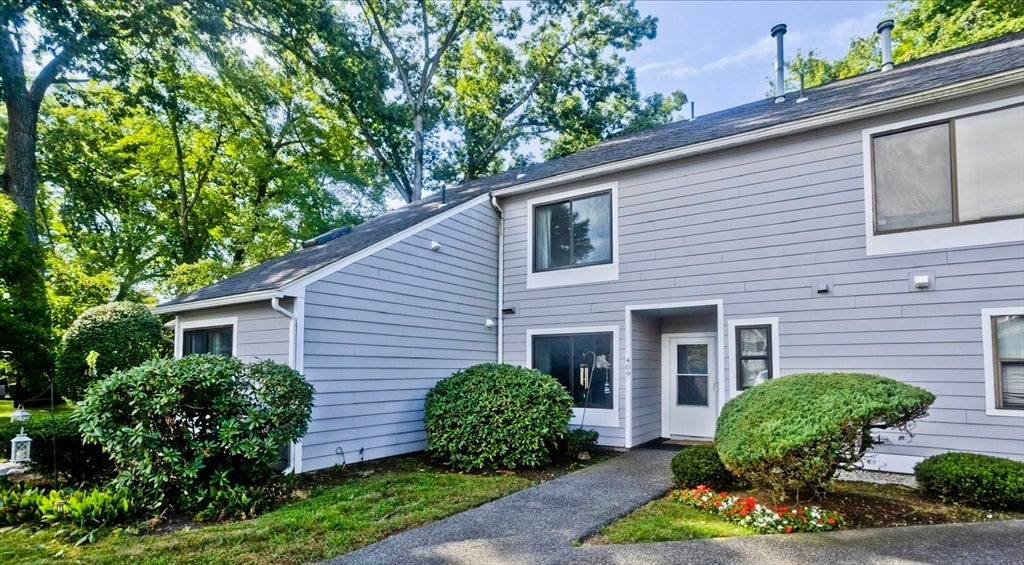
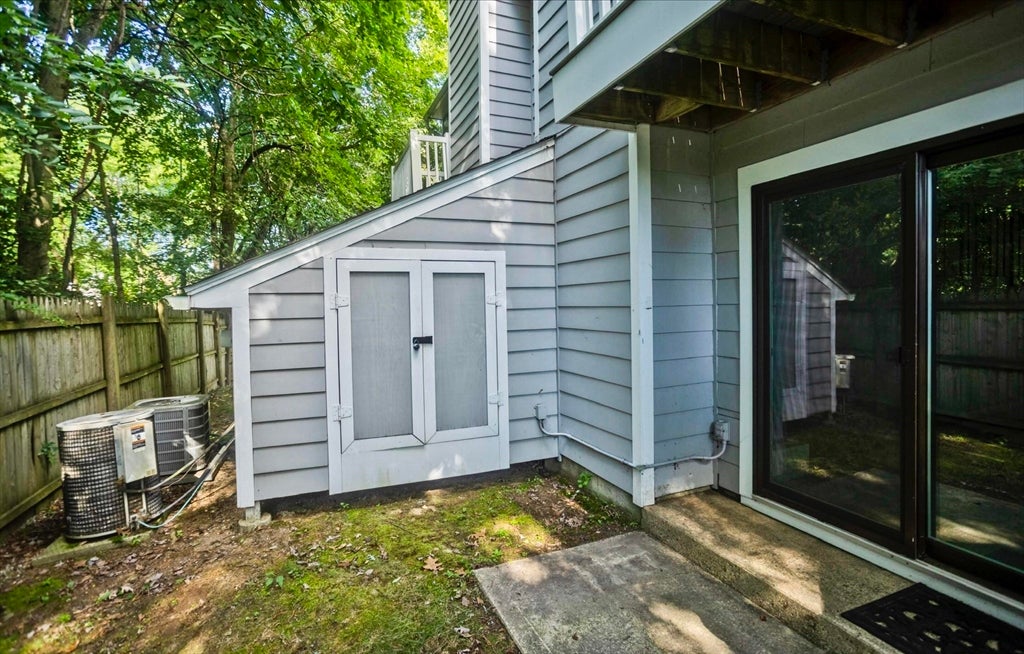
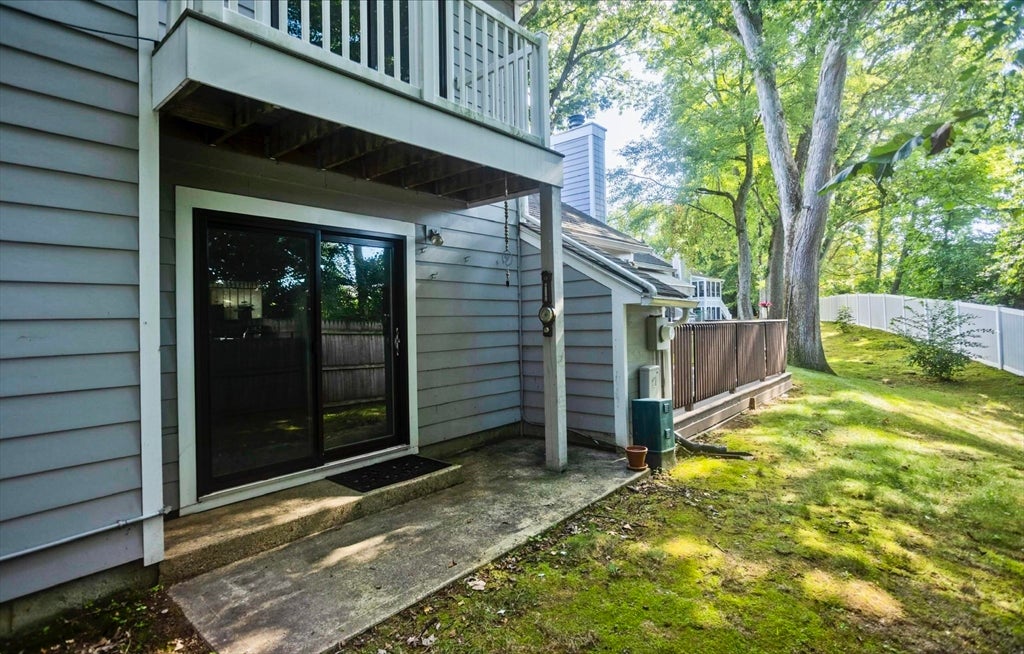
Welcome to 409 Nassau Dr! This 2 bedroom,2.5- bath condo offers a great opportunity to add your personal touches and make it your own. The main living area features a beautiful fireplace and a slider leading to a private patio with storage shed, creating a comfortable space for relaxing or entertaining. The spacious primary bedroom offers the added bonus of a private balcony. Each bedroom has its own full bath, plus a convenient half bath located on the first floor, providing this home with a functional and flexible layout. Some updating needed, offering the opportunity to customize the space to your own style while building equity. Move in and take your time with all appliance included, along with an owner-owned hot water tank. Laundry located in unit. Conveniently located near shopping, dining, major roadways, and area amenities, this condo is a great opportunity for a buyer looking for value and potential.
| 11 hours ago | Listing updated with changes from the MLS® | |
| 11 hours ago | Status changed to Pending | |
| yesterday | Listing first seen on site |

The property listing data and information, or the Images, set forth herein were provided to MLS Property Information Network, Inc. from third party sources, including sellers, lessors, landlords, and public records, and were compiled by MLS Property Information Network, Inc. The property listing data and information, and the Images, are for the personal, non-commercial use of consumers having a good faith interest in purchasing, leasing or renting listed properties of the type displayed to them and may not be used for any purpose other than to identify prospective properties which such consumers may have a good faith interest in purchasing, leasing or renting. MLS Property Information Network, Inc. and its subscribers disclaim any and all representations and warranties as to the accuracy of the property listing data and information, or as to the accuracy of any of the Images, set forth herein.
Last checked 2026-08-29 06:58 AM UTC