Save
Ask
Tour
Hide
Share
$5,450,000
New Listing

44 Whiting Road
Wellesley, MA 02481

For Sale|Single Family Residence|Active
5
Beds
8
Total Baths
6
Full Baths
2
Partial Baths
7,632
SqFt
$714
/SqFt
2009
Built
County:
Norfolk
Call Now: (508) 667-4931
Is this the listing for you? We can help make it yours.
(508) 667-4931
Upcoming Open Houses
Sat, Aug 29, 11:30 AM - 1:30 PM
44 Whiting Road44 Whiting Road44 Whiting Road44 Whiting Road
Save
Ask
Tour
Hide
Share

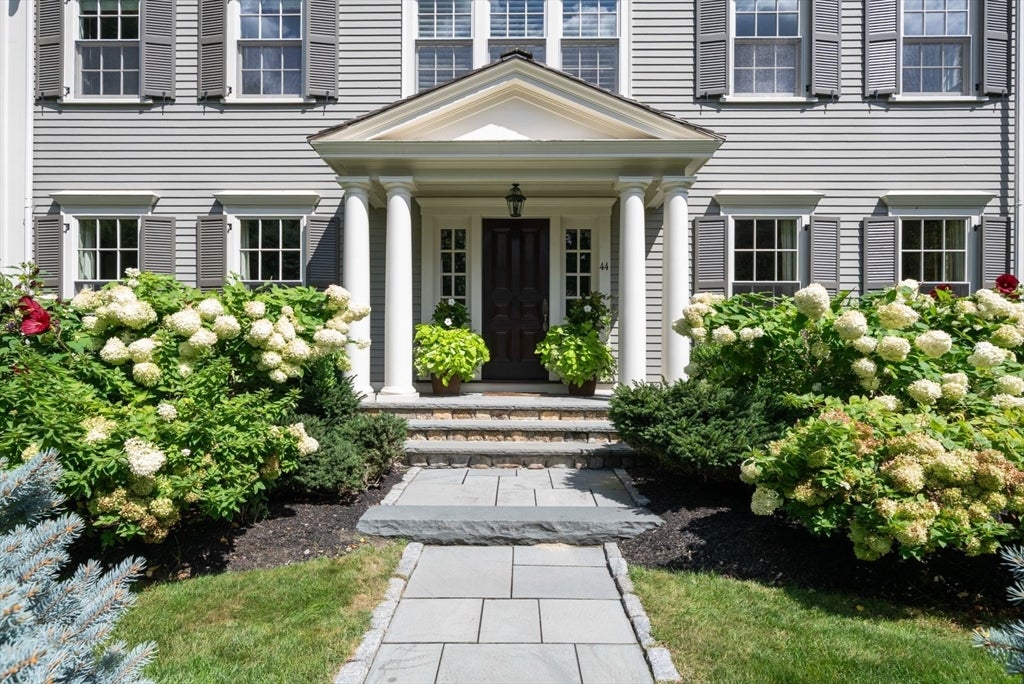
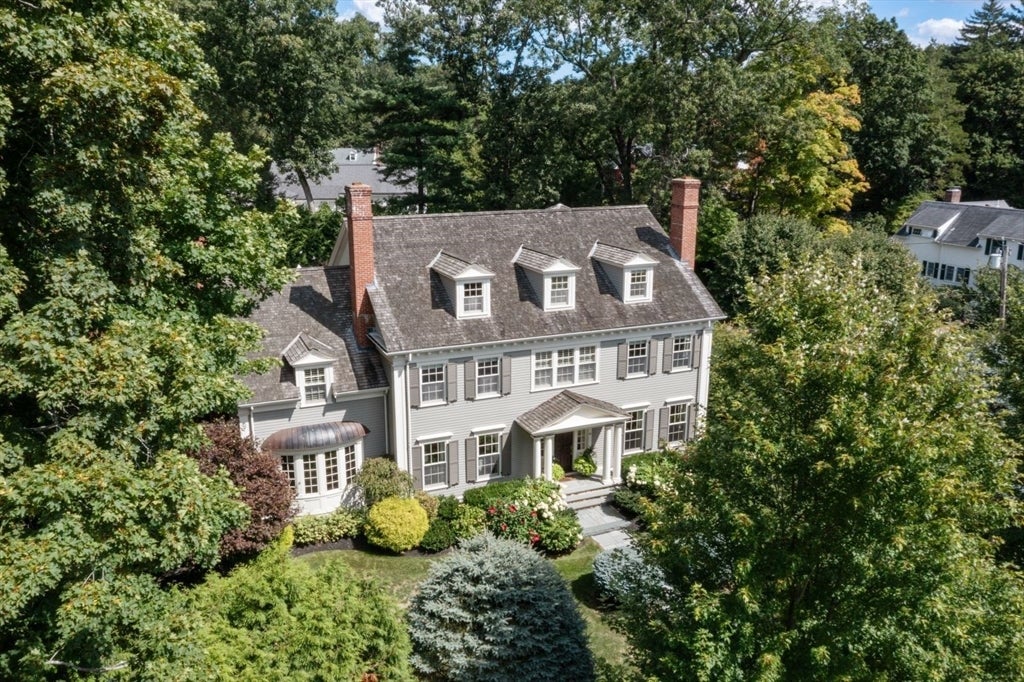
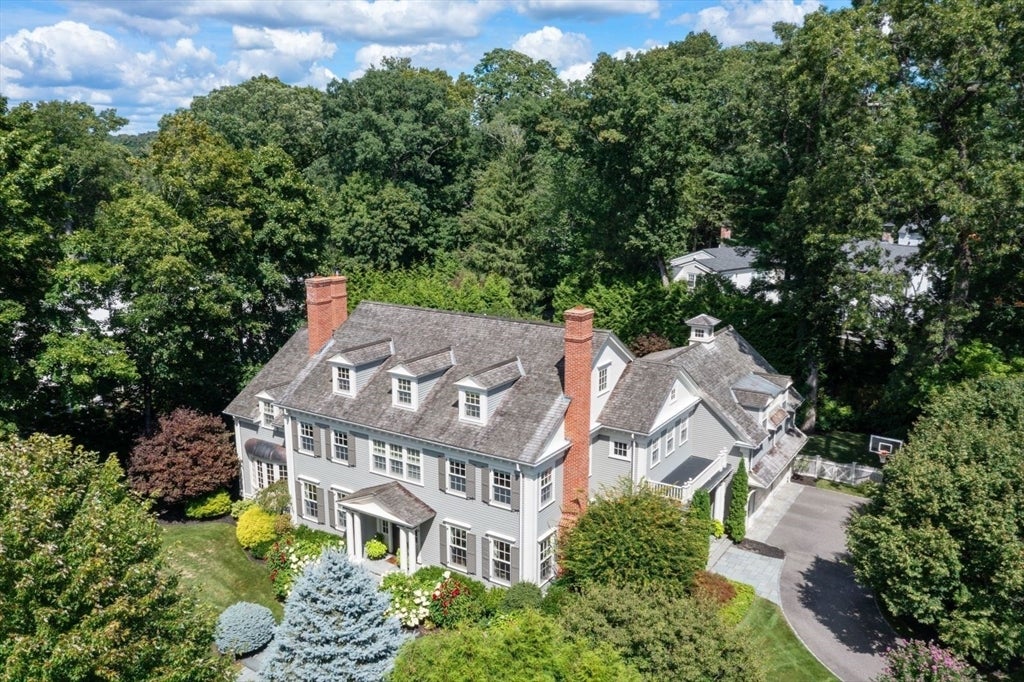
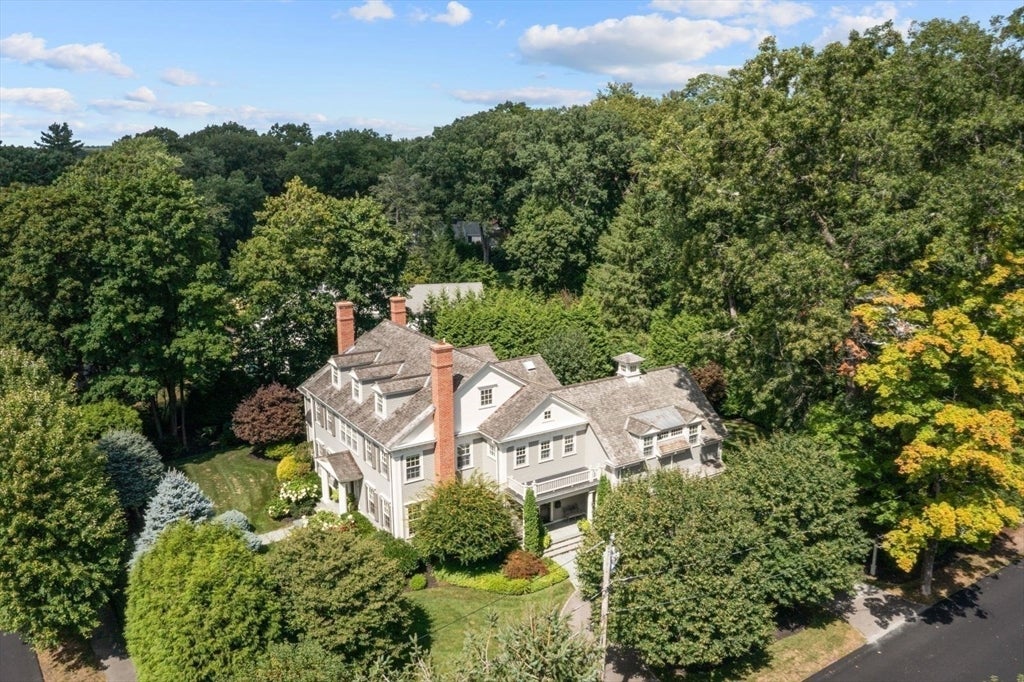
Welcome to 44 Whiting Road, an exceptional residence set within Wellesley’s coveted Country Club neighborhood. Built in 2009 by renowned builder McLaughlin/DeBenedictis, this distinguished five bedroom, six full bath center entrance Colonial offers three thoughtfully designed levels of refined living. An inviting grand foyer sets the tone for the stunning open-concept floor plan, anchored by a custom designed gourmet kitchen appointed with high-end appliances, marble countertops, and a generous center island. The kitchen flows effortlessly into a sunlit breakfast room with expansive picture windows and a gracious family room, where a stone-front gas fireplace provides a warm focal point and frames views of the bluestone terrace and beautifully landscaped grounds. A handsome wood-paneled office, elegant formal living room, formal dining room and well-appointed butler’s pantry further enhance the main level.The second floor features four en-suite bedrooms, including a luxurious primary suite with marble bath and a private sitting room. The third floor offers an additional bedroom, full bath, and cedar closet, providing extra flexibility for guests, a bonus room, or private retreat. The lower level is equally impressive, with a spacious recreation room, exercise room, full bath with steam shower, and abundant storage. Outside, the private grounds and bluestone terrace create an inviting setting for both quiet relaxation and sophisticated entertaining. Ideally situated near the Wellesley Country Club and golf, with convenient access to the town’s renowned shops and restaurants. A truly not-to-be-missed opportunity!

Save
Ask
Tour
Hide
Share
Listing Snapshot
Price 
$5,450,000
Days On Site 
0 Days
Bedrooms 
5
Inside Area (SqFt) 
7,632 sqft
Total Baths 
8
Full Baths 
6
Partial Baths 
2
Lot Size 
0.54 Acres
Year Built 
2009
MLS® Number 
73569281
Status 
Active
Property Tax 
$38,170
HOA/Condo/Coop Fees 
N/A
Sq Ft Source 
Owner
Friends & Family
Recent Activity
4 hours agoListing updated with changes from the MLS®
8 hours agoListing first seen on site
General Features
Acres 
0.54
Attached Garage 
Yes
Foundation 
Concrete Perimeter
Garage 
Yes
Garage Spaces 
2
Parking 
PavedAttachedHeated GarageOff StreetGarage
Parking Spaces 
5
Property Sub Type 
Single Family Residence
Security 
Security System
Sewer 
Public Sewer
SqFt Above 
6296
SqFt Below 
1336
SqFt Total 
7632
Style 
Colonial
Water Source 
Public
Zoning 
SR20
Interior Features
Appliances 
Trash CompactorGas Water HeaterOvenDishwasherDisposalMicrowaveRangeRefrigeratorFreezerWasherDryerWine RefrigeratorRange HoodPlumbed For Ice Maker
Basement 
FullFinished
Cooling 
Central AirZoned
Electric 
200+ Amp Service
Fireplace 
Yes
Fireplace Features 
Dining RoomFamily RoomLiving Room
Fireplaces 
3
Flooring 
TileCarpetMarbleHardwood
Heating 
Natural GasForced AirZoned
Interior 
Walk-In Closet(s)Coffered Ceiling(s)Tray Ceiling(s)Wet BarStorageCentral VacuumOtherRecessed LightingOpen FloorplanCeiling Fan(s)Crown Molding
Laundry Features 
Gas Dryer HookupWasher HookupSink
Window Features 
Insulated WindowsScreens
Bathroom 1 
Level - First
Bathroom 2 
Level - First
Bathroom 3 
Level - Basement
Bedroom 2 
Dimensions - 15x16Level - SecondArea - 240
Bedroom 3 
Dimensions - 15x16Level - SecondArea - 240
Bedroom 4 
Dimensions - 25x17Level - SecondArea - 425
Bedroom 5 
Dimensions - 23x18Level - ThirdArea - 414
Dining Room 
Dimensions - 15x18Level - MainArea - 270
Family Room 
Dimensions - 17x23Level - MainArea - 391
Kitchen 
Dimensions - 18x17Level - MainArea - 306
Living Room 
Dimensions - 15x21Level - MainArea - 315
Master Bedroom 
Dimensions - 15x17Level - SecondArea - 255
Save
Ask
Tour
Hide
Share
Exterior Features
Construction Details 
Frame
Exterior 
Rain GuttersStorageLighting
Fencing 
FencedStone
Lot Features 
Corner LotLevelLandscaped
Other Structures 
Storage
Patio And Porch 
PorchPatio
Roof 
Wood
Windows/Doors 
Insulated WindowsScreens
Community Features
Community Features 
Tennis Court(s)ParkGolf
Schools
School District
Unknown
Elementary School
Fiske
Middle School
Wms
High School
Whs
Listing courtesy of Debi Benoit of William Raveis R.E. & Home Services


The property listing data and information, or the Images, set forth herein were provided to MLS Property Information Network, Inc. from third party sources, including sellers, lessors, landlords, and public records, and were compiled by MLS Property Information Network, Inc. The property listing data and information, and the Images, are for the personal, non-commercial use of consumers having a good faith interest in purchasing, leasing or renting listed properties of the type displayed to them and may not be used for any purpose other than to identify prospective properties which such consumers may have a good faith interest in purchasing, leasing or renting. MLS Property Information Network, Inc. and its subscribers disclaim any and all representations and warranties as to the accuracy of the property listing data and information, or as to the accuracy of any of the Images, set forth herein.

Last checked 2026-08-28 05:10 AM UTC

Neighborhood & Commute
Source: Walkscore
Save
Ask
Tour
Hide
Share