
Save
Ask
Tour
Hide
$390,000
New Listing
5 Washington St 12Medford, MA 02155
For Sale|Condominium|Active
2
Beds
1
Total Bath
1
Full Bath
720
SqFt
$542
/SqFt
1990
Built
County:
Middlesex
Call Now: (508) 667-4931
Is this the listing for you? We can help make it yours.
(508) 667-4931Upcoming Open Houses
Sat, Aug 29, 12:00 PM - 2:00 PM
Sun, Aug 30, 12:00 PM - 2:00 PM
Save
Ask
Tour
Hide
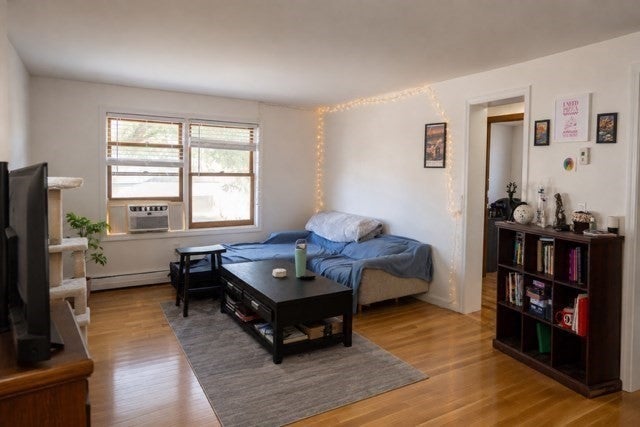
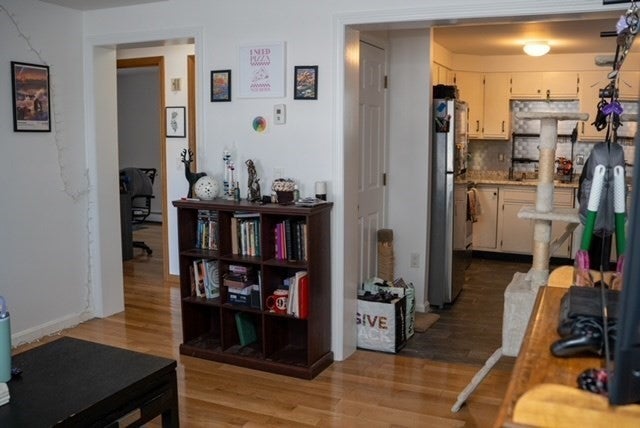
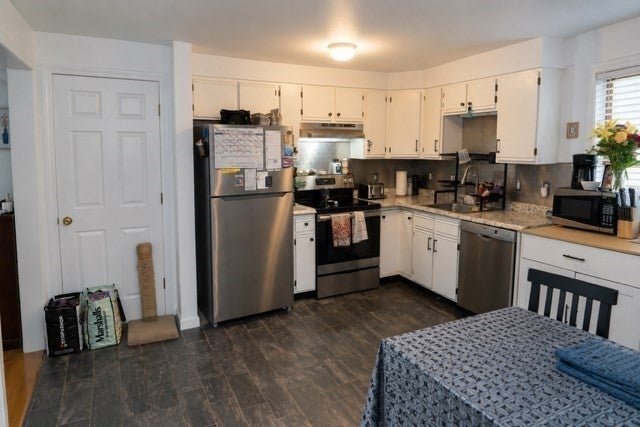
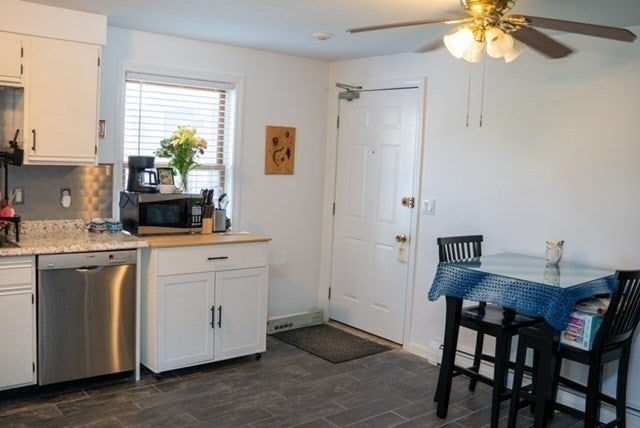
Would you FALL in LOVE with a new home for the Holidays? We're excited to offer this beautifully updated 2 bed 1 bath condo ready for it's new owner! This remodeled condo has new hardwood floors, tiled eat-in kitchen, which flows into a spacious living area AND in unit washer/dryer included.Nestled on a quiet side street in Medford, this unit provides quick access to major highway, bus lines, and Malden T center.Yes, pet friendly (All sizes), has one deeded parking spot, as well as visitor parking.This condo is gold in the city...Just Move-In and Live. Condo is being delivered vacant., please text to inquire for a viewing. First open house will be -- Sat, Aug 29th & Sun, Aug 30th, 2026 between 12A - 2:00P.All offers by Tue, Sept 1st 6p
Save
Ask
Tour
Hide
Listing Snapshot
Price
$390,000
Days On Site
0 Days
Bedrooms
2
Inside Area (SqFt)
720 sqft
Total Baths
1
Full Baths
1
Partial Baths
N/A
Lot Size
N/A
Year Built
1990
MLS® Number
73569276
Status
Active
Property Tax
$3,485
HOA/Condo/Coop Fees
$570 monthly
Sq Ft Source
Public Records
Friends & Family
Recent Activity
| 8 hours ago | Listing updated with changes from the MLS® | |
| 8 hours ago | Listing first seen on site |
General Features
Disclosures
Pet friendly - unit. Owner to follow condo regulations.
Number Of Stories
3
Parking
Off StreetAssigned
Parking Spaces
1
Pets
Yes
Property Sub Type
Condominium
Sewer
Public Sewer
SqFt Above
700
SqFt Total
720
Water Source
Public
Zoning
RES
Interior Features
Appliances
DishwasherDisposalMicrowaveRefrigeratorWasherDryerENERGY STAR Qualified RefrigeratorWasher/DryerRangeOven
Cooling
Window Unit(s)
Electric
200+ Amp Service
Flooring
WoodTileHardwood
Heating
Natural GasBaseboard
Interior
Master DownstairsPantryWalk-In Closet(s)Open Floorplan
Laundry Features
Washer HookupIn Unit
Bathroom 1
Level - First
Bedroom 2
Dimensions - 10x10Level - FirstArea - 100
Kitchen
Dimensions - 18x15Level - FirstArea - 270
Living Room
Dimensions - 23x13Level - FirstArea - 299
Master Bedroom
Dimensions - 15x12Level - FirstArea - 180
Save
Ask
Tour
Hide
Exterior Features
Construction Details
Frame
Community Features
Accessibility Features
Accessible Entrance
Association Amenities
Hot WaterStorage
Association Dues
570
Building Access
Unit Placement(Ground,Garden)
Community Features
Park
HOA Fee Frequency
Monthly
Listing courtesy of Fritzie Puverge of My Harvard Apartment

The property listing data and information, or the Images, set forth herein were provided to MLS Property Information Network, Inc. from third party sources, including sellers, lessors, landlords, and public records, and were compiled by MLS Property Information Network, Inc. The property listing data and information, and the Images, are for the personal, non-commercial use of consumers having a good faith interest in purchasing, leasing or renting listed properties of the type displayed to them and may not be used for any purpose other than to identify prospective properties which such consumers may have a good faith interest in purchasing, leasing or renting. MLS Property Information Network, Inc. and its subscribers disclaim any and all representations and warranties as to the accuracy of the property listing data and information, or as to the accuracy of any of the Images, set forth herein.
Last checked 2026-08-28 05:10 AM UTC
The property listing data and information, or the Images, set forth herein were provided to MLS Property Information Network, Inc. from third party sources, including sellers, lessors, landlords, and public records, and were compiled by MLS Property Information Network, Inc. The property listing data and information, and the Images, are for the personal, non-commercial use of consumers having a good faith interest in purchasing, leasing or renting listed properties of the type displayed to them and may not be used for any purpose other than to identify prospective properties which such consumers may have a good faith interest in purchasing, leasing or renting. MLS Property Information Network, Inc. and its subscribers disclaim any and all representations and warranties as to the accuracy of the property listing data and information, or as to the accuracy of any of the Images, set forth herein.
Last checked 2026-08-28 05:10 AM UTC
Neighborhood & Commute
Source: Walkscore
Save
Ask
Tour
Hide