Save
Ask
Tour
Hide
Share
$350,000
New Listing

55-57 4th Street Condo Assocaition
55 4th St 57
Lowell, MA 01850

For Sale|Condominium|Active
3
Beds
2
Total Baths
1
Full Bath
1
Partial Bath
1,260
SqFt
$278
/SqFt
1900
Built
County:
Middlesex
Call Now: (508) 667-4931
Is this the listing for you? We can help make it yours.
(508) 667-4931
Upcoming Open Houses
Sat, Aug 29, 11:30 AM - 1:30 PM
55 4th St 5755 4th St 5755 4th St 5755 4th St 57
Save
Ask
Tour
Hide
Share

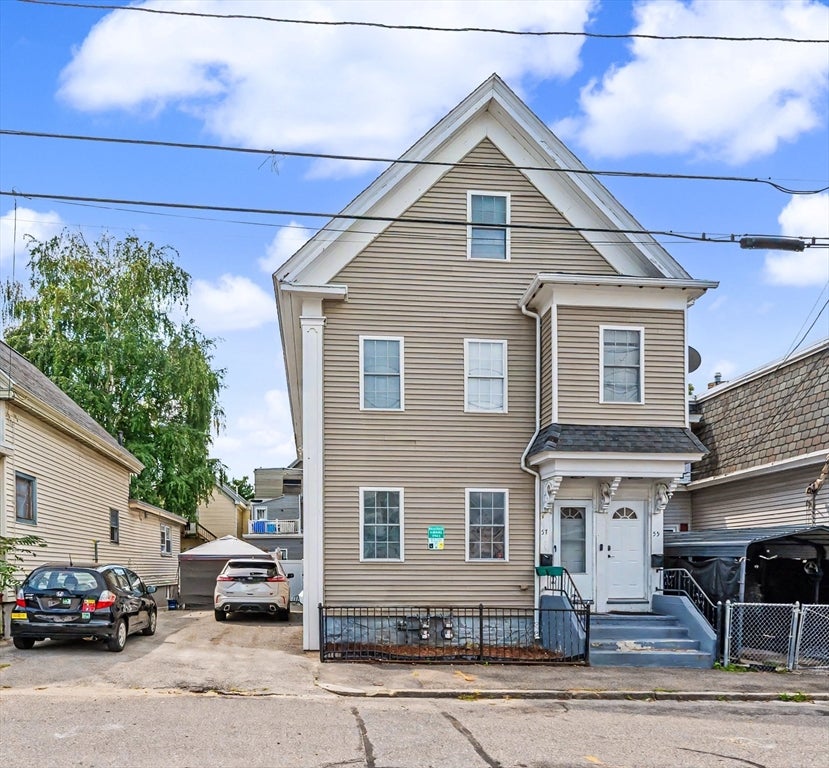
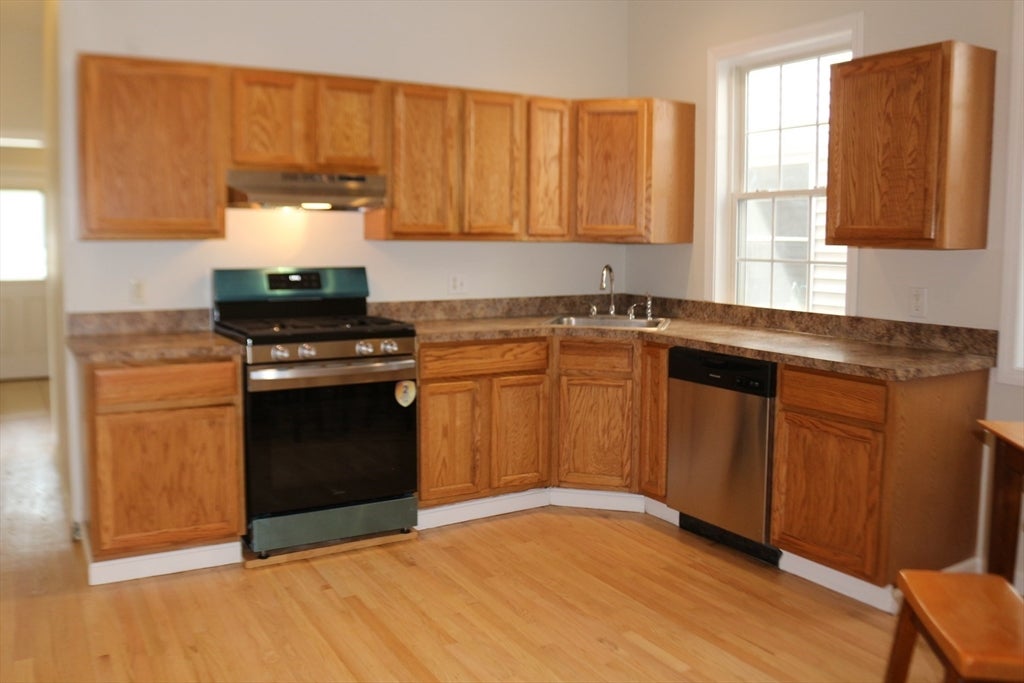
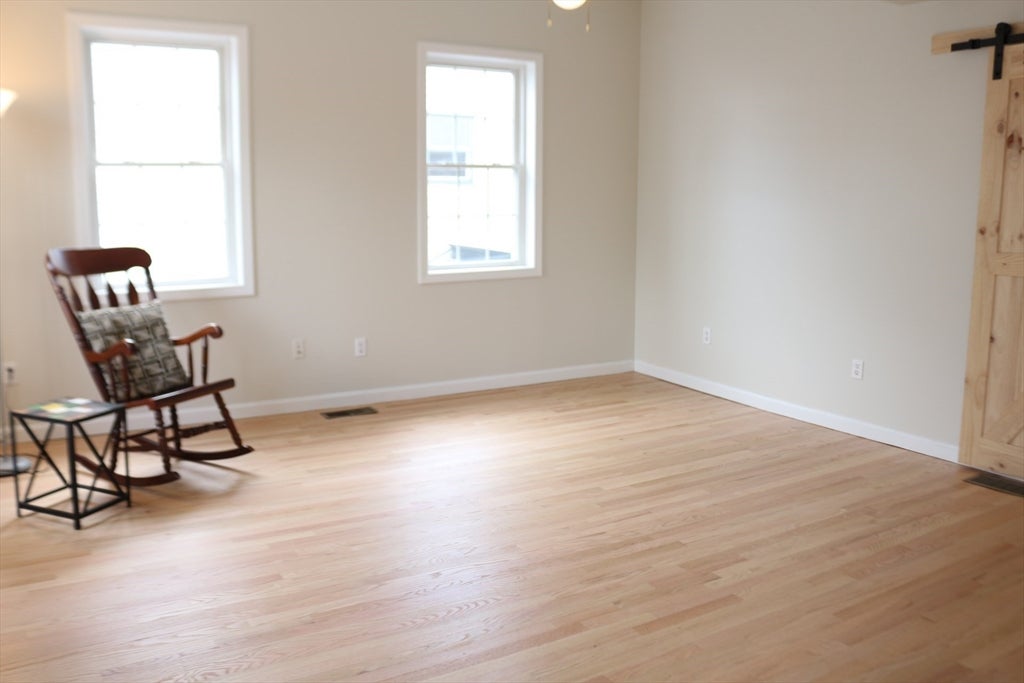
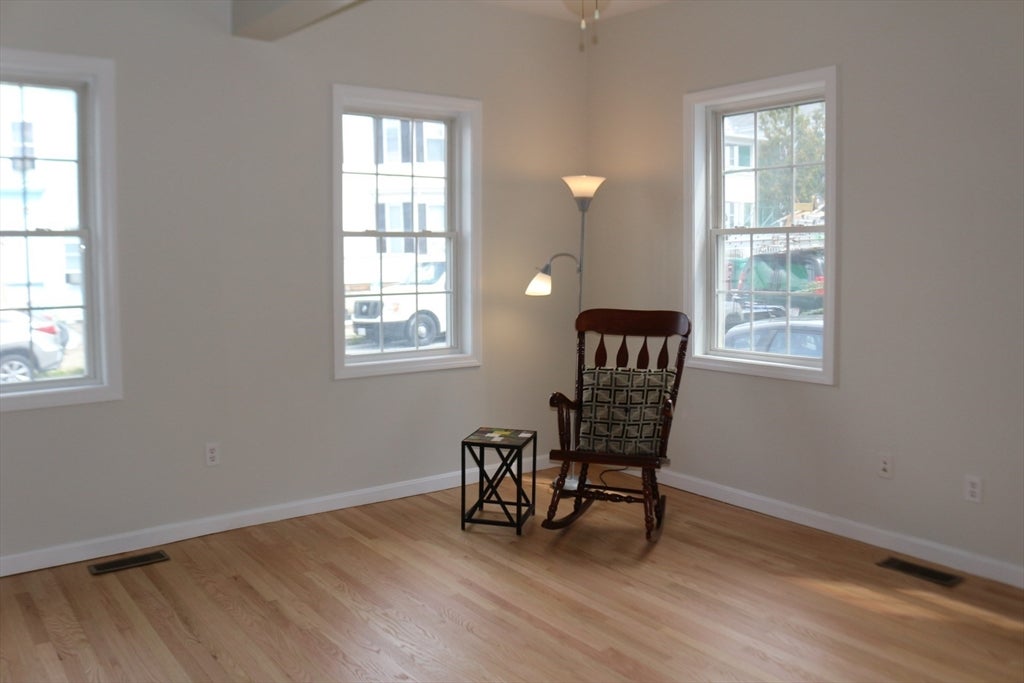
Move in ready remodeled beauty just freshly painted throughout!! Enter the spacious Living room with newly sanded hardwood floors, 4 windows to let in great natural light, ceiling fan light and a front coat closet. The large eat-in-kitchen boasts hardwood floors, new stainless steel gas range, SS refrigerator, dishwasher and range hood. There is also a stainless steel sink w/disposal and a new faucet, pantry closet, plus two windows to let in natural light. Three ample sized bedrooms with new wall to wall carpeting, ceiling fan lights and lighted closets w/new shelf and rod. There is a full bath with tub/shower combo, tile floors, large vanity cabinet with laminate countertop and a medicine chest. The half bath has tile floors and a white sink with wood vanity. The laundry room w/tile floors in the back of the condo, houses a full size washer and dryer as well as the Rinnai hot water heater. There is a door to the fully fenced backyard with a patio for outdoor enjoyment. There are 3 parking spaces in the paved driveway. Solar panels are fully paid for, no lease. The basement access is through a bulkhead in the backyard and the space is shared by both units. Close to highways, hospitals, schools and downtown Lowell. Come make this beauty yours today!

Save
Ask
Tour
Hide
Share
Listing Snapshot
Price 
$350,000
Days On Site 
0 Days
Bedrooms 
3
Inside Area (SqFt) 
1,260 sqft
Total Baths 
2
Full Baths 
1
Partial Baths 
1
Lot Size 
N/A
Year Built 
1900
MLS® Number 
73569274
Status 
Active
Property Tax 
$4,082.1
HOA/Condo/Coop Fees 
$210 monthly
Sq Ft Source 
N/A
Friends & Family
Recent Activity
6 hours agoListing updated with changes from the MLS®
8 hours agoListing first seen on site
General Features
Energy Features 
Solar
Green Energy Efficient 
Thermostat
Number Of Stories 
1
Parking 
Off StreetPaved
Parking Spaces 
3
Pets 
Yes
Property Sub Type 
Condominium
Sewer 
Public Sewer
SqFt Above 
1260
SqFt Below 
1020
SqFt Total 
1260
Water Source 
Public
Zoning 
TTF
Interior Features
Appliances 
RangeDishwasherDisposalRefrigeratorWasherDryerRange Hood
Cooling 
Heat Pump
Electric 
Circuit Breakers100 Amp Service
Flooring 
TileCarpetHardwood
Heating 
Active SolarHeat PumpSolar
Interior 
Master DownstairsPantryCeiling Fan(s)
Laundry Features 
Main LevelElectric Dryer HookupWasher HookupIn Unit
Main Level Bedrooms 
3
Window Features 
Insulated WindowsScreens
Bathroom 1 
Dimensions - 10x8.916666666Level - MainArea - 89
Bathroom 2 
Dimensions - 6.166666666x3.5Level - MainArea - 21
Bedroom 2 
Dimensions - 14.333333333x10.25Level - MainArea - 146
Bedroom 3 
Dimensions - 12.416666666x7.75Level - MainArea - 96
Kitchen 
Dimensions - 13.166666666x12.833333333Level - MainArea - 168
Living Room 
Dimensions - 15x14.5Level - MainArea - 217
Master Bedroom 
Dimensions - 16.5x8.583333333Level - MainArea - 141
Save
Ask
Tour
Hide
Share
Exterior Features
Construction Details 
Frame
Exterior 
StorageOther
Fencing 
Fenced
Other Structures 
Storage
Patio And Porch 
Patio
Roof 
ShingleOther
Windows/Doors 
Insulated WindowsScreens
Community Features
Association Dues 
210
Building Access 
Unit Placement(Street)
Community Features 
Park
Financing Terms Available 
Contract
HOA Fee Frequency 
Monthly
MLS Area 
Centralville
Schools
School District
Unknown
Elementary School
S Christa Mcauliffe
Middle School
Henry J Robinson
High School
Lowell
Listing courtesy of Susan Charlotte Penta of eXp Realty LLC


The property listing data and information, or the Images, set forth herein were provided to MLS Property Information Network, Inc. from third party sources, including sellers, lessors, landlords, and public records, and were compiled by MLS Property Information Network, Inc. The property listing data and information, and the Images, are for the personal, non-commercial use of consumers having a good faith interest in purchasing, leasing or renting listed properties of the type displayed to them and may not be used for any purpose other than to identify prospective properties which such consumers may have a good faith interest in purchasing, leasing or renting. MLS Property Information Network, Inc. and its subscribers disclaim any and all representations and warranties as to the accuracy of the property listing data and information, or as to the accuracy of any of the Images, set forth herein.

Last checked 2026-08-28 05:10 AM UTC

Neighborhood & Commute
Source: Walkscore
Save
Ask
Tour
Hide
Share