Save
Ask
Tour
Hide
Share
$575,000
New Listing

225 Golden Hill Ave
Haverhill, MA 01830

For Sale|Single Family Residence|Active
6
Beds
1
Total Bath
1
Full Bath
2,016
SqFt
$285
/SqFt
1969
Built
County:
Essex
Call Now: (508) 667-4931
Is this the listing for you? We can help make it yours.
(508) 667-4931
225 Golden Hill Ave225 Golden Hill Ave225 Golden Hill Ave225 Golden Hill Ave
Save
Ask
Tour
Hide
Share

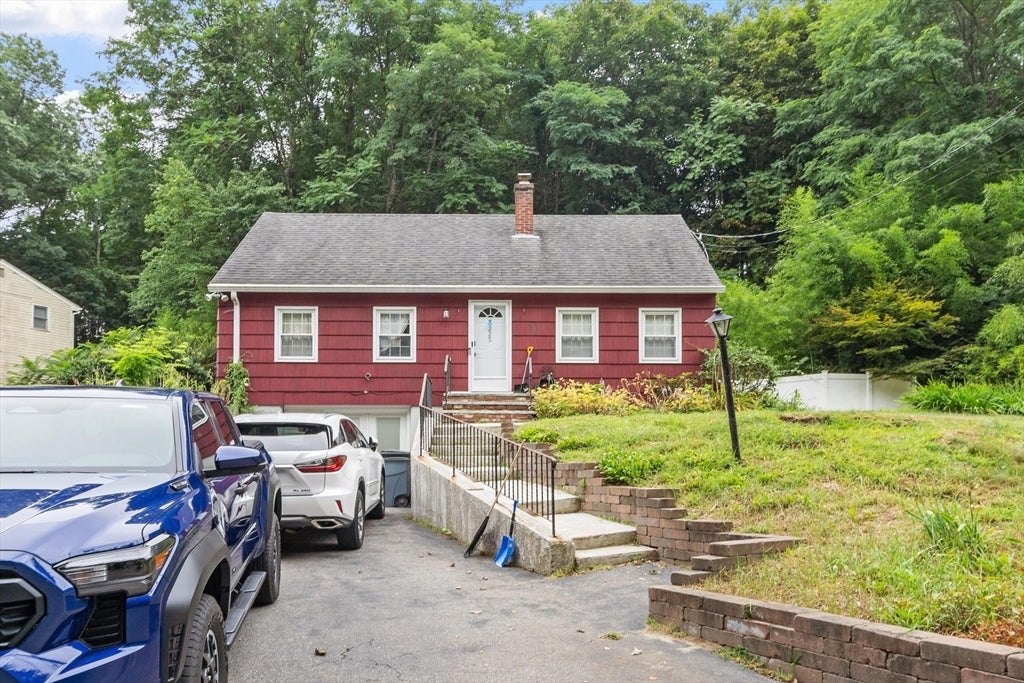
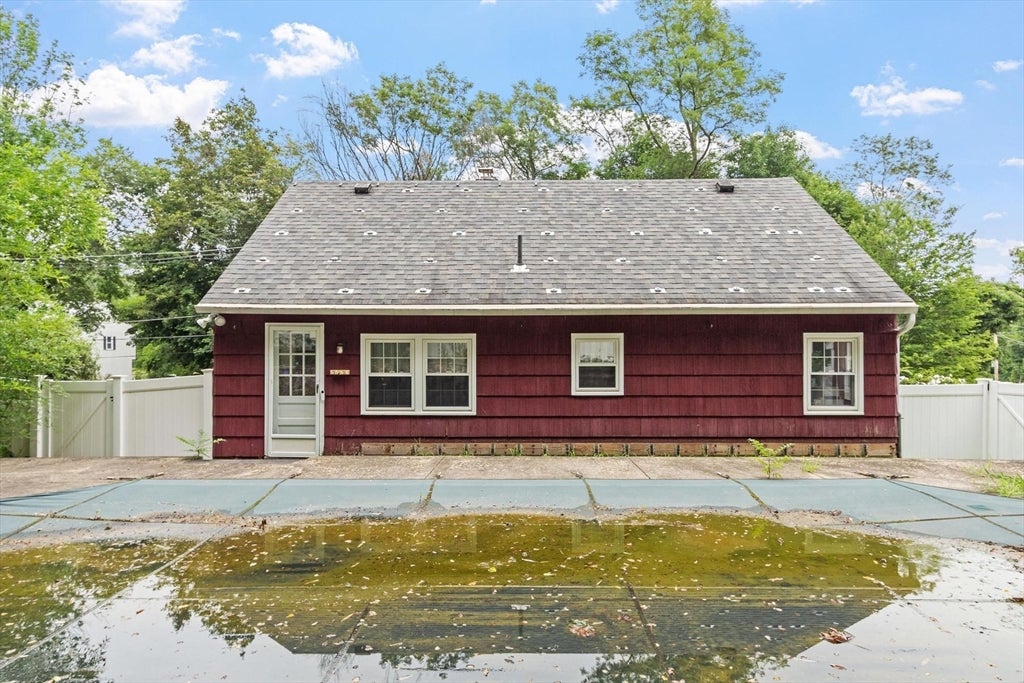
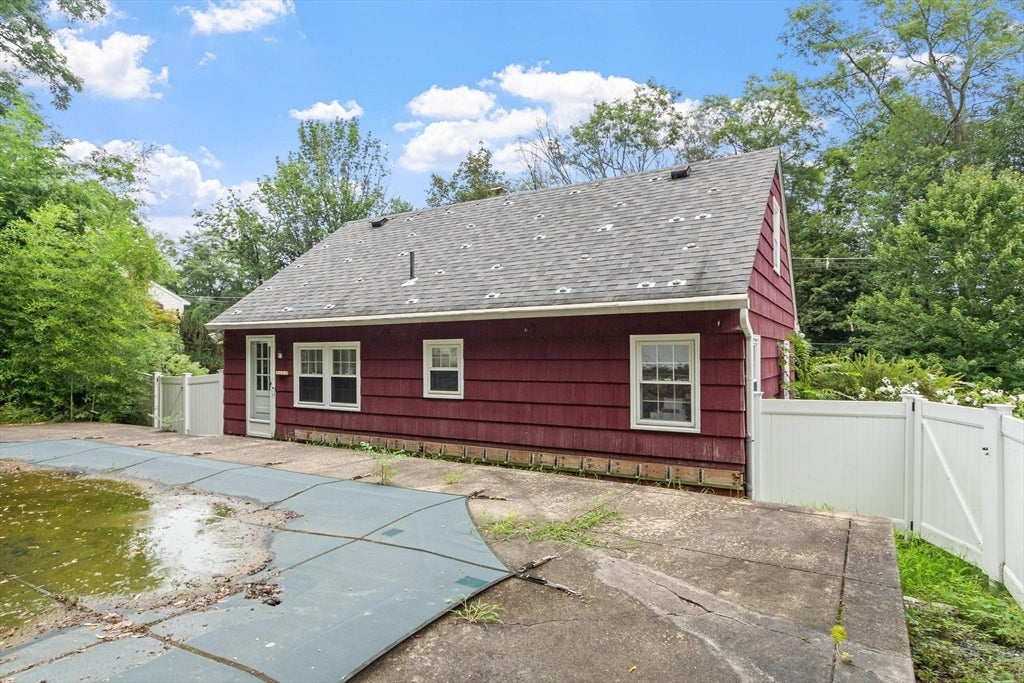
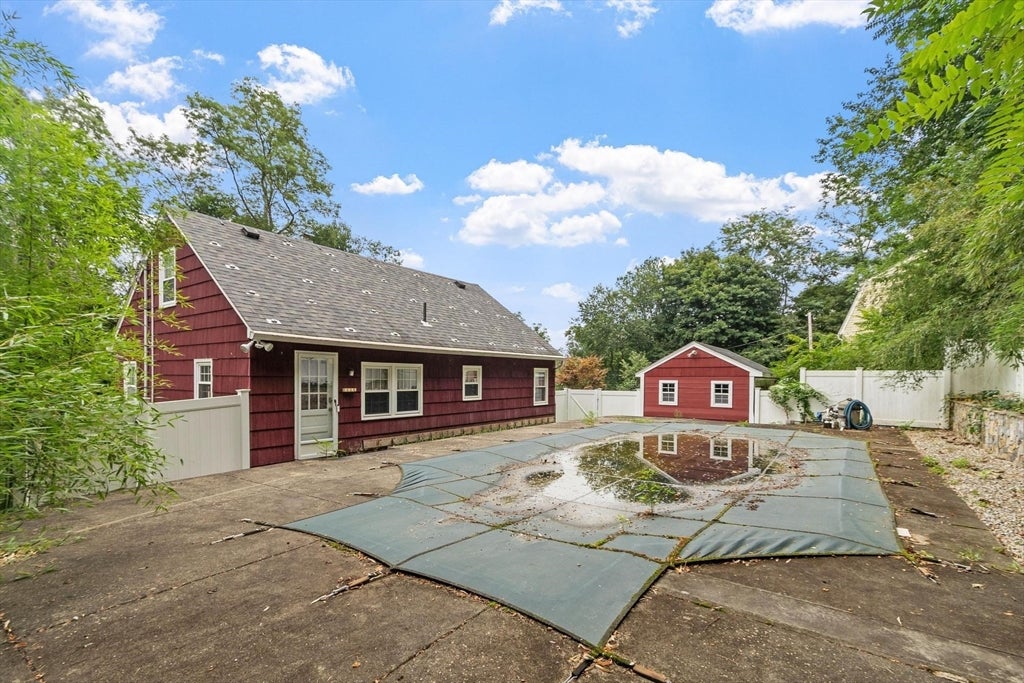
Presenting an exceptional opportunity at 225 Golden Hill Ave, Haverhill, MA. This single family residence, constructed in 1969, offers a generous 2016 square feet of meticulously maintained living space, poised for immediate occupancy and designed for an inviting home experience. The kitchen is thoughtfully appointed with stainless steel appliances, providing a functional and contemporary space for culinary endeavors. With six well-proportioned bedrooms, this residence accommodates a variety of living arrangements. The property includes one full bathroom, designed to serve the household's needs efficiently. Beyond the interior, the property features a private yard, inground pool offering secluded outdoor space for relaxation or recreation. This property represents a distinguished offering for those seeking an established residence with ample space and modern amenities.

Save
Ask
Tour
Hide
Share
Listing Snapshot
Price 
$575,000
Days On Site 
0 Days
Bedrooms 
6
Inside Area (SqFt) 
2,016 sqft
Total Baths 
1
Full Baths 
1
Partial Baths 
N/A
Lot Size 
0.83 Acres
Year Built 
1969
MLS® Number 
73569196
Status 
Active
Property Tax 
$5,814
HOA/Condo/Coop Fees 
N/A
Sq Ft Source 
Public Records
Friends & Family
Recent Activity
4 hours agoListing updated with changes from the MLS®
4 hours agoListing first seen on site
General Features
Acres 
0.83
Disclosures 
Basement half bathroom is not completed.
Foundation 
Concrete Perimeter
Parking 
PavedDriveway
Parking Spaces 
3
Property Sub Type 
Single Family Residence
Security 
Security System
Sewer 
Public Sewer
SqFt Above 
2016
SqFt Total 
2016
Style 
Cape
Water Source 
Public
Zoning 
101
Interior Features
Appliances 
Gas Water HeaterTankless Water HeaterRangeDishwasherRefrigerator
Basement 
FullFinished
Cooling 
Heat PumpZoned
Electric 
200+ Amp Service
Flooring 
WoodTileVinyl
Heating 
Heat PumpBaseboardZoned
Bathroom 1 
Dimensions - 8x8Level - FirstArea - 64
Bedroom 2 
Dimensions - 13.5x12Level - SecondArea - 162
Bedroom 3 
Dimensions - 11.5x10.166666666Level - FirstArea - 116
Bedroom 4 
Dimensions - 11.75x11.416666666Level - FirstArea - 134
Bedroom 5 
Dimensions - 10.5x10.166666666Level - BasementArea - 106
Dining Room 
Level - First
Family Room 
Dimensions - 16.166666666x10.75Level - BasementArea - 173
Kitchen 
Dimensions - 15x11.5Level - FirstArea - 172
Living Room 
Dimensions - 20.083333333x11.416666666Level - FirstArea - 229
Master Bedroom 
Dimensions - 14.833333333x12Level - SecondArea - 178
Save
Ask
Tour
Hide
Share
Exterior Features
Construction Details 
Frame
Exterior 
StorageGarden
Fencing 
Fenced
Lot Features 
Gentle SlopingLandscaped
Other Structures 
Storage
Pool Features 
In GroundPrivate
Private Pool 
Yes
Roof 
Shingle
Community Features
Community Features 
PoolTennis Court(s)ParkStable(s)Golf
Roads 
Paved
Schools
School District
Unknown
Elementary School
Golden Hill
Middle School
Nettle
High School
Haverhill High
Listing courtesy of Zahidul Islam of Cameron Prestige, LLC


The property listing data and information, or the Images, set forth herein were provided to MLS Property Information Network, Inc. from third party sources, including sellers, lessors, landlords, and public records, and were compiled by MLS Property Information Network, Inc. The property listing data and information, and the Images, are for the personal, non-commercial use of consumers having a good faith interest in purchasing, leasing or renting listed properties of the type displayed to them and may not be used for any purpose other than to identify prospective properties which such consumers may have a good faith interest in purchasing, leasing or renting. MLS Property Information Network, Inc. and its subscribers disclaim any and all representations and warranties as to the accuracy of the property listing data and information, or as to the accuracy of any of the Images, set forth herein.

Last checked 2026-09-05 10:40 AM UTC

Neighborhood & Commute
Source: Walkscore
Save
Ask
Tour
Hide
Share