Save
Ask
Tour
Hide
Share
$699,000
8 Days On Site

18 Bowker Street
Worcester, MA 01604

For Sale|Single Family Residence|Active
4
Beds
3
Total Baths
3
Full Baths
2,679
SqFt
$261
/SqFt
2026
Built
Subdivision:
Grafton Hill
County:
Worcester
Call Now: (508) 667-4931
Is this the listing for you? We can help make it yours.
(508) 667-4931
Upcoming Open Houses
Sat, Sep 5, 1:00 PM - 3:00 PM
Sun, Sep 6, 1:00 PM - 3:00 PM
18 Bowker Street18 Bowker Street18 Bowker Street18 Bowker Street
Save
Ask
Tour
Hide
Share

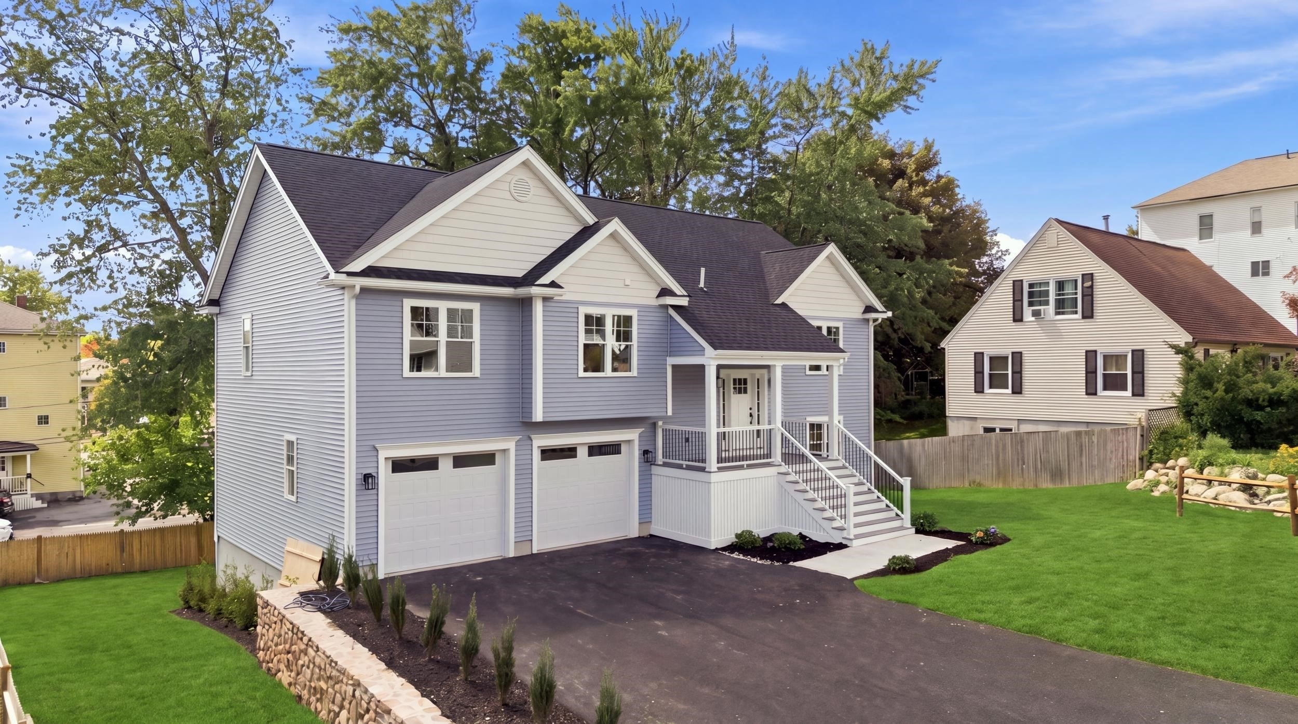
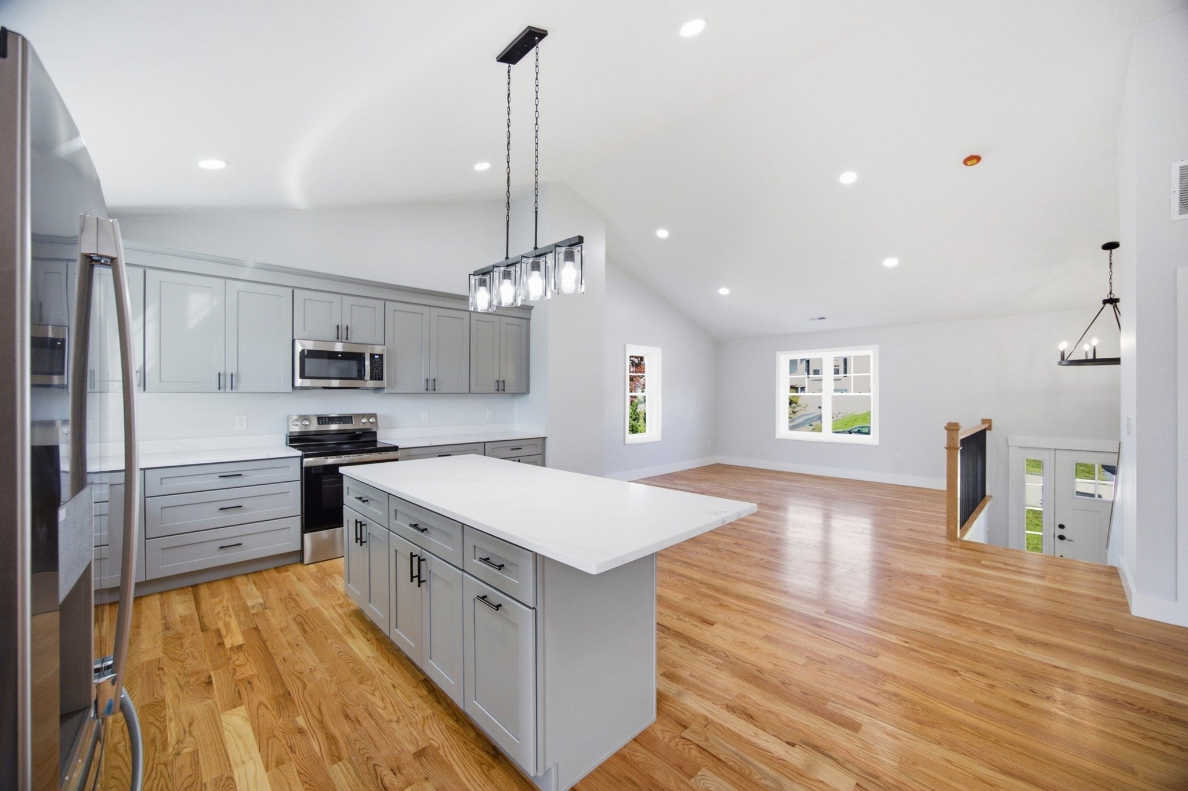
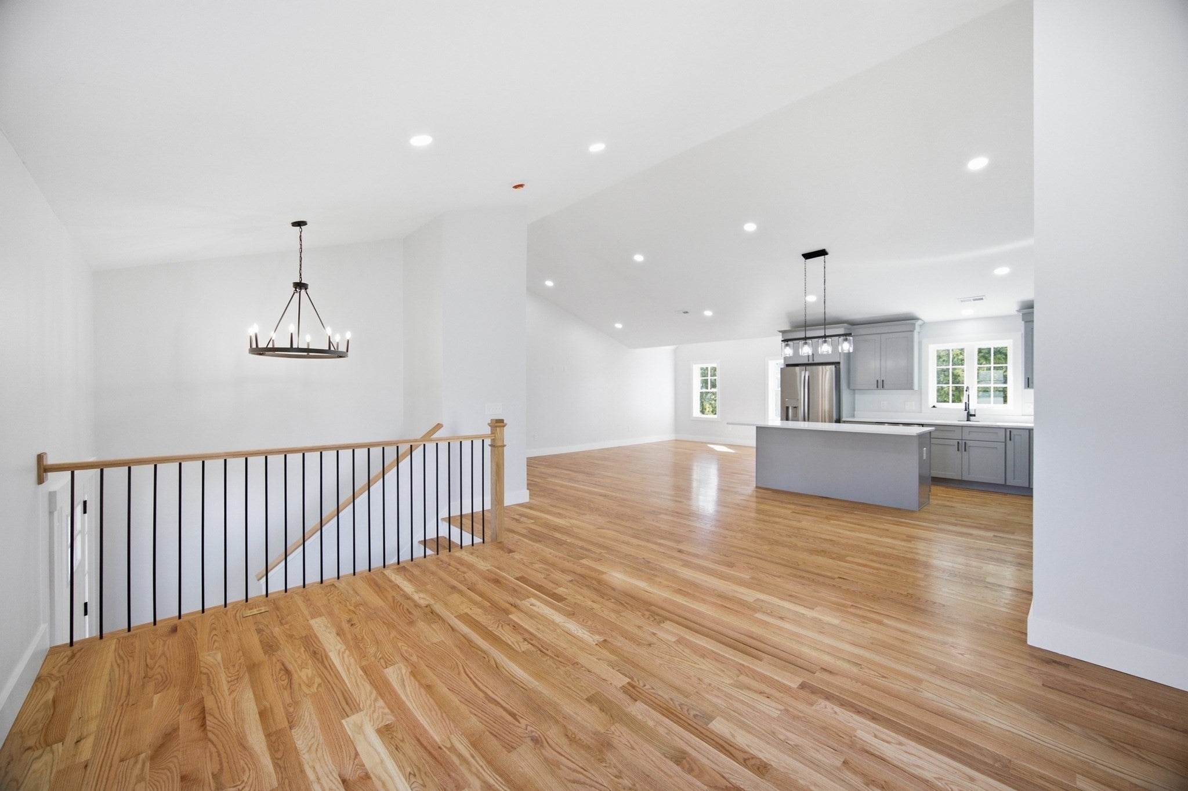
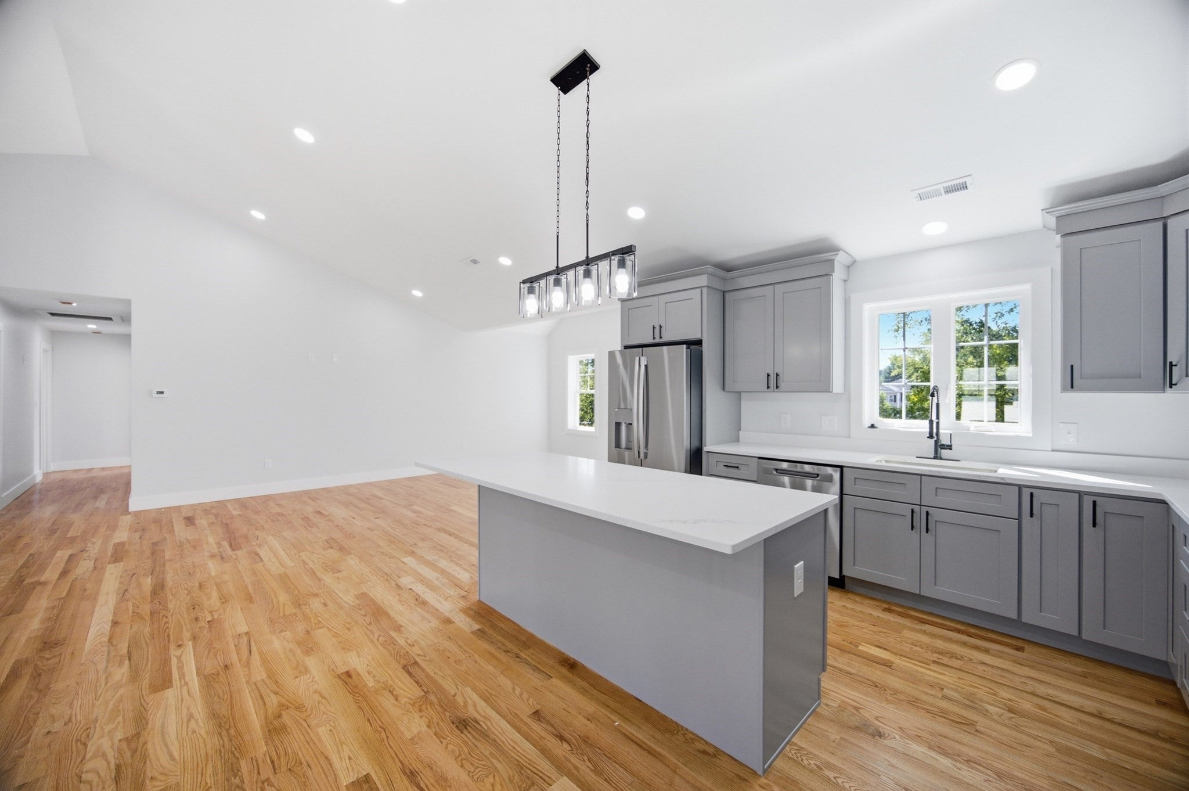
Welcome to 18 Bowker St, a spacious 2,679 sq. ft. home offering 4 bedrooms, 3 full bathrooms, and a versatile layout in Worcester’s Grafton Hill area. Step inside and you’ll immediately appreciate the beautifully finished kitchen, featuring a stylish design, quality finishes, and an open layout that flows seamlessly into the living area. Soaring cathedral ceilings create an impressive sense of space, while beautiful hardwood floors add warmth and character throughout the home.Unlike many split-level homes, this property offers a true basement below the finished lower level, providing an exciting opportunity for even more usable space. With the proper approvals, the basement has excellent potential for additional living space, a home office, recreation area, or possible ADU. With generous room sizes, three full bathrooms, beautiful finishes, and a flexible floor plan, this home has a lot to offer. Conveniently located in the Grafton Hill area near shopping, dining, schools, major routes, and everything Worcester has to offer. Don’t miss the opportunity to make this impressive home yours!

Save
Ask
Tour
Hide
Share
Listing Snapshot
Price 
$699,000
Days On Site 
8 Days
Bedrooms 
4
Inside Area (SqFt) 
2,679 sqft
Total Baths 
3
Full Baths 
3
Partial Baths 
N/A
Lot Size 
0.21 Acres
Year Built 
2026
MLS® Number 
73569182
Status 
Active
Property Tax 
N/A
HOA/Condo/Coop Fees 
N/A
Sq Ft Source 
Owner
Friends & Family
Recent Activity
4 hours agoListing updated with changes from the MLS®
a week agoListing first seen on site
General Features
Acres 
0.21
Attached Garage 
Yes
Disclosures 
New construction - Does not have an assessed value yet. Buyer and buyers agent to do own due diligence.
Foundation 
Concrete Perimeter
Garage 
Yes
Garage Spaces 
2
Levels 
Multi/Split
Parking 
PavedAttachedGarage Door OpenerOff StreetGarage
Parking Spaces 
6
Property Sub Type 
Single Family Residence
Sewer 
Public Sewer
SqFt Above 
2679
SqFt Total 
2679
Style 
Split Entry
Water Source 
Public
Zoning 
RS-7
Interior Features
Appliances 
Electric Water HeaterRangeDishwasherMicrowaveRefrigerator
Basement 
FullUnfinished
Cooling 
Central Air
Electric 
200+ Amp Service
Flooring 
TileHardwood
Heating 
CentralForced AirHeat Pump
Interior 
Cathedral Ceiling(s)
Laundry Features 
Electric Dryer HookupWasher Hookup
Window Features 
Insulated Windows
Bedroom 2 
Dimensions - 11x10Level - SecondArea - 110
Bedroom 3 
Dimensions - 11x10Level - SecondArea - 110
Bedroom 4 
Dimensions - 13.5x11Level - FirstArea - 148
Dining Room 
Dimensions - 14x12Level - SecondArea - 168
Family Room 
Dimensions - 14x13Level - FirstArea - 182
Kitchen 
Dimensions - 13x12Level - SecondArea - 156
Living Room 
Dimensions - 17x15Level - SecondArea - 255
Master Bedroom 
Dimensions - 14.333333333x13Level - SecondArea - 186
Save
Ask
Tour
Hide
Share
Exterior Features
Construction Details 
Frame
Exterior 
Rain Gutters
Fencing 
Fenced
Lot Features 
ClearedLevel
Patio And Porch 
PorchDeck
Roof 
Shingle
Windows/Doors 
Insulated Windows
Community Features
Community Features 
PoolParkGolf
Listing courtesy of Steven Pizzarella of RE/MAX Partners


The property listing data and information, or the Images, set forth herein were provided to MLS Property Information Network, Inc. from third party sources, including sellers, lessors, landlords, and public records, and were compiled by MLS Property Information Network, Inc. The property listing data and information, and the Images, are for the personal, non-commercial use of consumers having a good faith interest in purchasing, leasing or renting listed properties of the type displayed to them and may not be used for any purpose other than to identify prospective properties which such consumers may have a good faith interest in purchasing, leasing or renting. MLS Property Information Network, Inc. and its subscribers disclaim any and all representations and warranties as to the accuracy of the property listing data and information, or as to the accuracy of any of the Images, set forth herein.

Last checked 2026-09-05 06:29 AM UTC

Neighborhood & Commute
Source: Walkscore
Save
Ask
Tour
Hide
Share