Save
Ask
Tour
Hide
Share
$650,000
8 Days On Site

181 Flagg Street
Worcester, MA 01609

For Sale|Single Family Residence|Active
5
Beds
4
Total Baths
4
Full Baths
2,678
SqFt
$243
/SqFt
1957
Built
County:
Worcester
Call Now: (508) 667-4931
Is this the listing for you? We can help make it yours.
(508) 667-4931
181 Flagg Street181 Flagg Street181 Flagg Street181 Flagg Street
Save
Ask
Tour
Hide
Share

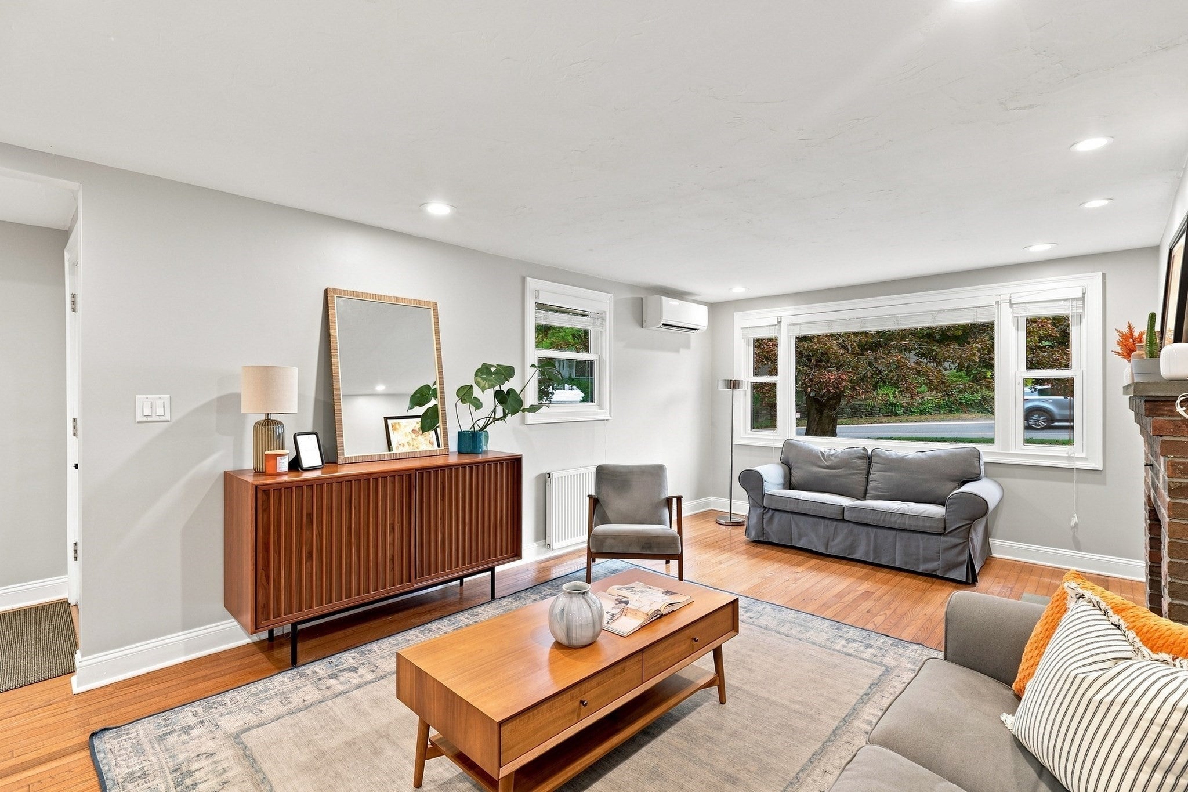
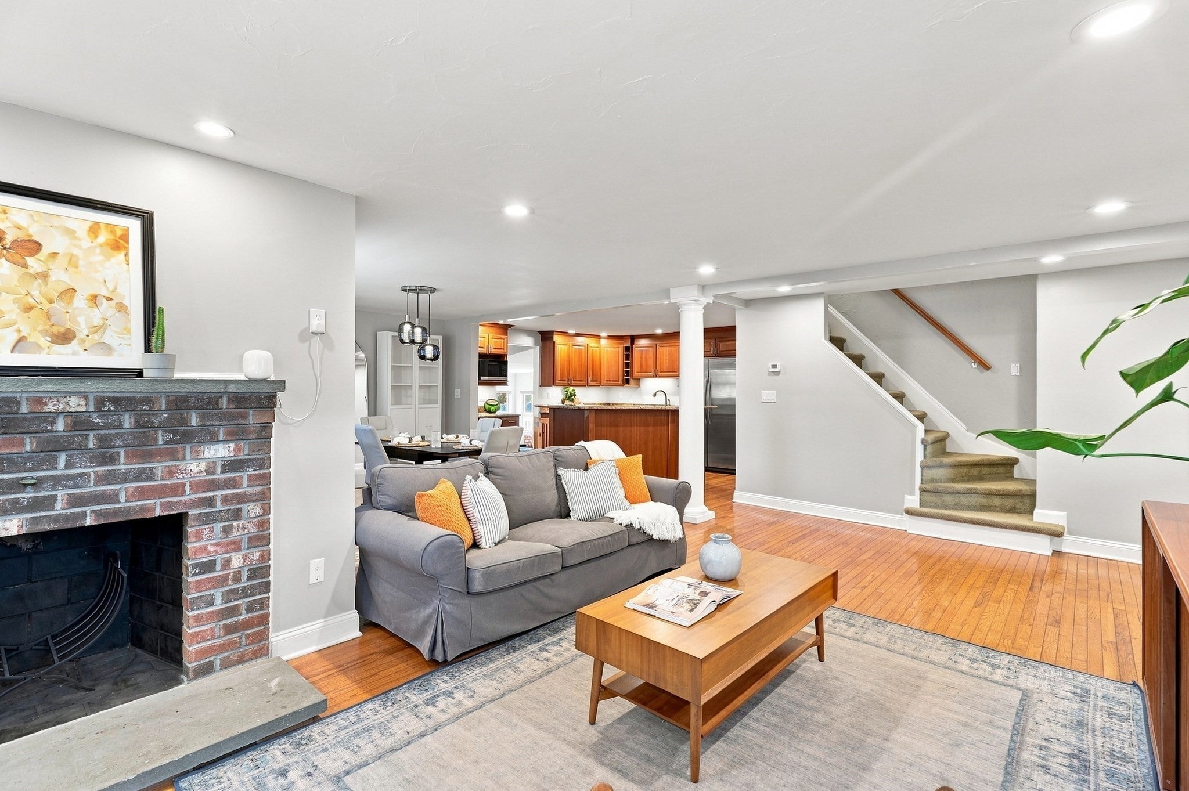
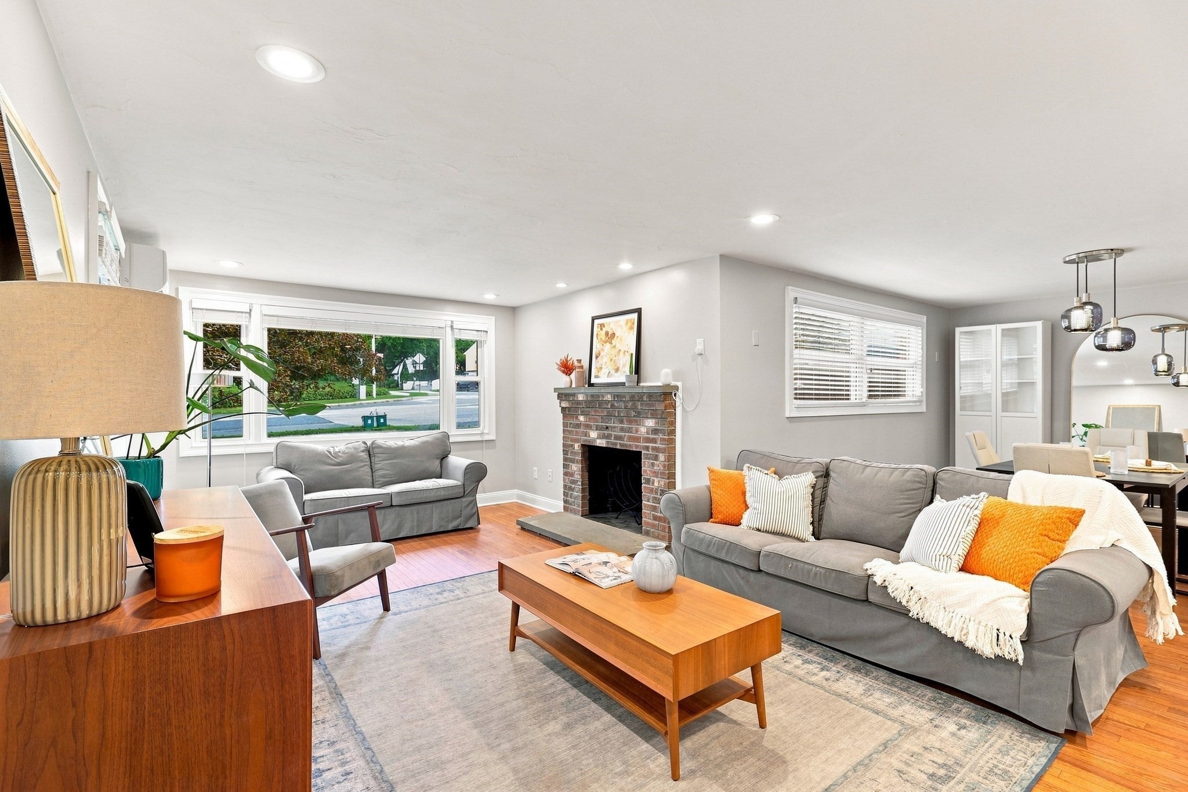
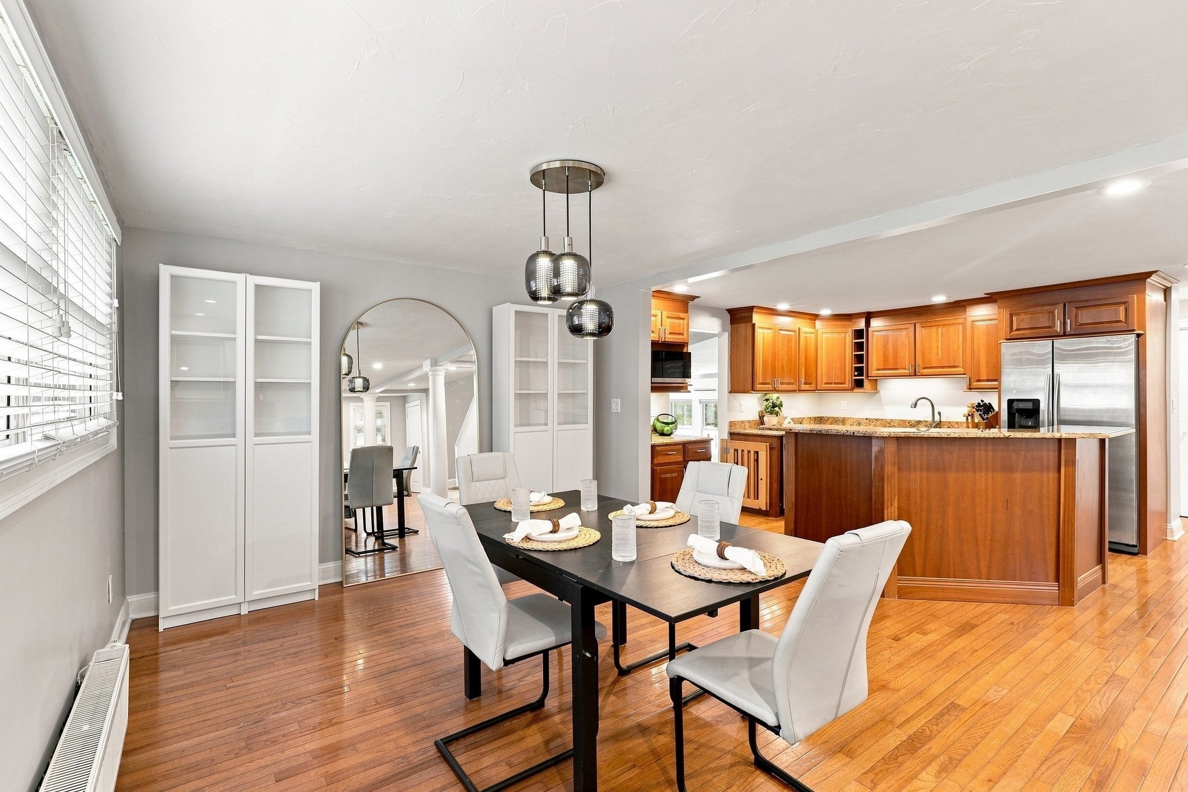
This five-bedroom, four-bath Cape on Worcester’s West Side combines a flexible three-level layout with warm finishes, comfortable gathering spaces, and room for a variety of living arrangements. Hardwood floors and recessed lighting connect the main living areas, beginning with a bright fireplaced living room and full-sized dining area. The centrally located kitchen features warm cherry cabinetry, granite countertops, stainless-steel appliances, and a generous peninsula, with an easy flow into the sunken family room. From here, step directly onto the expansive rear deck overlooking the fenced backyard. The first-floor primary suite also opens to a balcony, and includes new carpeting and a private full bath. A second bedroom, full bathroom, and a laundry closet complete the main level, while two additional bedrooms and another full bath are located upstairs. The finished walk-out lower level offers the home’s greatest flexibility. An ADU with a fifth bedroom, a fourth full bath, a second kitchen, a living area, a private laundry, and a separate exterior entrance. This versatile arrangement works beautifully for multigenerational living, extended-stay guests, a private retreat, or simply more room to spread out. Outside, enjoy established landscaping, a dedicated garden area, storage shed, hot tub, and plenty of room to relax or entertain. A two-car attached garage, paved driveway, mini-split comfort, and valuable storage complete this spacious and adaptable home.

Save
Ask
Tour
Hide
Share
Listing Snapshot
Price 
$650,000
Days On Site 
8 Days
Bedrooms 
5
Inside Area (SqFt) 
2,678 sqft
Total Baths 
4
Full Baths 
4
Partial Baths 
N/A
Lot Size 
0.4 Acres
Year Built 
1957
MLS® Number 
73569077
Status 
Active
Property Tax 
$7,115
HOA/Condo/Coop Fees 
N/A
Sq Ft Source 
Public Records
Friends & Family
Recent Activity
yesterdayListing updated with changes from the MLS®
a week agoListing first seen on site
General Features
Acres 
0.4
Attached Garage 
Yes
Disclosures 
Buyers and buyers agents to perform due diligence. Some photos may be virtually enhanced. PR has property listed as four bedroom.
Foundation 
Concrete Perimeter
Garage 
Yes
Garage Spaces 
2
Green Energy Efficient 
Thermostat
Parking 
PavedAttachedOff StreetGarage
Parking Spaces 
8
Property Sub Type 
Single Family Residence
Sewer 
Public Sewer
SqFt Above 
1978
SqFt Below 
700
SqFt Total 
2678
Style 
Cape
Water Source 
Public
Zoning 
RS-10
Interior Features
Appliances 
Water HeaterRangeDishwasherMicrowaveRefrigeratorWasherDryerStainless Steel Appliance(s)
Basement 
FullFinishedWalk-Out AccessInterior EntrySump Pump
Cooling 
Heat Pump
Electric 
Circuit Breakers
Fireplace 
Yes
Fireplace Features 
Living Room
Fireplaces 
1
Flooring 
TileCarpetHardwood
Heating 
Heat Pump
Interior 
Recessed LightingMaster DownstairsWalk-In Closet(s)Ceiling Fan(s)
Laundry Features 
Electric Dryer HookupWasher HookupIn Basement
Main Level Bedrooms 
2
Spa 
Yes
Bathroom 1 
Dimensions - 5x8Level - FirstArea - 40
Bathroom 2 
Dimensions - 6x6Level - FirstArea - 36
Bathroom 3 
Dimensions - 4x9Level - SecondArea - 36
Bedroom 2 
Dimensions - 14x14Level - MainArea - 196
Bedroom 3 
Dimensions - 10x15Level - SecondArea - 150
Bedroom 4 
Dimensions - 10x14Level - SecondArea - 140
Bedroom 5 
Dimensions - 11x9Level - BasementArea - 99
Dining Room 
Dimensions - 13x11Level - FirstArea - 143
Family Room 
Dimensions - 17x19Level - FirstArea - 323
Kitchen 
Dimensions - 16x12Level - FirstArea - 192
Living Room 
Dimensions - 11x25Level - FirstArea - 275
Master Bedroom 
Dimensions - 13x22Level - MainArea - 286
Save
Ask
Tour
Hide
Share
Exterior Features
Exterior 
Rain GuttersStorageGarden
Fencing 
Fenced
Lot Features 
Corner Lot
Other Structures 
Storage
Patio And Porch 
Deck
Roof 
Shingle
Spa 
Yes
Spa Features 
Private
Windows/Doors 
Storm Door(s)
Community Features
Community Features 
PoolTennis Court(s)ParkGolf
MLS Area 
West Side
Roads 
Paved
Listing courtesy of Jason Pincomb of Lamacchia Realty, Inc.


The property listing data and information, or the Images, set forth herein were provided to MLS Property Information Network, Inc. from third party sources, including sellers, lessors, landlords, and public records, and were compiled by MLS Property Information Network, Inc. The property listing data and information, and the Images, are for the personal, non-commercial use of consumers having a good faith interest in purchasing, leasing or renting listed properties of the type displayed to them and may not be used for any purpose other than to identify prospective properties which such consumers may have a good faith interest in purchasing, leasing or renting. MLS Property Information Network, Inc. and its subscribers disclaim any and all representations and warranties as to the accuracy of the property listing data and information, or as to the accuracy of any of the Images, set forth herein.

Last checked 2026-09-05 06:29 AM UTC

Neighborhood & Commute
Source: Walkscore
Save
Ask
Tour
Hide
Share