
3 Arnold RoadLeominster, MA 01453
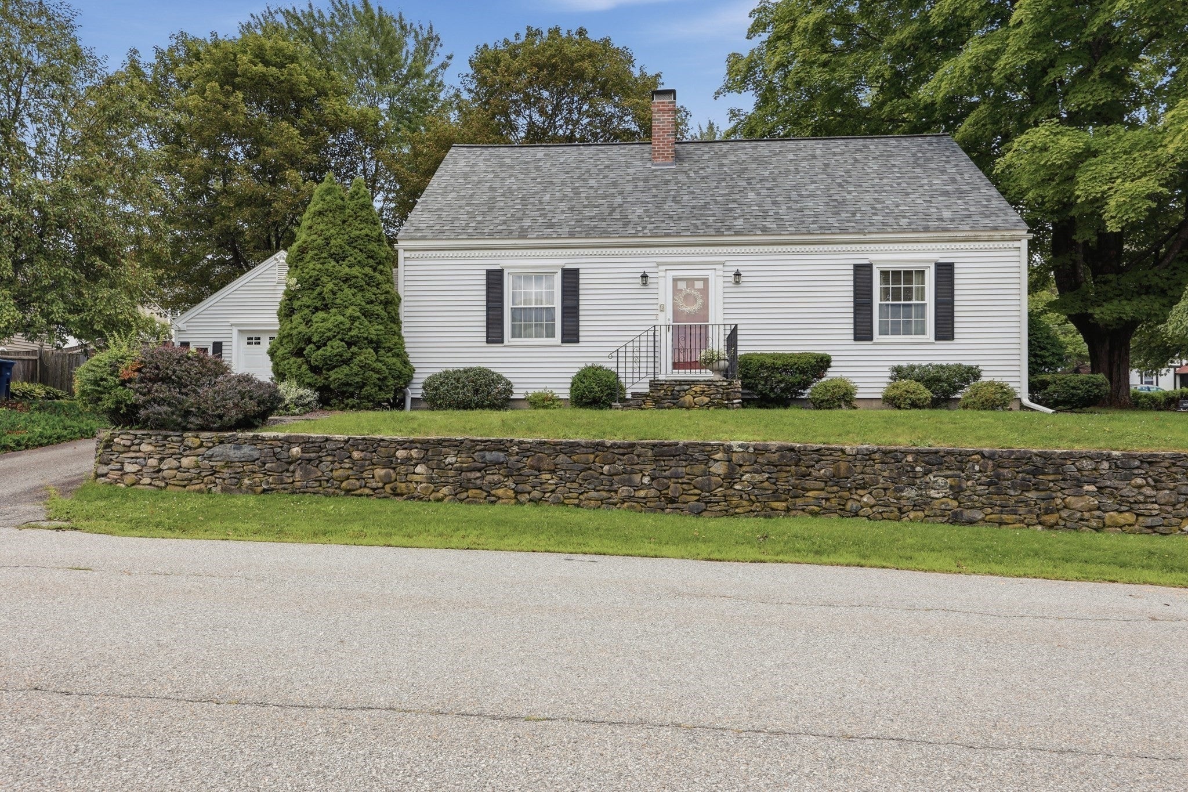
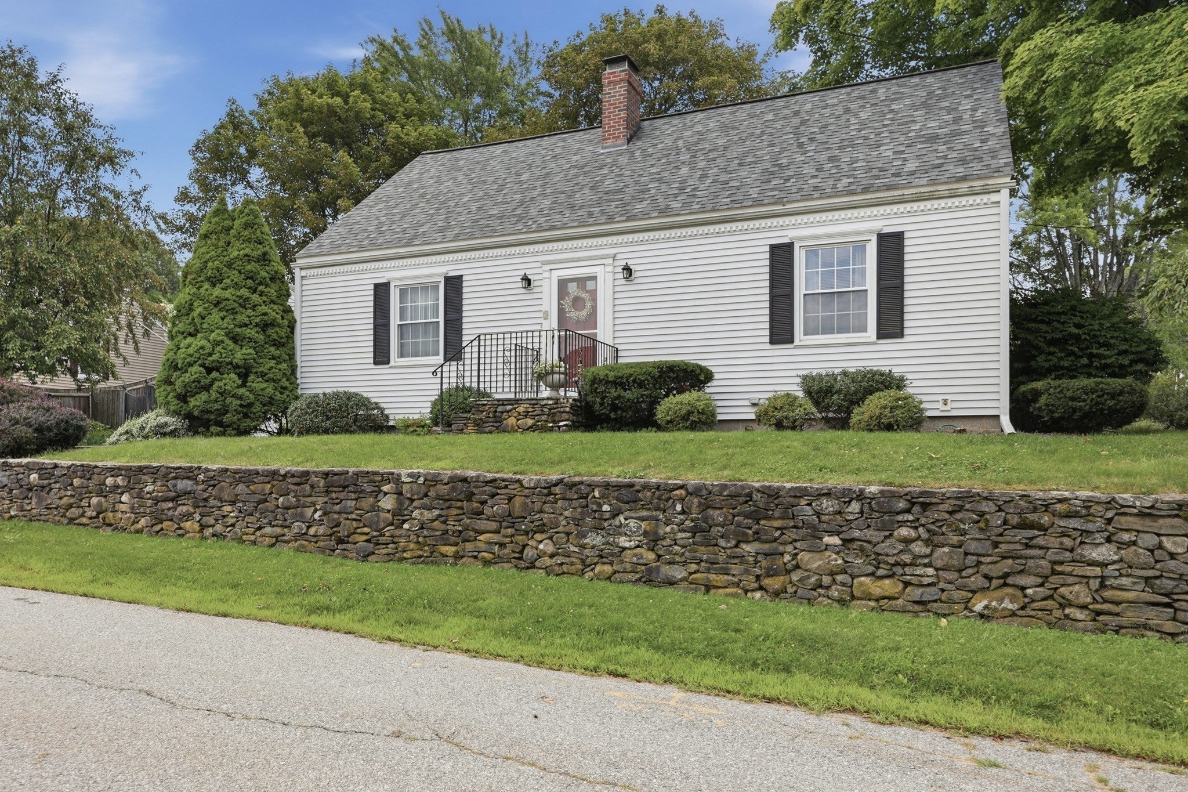
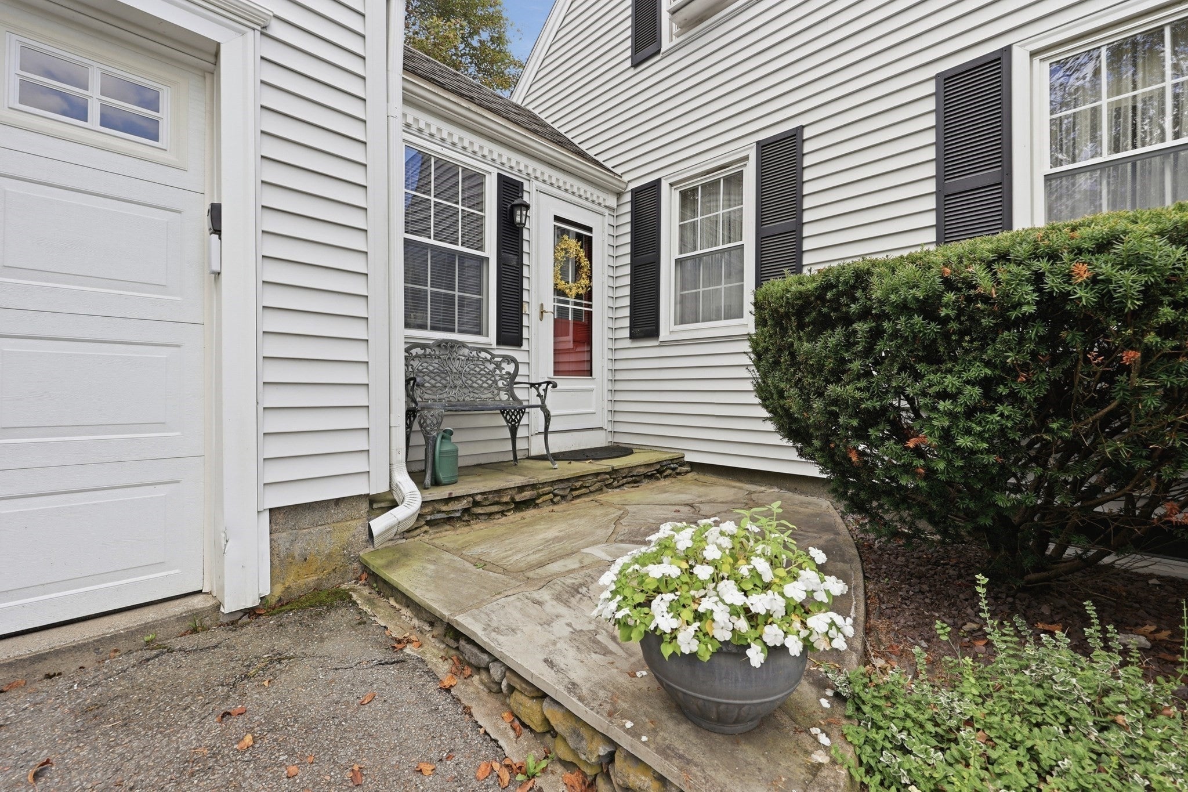
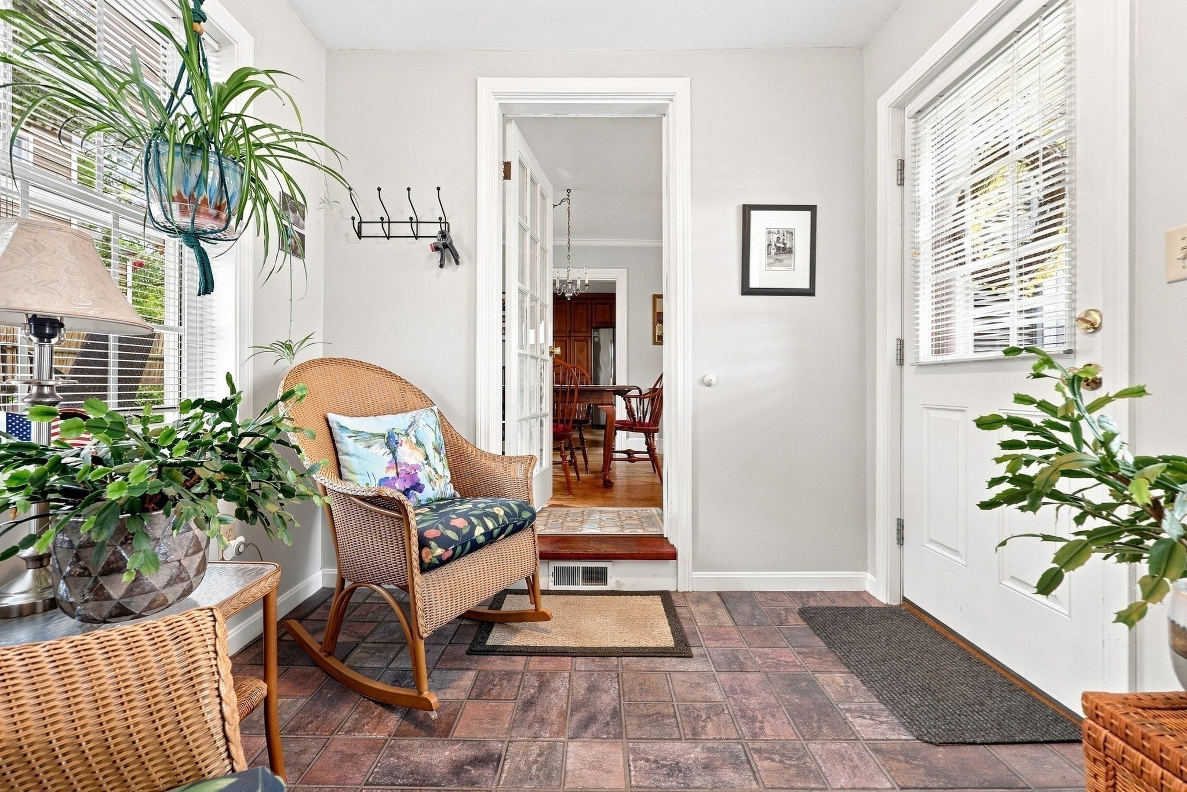
***OFFER DEADLINE WEDNESDAY 9/2 @ 8PM - PLEASE ALLOW 24 HOURS FOR RESPONSE (SELLER RESERVES THE RIGHT TO ACCEPT AN OFFER AT ANY TIME). Lovingly adorned and meticulously maintained by the same family for 53 years. This classic Cape Cod style home showcases decades of pride of ownership in every single detail and effortlessly blends timeless character with modern amenities. The attached one car garage leads directly into a bright, sun filled breezeway featuring durable tile flooring. From the breezeway, step into an inviting dining area with a charming bow window that flows into a spacious family room with a cozy fireplace and hardwood flooring. The nearby kitchen has an abundance of rich cherry cabinets, granite coounter tops, a gas range and stainless appliances with direct access to a private back yard. Down the hall you'll find a full bathroom, a versatile first floor bedroom and a living room (could be used as a 4th bedroom). Venture upstairs and discover two spacious bedrooms, each offering ample closet space and natural light from skylights, alongside a shared full bathroom. The finished lower level provides a den with a cedar closet and generous storage space. Head outside to your private oasis featuring an expansive composite deck with built-in benches, surrounded by fenced-in back yard. Situated just moments from the heart of Leominster, Doyle Conservation Area, Doyle Field and more! Easy commuter location by train or Route 2. You will fall in love with this home!
| 7 days ago | Listing updated with changes from the MLS® | |
| 7 days ago | Status changed to Pending | |
| 4 weeks ago | Listing first seen on site |

The property listing data and information, or the Images, set forth herein were provided to MLS Property Information Network, Inc. from third party sources, including sellers, lessors, landlords, and public records, and were compiled by MLS Property Information Network, Inc. The property listing data and information, and the Images, are for the personal, non-commercial use of consumers having a good faith interest in purchasing, leasing or renting listed properties of the type displayed to them and may not be used for any purpose other than to identify prospective properties which such consumers may have a good faith interest in purchasing, leasing or renting. MLS Property Information Network, Inc. and its subscribers disclaim any and all representations and warranties as to the accuracy of the property listing data and information, or as to the accuracy of any of the Images, set forth herein.
Last checked 2026-09-21 08:20 PM UTC