Save
Ask
Tour
Hide
Share
$585,000
8 Days On Site

15 S Flagg St
Worcester, MA 01602

For Sale|Single Family Residence|Active Under Contract
4
Beds
2
Total Baths
1
Full Bath
1
Partial Bath
2,482
SqFt
$236
/SqFt
1935
Built
County:
Worcester
Call Now: (508) 667-4931
Is this the listing for you? We can help make it yours.
(508) 667-4931
15 S Flagg St15 S Flagg St15 S Flagg St15 S Flagg St
Save
Ask
Tour
Hide
Share

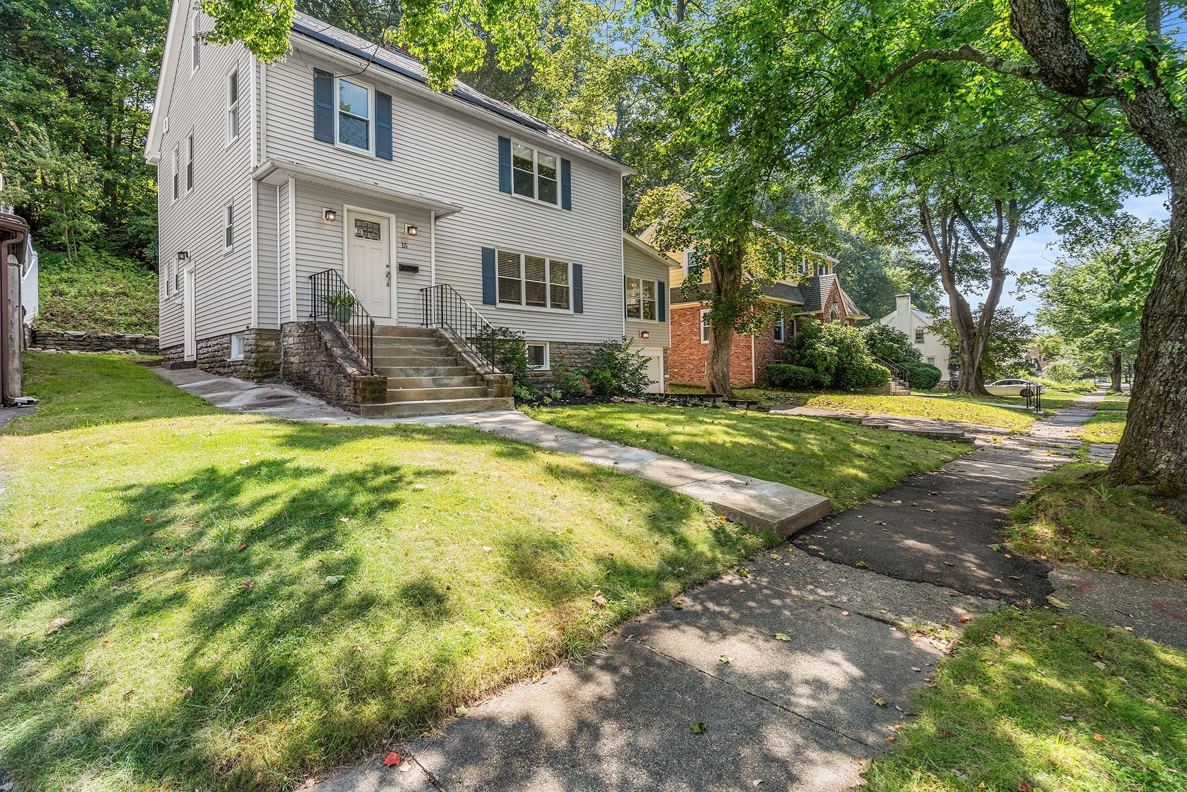
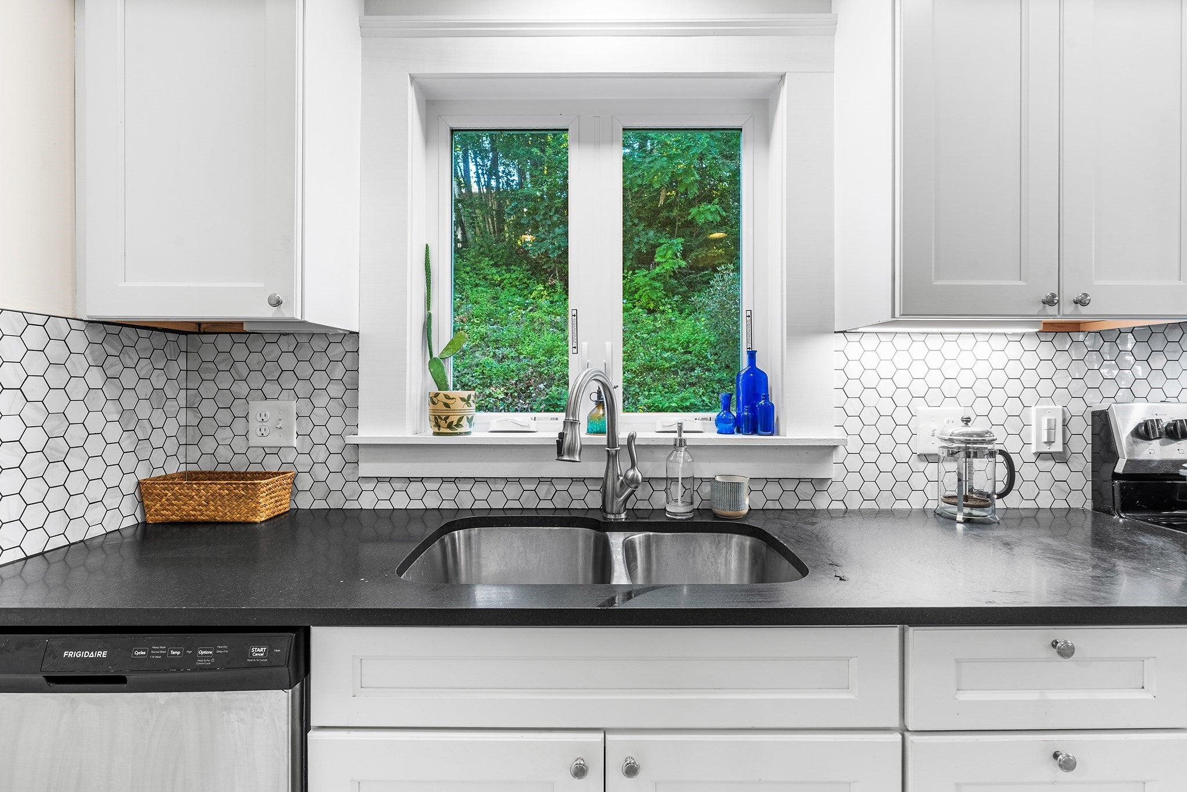
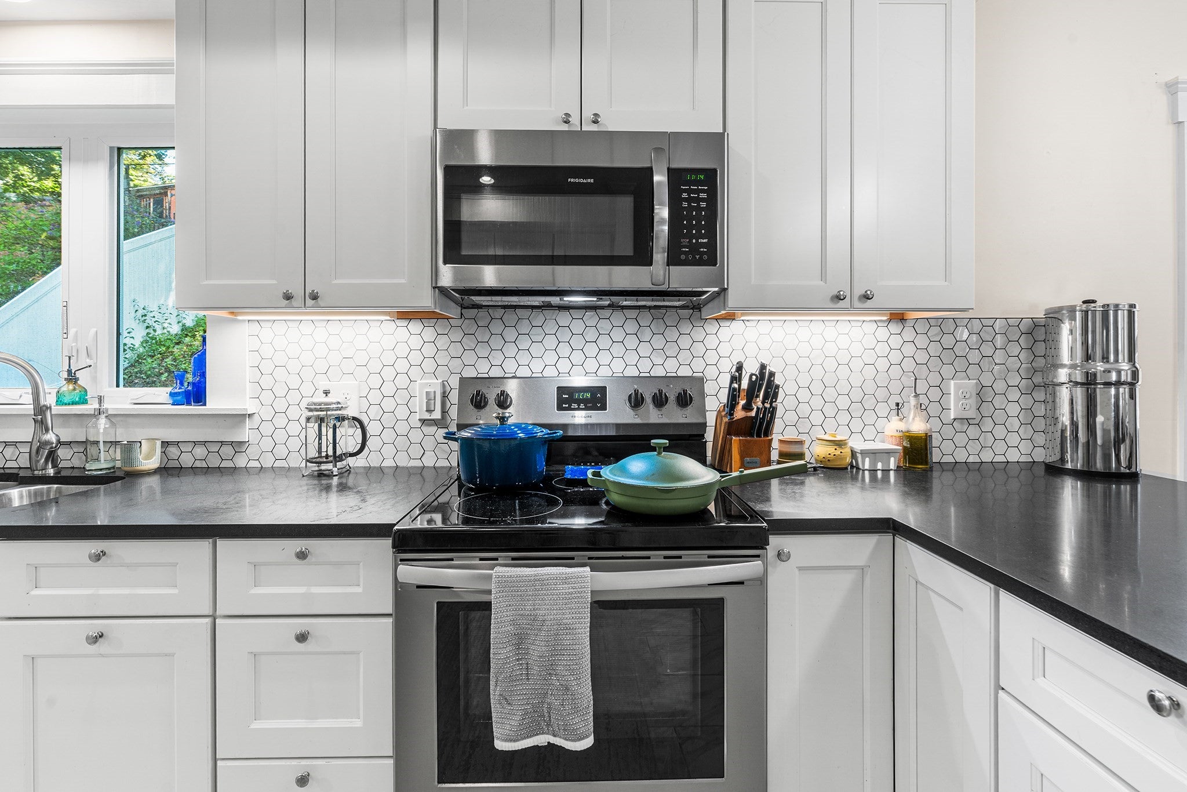
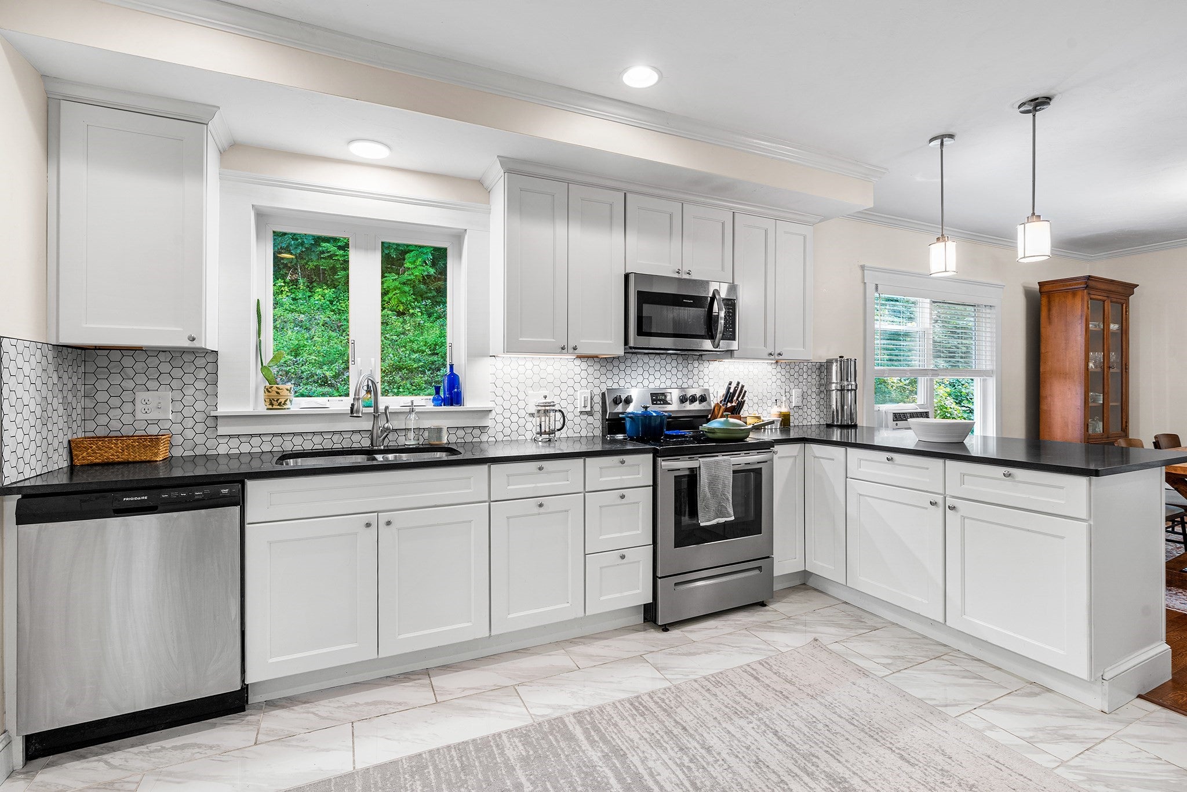
Discover modern comfort and timeless appeal at 15 S Flagg St, ideally situated on a tranquil cul-de-sac in Worcester’s desirable Westside. This extensively updated residence offers four floors of versatile living space, featuring a newly renovated kitchen, pristine updated bathrooms, and a finished basement. The third-floor bonus room provides flexible space for work, hobbies, or recreation, while a light-filled first-floor office with French doors adds charm and functionality. Enjoy two wood-burning fireplaces, abundant natural light, and thoughtful updates throughout. Major improvements include a new roof, windows, oil tank, heating system, plus significant electrical and plumbing upgrades. Peaceful surroundings, stylish finishes, and modern systems come together in this beautifully refreshed home.

Save
Ask
Tour
Hide
Share
Listing Snapshot
Price 
$585,000
Days On Site 
8 Days
Bedrooms 
4
Inside Area (SqFt) 
2,482 sqft
Total Baths 
2
Full Baths 
1
Partial Baths 
1
Lot Size 
0.23 Acres
Year Built 
1935
MLS® Number 
73568908
Status 
Active Under Contract
Property Tax 
$6,938
HOA/Condo/Coop Fees 
N/A
Sq Ft Source 
Public Records
Friends & Family
Recent Activity
yesterdayListing updated with changes from the MLS®
3 days agoStatus changed to Active Under Contract
a week agoListing first seen on site
General Features
Acres 
0.23
Attached Garage 
Yes
Disclosures 
Buyers and agents must verify all information and perform their own due diligence.
Foundation 
Concrete PerimeterStone
Garage 
Yes
Garage Spaces 
1
Green Energy Efficient 
Thermostat
Parking 
PavedAttachedOff StreetGarage
Parking Spaces 
3
Property Sub Type 
Single Family Residence
Sewer 
Public Sewer
SqFt Above 
2196
SqFt Below 
286
SqFt Total 
2482
Style 
Colonial
Water Source 
Public
Zoning 
RS-7
Interior Features
Appliances 
Electric Water HeaterRangeMicrowaveRefrigeratorFreezerDryerOther
Basement 
Partial
Cooling 
Window Unit(s)
Electric 
200+ Amp Service
Fireplace 
Yes
Fireplace Features 
Family RoomLiving Room
Fireplaces 
2
Flooring 
TileVinylHardwood
Heating 
BaseboardOil
Interior 
Crown MoldingRecessed Lighting
Laundry Features 
Electric Dryer HookupWasher Hookup
Window Features 
Insulated WindowsScreens
Bathroom 1 
Dimensions - 4.666666666x9.916666666Level - MainArea - 46
Bathroom 2 
Dimensions - 7.25x8Level - SecondArea - 58
Bedroom 2 
Dimensions - 11.666666666x12.416666666Level - SecondArea - 144
Bedroom 3 
Dimensions - 12.25x9.666666666Level - SecondArea - 118
Bedroom 4 
Dimensions - 11.166666666x14Level - ThirdArea - 156
Dining Room 
Dimensions - 10.583333333x13.583333333Level - MainArea - 143
Family Room 
Dimensions - 24.666666666x11.5Level - BasementArea - 283
Kitchen 
Dimensions - 16x13.583333333Level - MainArea - 217
Living Room 
Dimensions - 32x13.333333333Level - MainArea - 426
Master Bedroom 
Dimensions - 19.333333333x12.416666666Level - SecondArea - 240
Office 
Dimensions - 9.166666666x12.416666666Level - MainArea - 113
Save
Ask
Tour
Hide
Share
Exterior Features
Construction Details 
Frame
Exterior 
Rain Gutters
Fencing 
Stone
Lot Features 
Wooded
Patio And Porch 
DeckPorchEnclosed
Roof 
Shingle
Windows/Doors 
Insulated WindowsScreens
Community Features
Community Features 
PoolParkGolf
Listing courtesy of David Fay of Redfin Corp.


The property listing data and information, or the Images, set forth herein were provided to MLS Property Information Network, Inc. from third party sources, including sellers, lessors, landlords, and public records, and were compiled by MLS Property Information Network, Inc. The property listing data and information, and the Images, are for the personal, non-commercial use of consumers having a good faith interest in purchasing, leasing or renting listed properties of the type displayed to them and may not be used for any purpose other than to identify prospective properties which such consumers may have a good faith interest in purchasing, leasing or renting. MLS Property Information Network, Inc. and its subscribers disclaim any and all representations and warranties as to the accuracy of the property listing data and information, or as to the accuracy of any of the Images, set forth herein.

Last checked 2026-09-05 06:29 AM UTC

Neighborhood & Commute
Source: Walkscore
Save
Ask
Tour
Hide
Share