Save
Ask
Tour
Hide
Share
$649,900
New Listing

18 Flint Ave
Stoneham, MA 02180

For Sale|Single Family Residence|Active
4
Beds
2
Total Baths
2
Full Baths
1,728
SqFt
$376
/SqFt
1880
Built
County:
Middlesex
Call Now: (508) 667-4931
Is this the listing for you? We can help make it yours.
(508) 667-4931
Upcoming Open Houses
Fri, Aug 28, 11:00 AM - 1:00 PM
Sun, Aug 30, 11:00 AM - 1:00 PM
18 Flint Ave18 Flint Ave18 Flint Ave18 Flint Ave
Save
Ask
Tour
Hide
Share

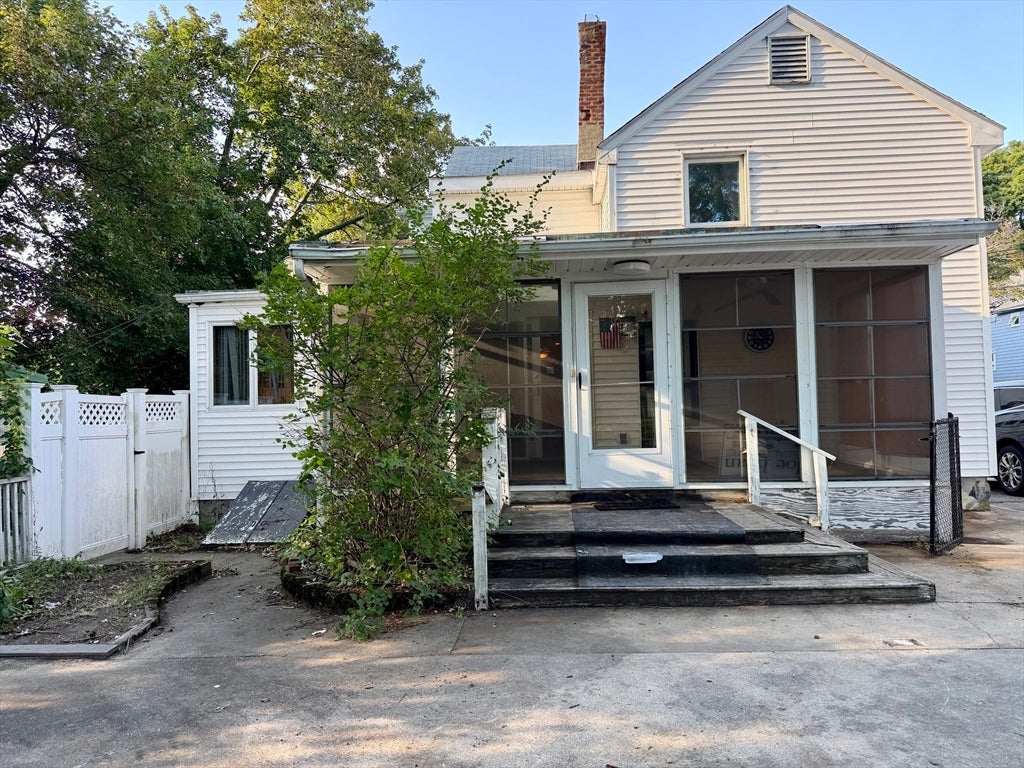
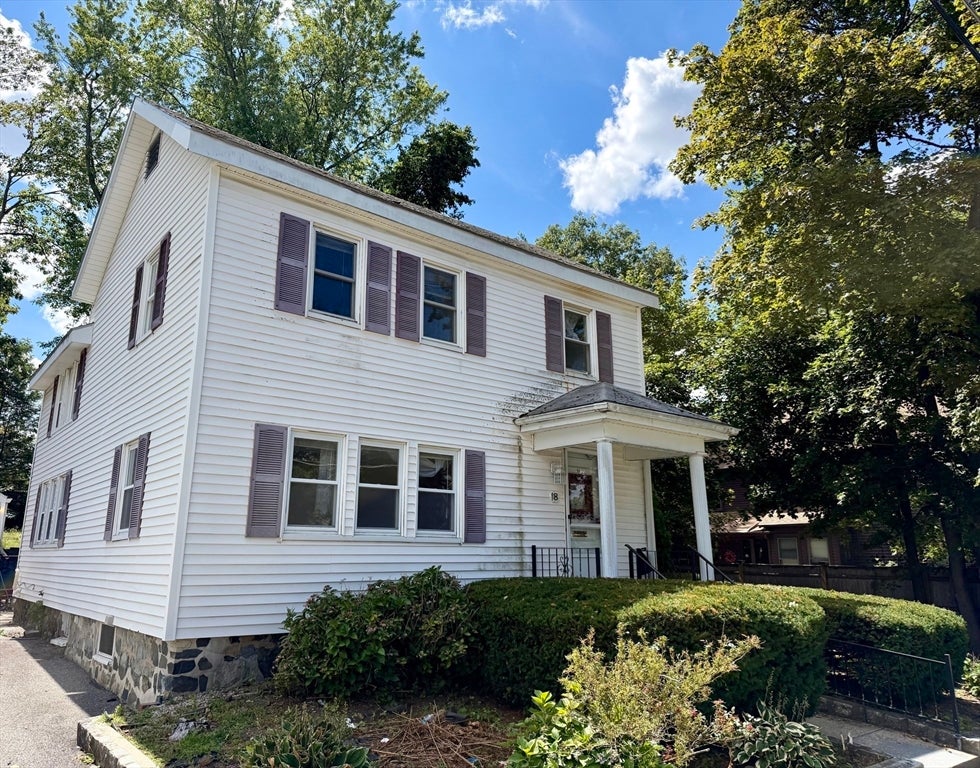
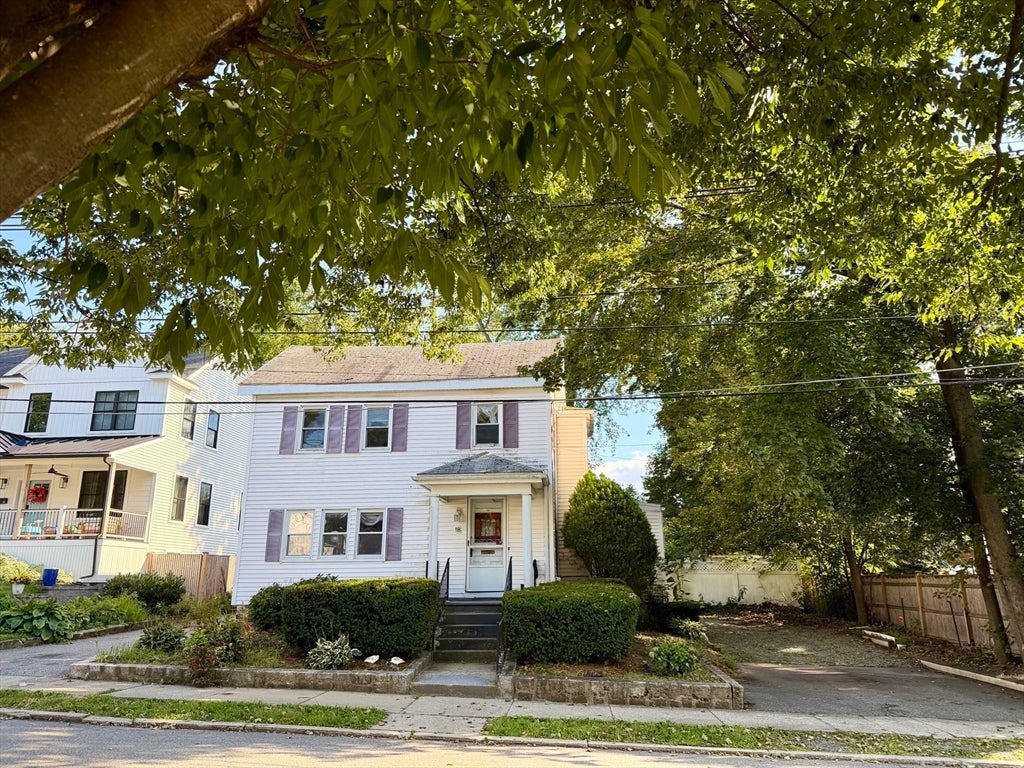
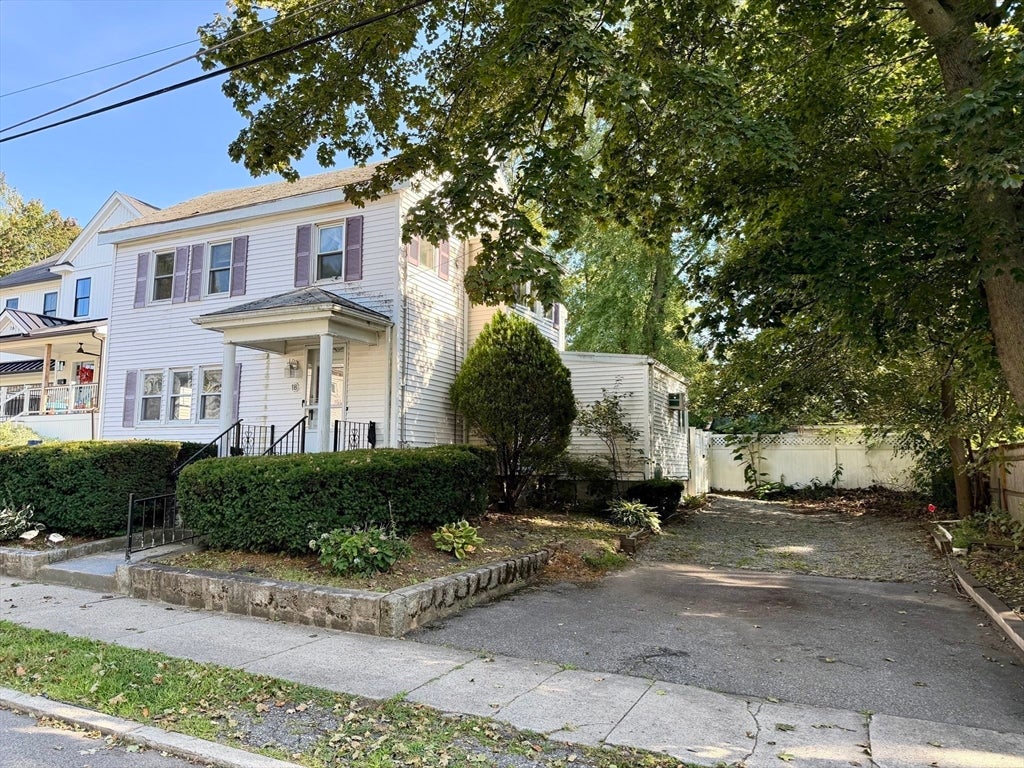
Live in downtown Stoneham with so much to offer right in the area. Abutting home is worth approximately double the value! This home requires renovation so bring your contractor! Updated wall hung high efficiency IBC heating system fueled by natural gas with Squire stainless steel indirect hot water heater. 100 amp circuit breaker panel. 1st floor stackable laundry connection in kitchen. Large Living Room/ Dining Room combination with hardwood under carpet and beamed ceilings. Insulated dual pane vinyl windows. Oak cabinet kitchen with walk in pantry and gas cooking. Amazing back yard over 100 feet deep. Large back patio area and lawn for play and entertaining. Large back porch with sliders to family room. Near the 6.63 mile Tri-Community Greenway bicycle and exercise trail connecting to Woburn and Winchester, Stop and Shop, Stoneham Theater and many shops, restaurants and pubs.

Save
Ask
Tour
Hide
Share
Listing Snapshot
Price 
$649,900
Days On Site 
0 Days
Bedrooms 
4
Inside Area (SqFt) 
1,728 sqft
Total Baths 
2
Full Baths 
2
Partial Baths 
N/A
Lot Size 
0.25 Acres
Year Built 
1880
MLS® Number 
73568847
Status 
Active
Property Tax 
$7,247
HOA/Condo/Coop Fees 
N/A
Sq Ft Source 
Public Records
Friends & Family
Recent Activity
an hour agoListing updated with changes from the MLS®
2 hours agoListing first seen on site
General Features
Acres 
0.25
Disclosures 
The left side driveway and garage are encroaching on the abutters lot. The seller attorney is working on a resolution. Offers due Wednesday September 22026.
Foundation 
Stone
Garage 
Yes
Garage Spaces 
1
Parking 
PavedDetachedGarage Door OpenerGarage Faces SideOff StreetDriveway
Parking Spaces 
7
Property Sub Type 
Single Family Residence
Sewer 
Public Sewer
SqFt Above 
1728
SqFt Total 
1728
Style 
Colonial
Water Source 
Public
Zoning 
RA
Interior Features
Appliances 
Water HeaterRange
Basement 
FullInterior EntryUnfinished
Cooling 
Wall Unit(s)
Electric 
Circuit Breakers100 Amp Service
Flooring 
TileCarpetHardwood
Heating 
Natural GasBaseboardZoned
Interior 
PantryBeamed CeilingsOpen Floorplan
Laundry Features 
Washer Hookup
Window Features 
Insulated Windows
Bathroom 1 
Level - First
Bathroom 2 
Level - Second
Bedroom 2 
Level - Second
Bedroom 3 
Level - Second
Bedroom 4 
Level - Second
Family Room 
Level - Main
Kitchen 
Level - Main
Living Room 
Level - Main
Master Bedroom 
Level - Second
Save
Ask
Tour
Hide
Share
Exterior Features
Exterior 
Rain Gutters
Fencing 
Fenced
Patio And Porch 
PatioPorchEnclosed
Roof 
ShingleRubber
Windows/Doors 
Insulated Windows
Community Features
Community Features 
ParkGolfSidewalks
Financing Terms Available 
Contract
Roads 
Paved
Listing courtesy of Joseph Bean of Joe Bean Real Estate


The property listing data and information, or the Images, set forth herein were provided to MLS Property Information Network, Inc. from third party sources, including sellers, lessors, landlords, and public records, and were compiled by MLS Property Information Network, Inc. The property listing data and information, and the Images, are for the personal, non-commercial use of consumers having a good faith interest in purchasing, leasing or renting listed properties of the type displayed to them and may not be used for any purpose other than to identify prospective properties which such consumers may have a good faith interest in purchasing, leasing or renting. MLS Property Information Network, Inc. and its subscribers disclaim any and all representations and warranties as to the accuracy of the property listing data and information, or as to the accuracy of any of the Images, set forth herein.

Last checked 2026-08-27 05:32 AM UTC

Neighborhood & Commute
Source: Walkscore
Save
Ask
Tour
Hide
Share