
Stone Ridge East36 Stone Ridge Rd 36Franklin, MA 02038
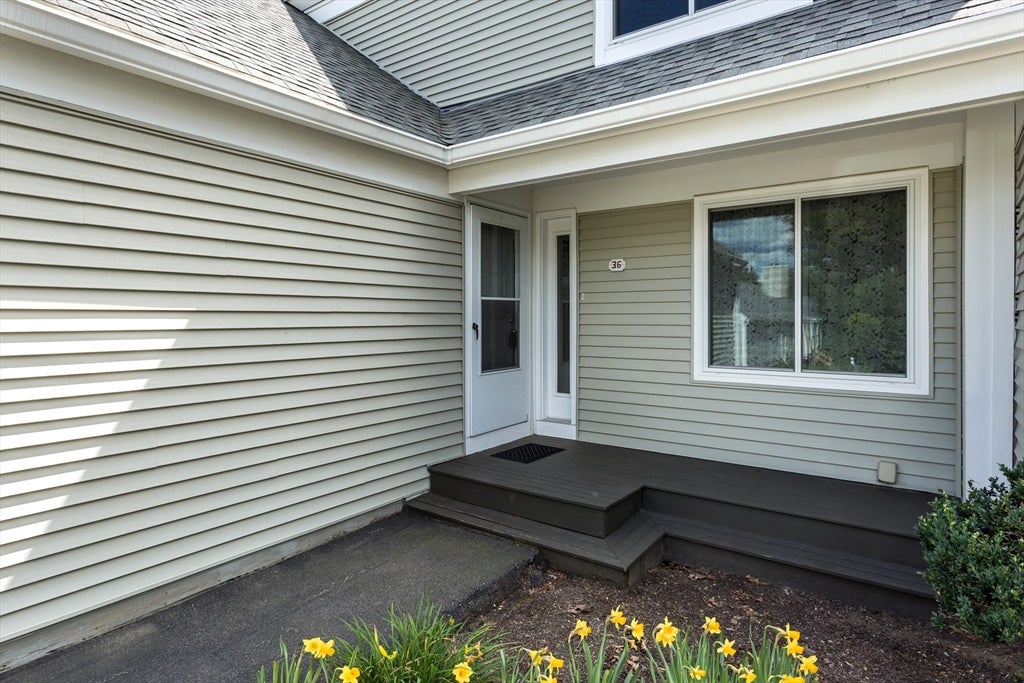
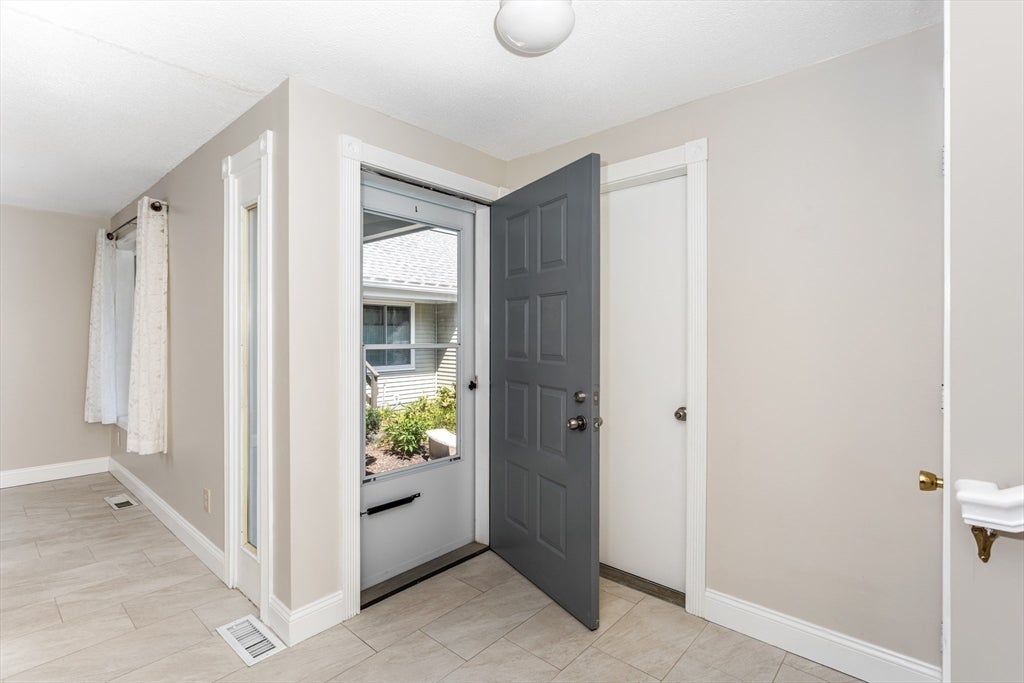
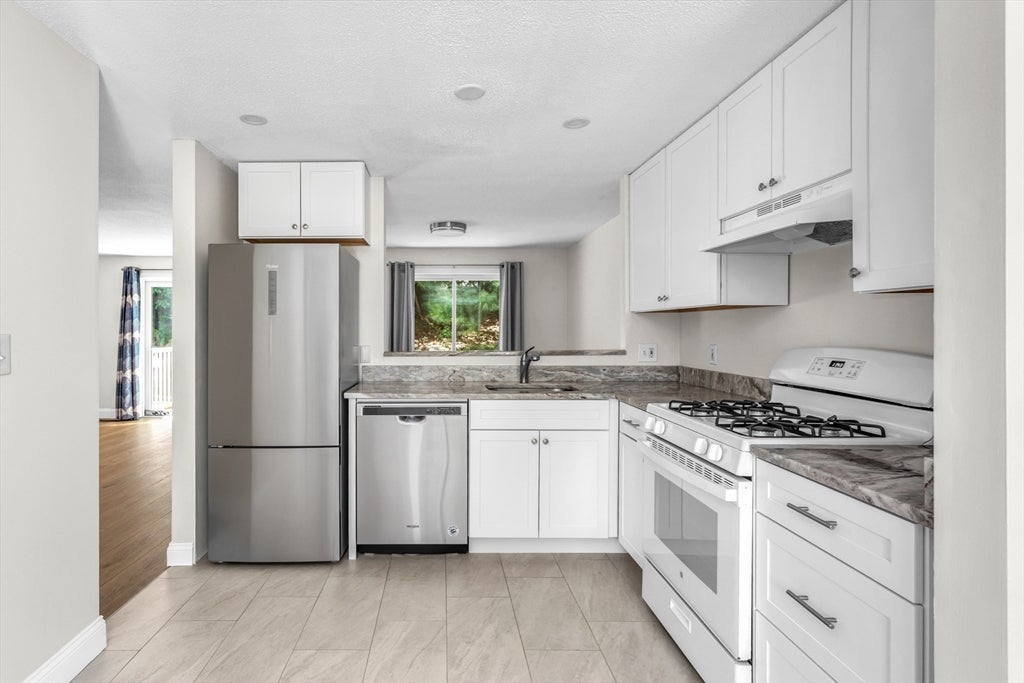
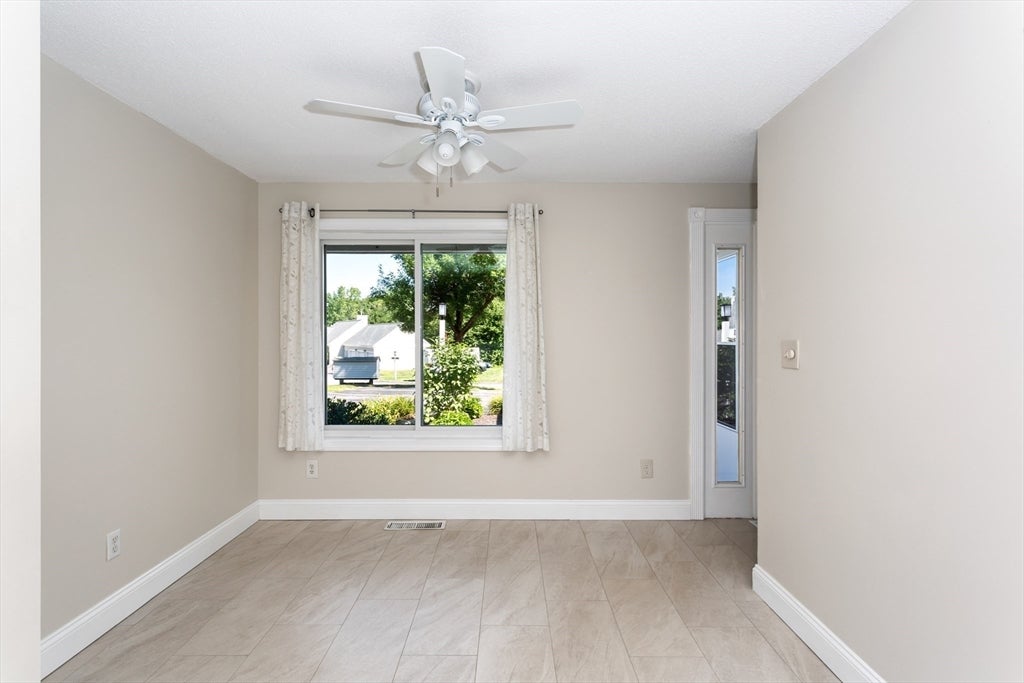
Welcome home to Stone Ridge East! This beautifully maintained townhouse is ready for its next owner. Step into a bright, sun-filled kitchen featuring updated granite countertops, tile flooring, updated cabinetry, a pantry for extra storage, stainless steel appliances, and a cozy eat-in area — perfect for morning coffee or casual meals. The open-concept living and dining space is filled with natural light and offers beautiful outdoor views, with a sliding door leading out to a brand-new composite deck — ideal for relaxing or entertaining. Rounding out the first floor are gleaming engineered hardwood floors and a convenient half bath. Upstairs, you'll find two spacious bedrooms, each with the added privacy and convenience of its own en-suite bathroom, plus generous closet space throughout. Downstairs, the finished bonus room has been freshly painted and features tile flooring and ample storage — a flexible space that's great for a game room, home gym, or whatever fits your lifestyle. The adjacent utility room houses a 2019 forced hot air furnace and a 2023 hot water tank, giving you peace of mind for years to come. Major updates already taken care of: a new roof and siding (2025) and updated windows and sliders (2018).Enjoy resort-style living with community amenities including an in-ground pool, basketball, tennis and pickleball courts. Commuters and outdoor lovers alike will appreciate the easy access to Route 495, the MBTA Commuter Rail, nearby shopping and restaurants, and scenic walking trails along Grove St. Don't miss your chance to make this Stone Ridge East gem your own!
| 6 hours ago | Listing updated with changes from the MLS® | |
| 8 hours ago | Listing first seen on site |

The property listing data and information, or the Images, set forth herein were provided to MLS Property Information Network, Inc. from third party sources, including sellers, lessors, landlords, and public records, and were compiled by MLS Property Information Network, Inc. The property listing data and information, and the Images, are for the personal, non-commercial use of consumers having a good faith interest in purchasing, leasing or renting listed properties of the type displayed to them and may not be used for any purpose other than to identify prospective properties which such consumers may have a good faith interest in purchasing, leasing or renting. MLS Property Information Network, Inc. and its subscribers disclaim any and all representations and warranties as to the accuracy of the property listing data and information, or as to the accuracy of any of the Images, set forth herein.
Last checked 2026-08-27 05:08 AM UTC