
500 W Main StNorthborough, MA 01532
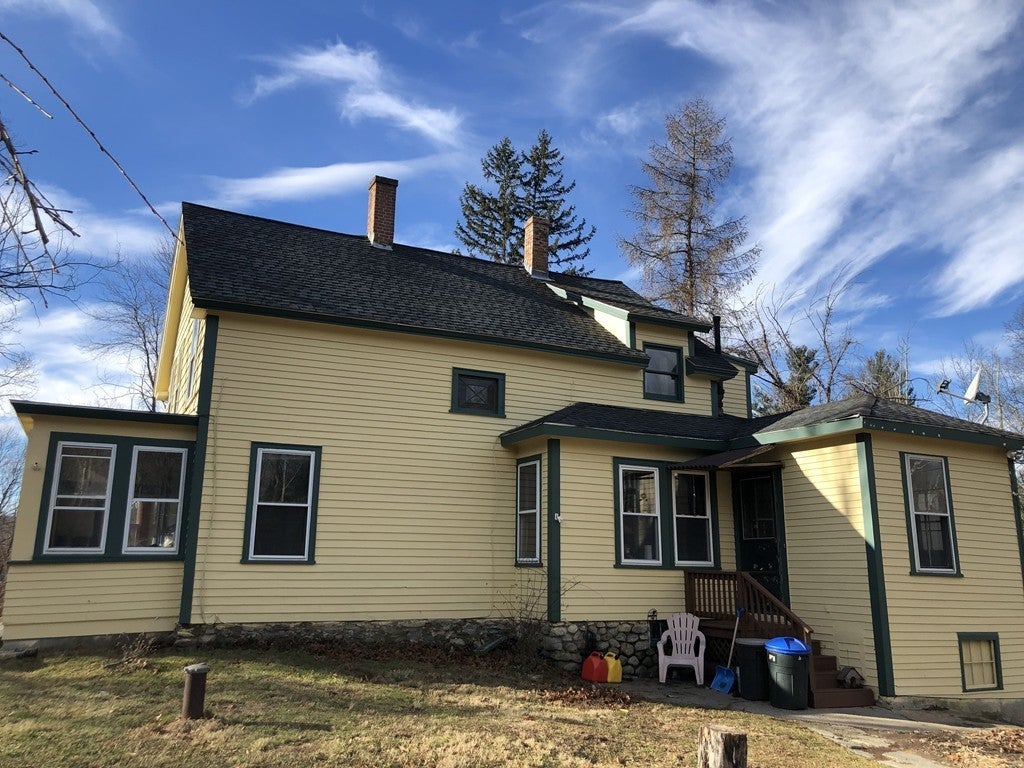
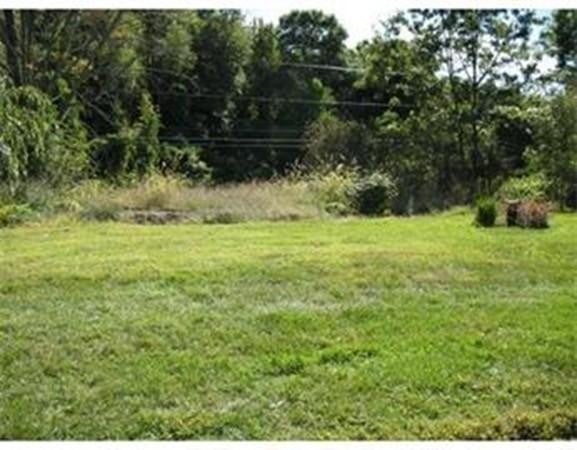
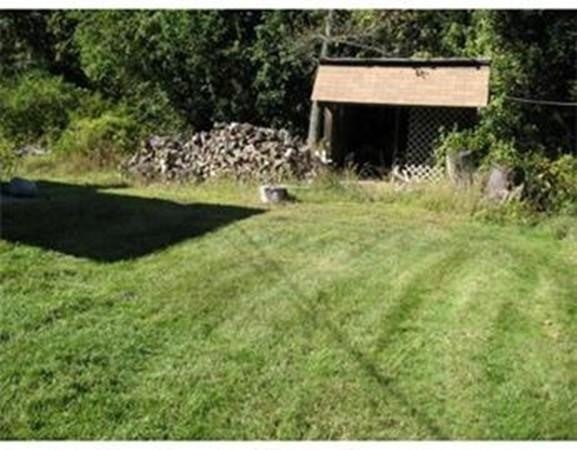
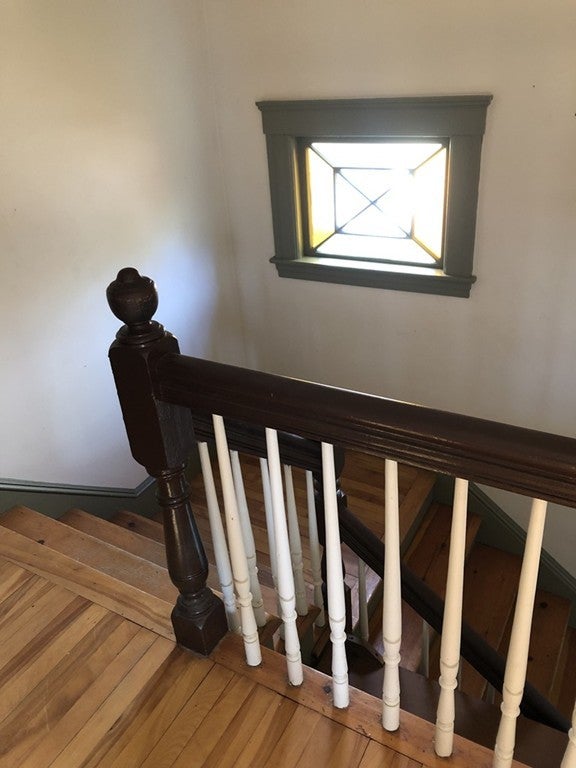
Group Showing will be atranged. - Location! Location! Location! Dog friendly! Hard to find Single Family Home for Rent in sought-after Northborough! AVAILABLE For OCTOBER. Charm abounds in this lovely 3 Bedroom Home on a fabulous, private lot abutting conservation land and open space! Featuring hardwood floors throughout, a recent furnace, roof, exterior paint and updated electrical service and septic system ... laundry room for your washer and dryer. Sun-filled front porch and an enclosed rear porch leading to the yard. Wonderful location near everything Northborough has to offer including schools, parks, playgrounds, Ward Hill, shopping, dining and easy access to all major routes (9, 20, 495, 290, 135 & Mass Pike) Pets allowed with landlord approval. Minimum 1 year lease with first, last & security deposit. Tenant application, credit and references required.
| 3 days ago | Listing updated with changes from the MLS | |
| 3 days ago | Status changed to Active | |
| 4 weeks ago | Price changed to $3,250 | |
| 2 months ago | Listing first seen on site |

The property listing data and information, or the Images, set forth herein were provided to MLS Property Information Network, Inc. from third party sources, including sellers, lessors, landlords, and public records, and were compiled by MLS Property Information Network, Inc. The property listing data and information, and the Images, are for the personal, non-commercial use of consumers having a good faith interest in purchasing, leasing or renting listed properties of the type displayed to them and may not be used for any purpose other than to identify prospective properties which such consumers may have a good faith interest in purchasing, leasing or renting. MLS Property Information Network, Inc. and its subscribers disclaim any and all representations and warranties as to the accuracy of the property listing data and information, or as to the accuracy of any of the Images, set forth herein.
Last checked 2026-10-21 06:59 AM UTC